6170 226 Hwy, Savannah, TN 38372
- $599,000
- 4
- BD
- 3.1
- BA



- List Price
- $599,000
- Status
- ACTIVE
- MLS#
- 10209163
- Price Change
- ▼ $15,900 1783643360
- Bedrooms
- 4
- Bathrooms
- 3.1
- Lot Size
- 10.2 +/- acres
Property Description
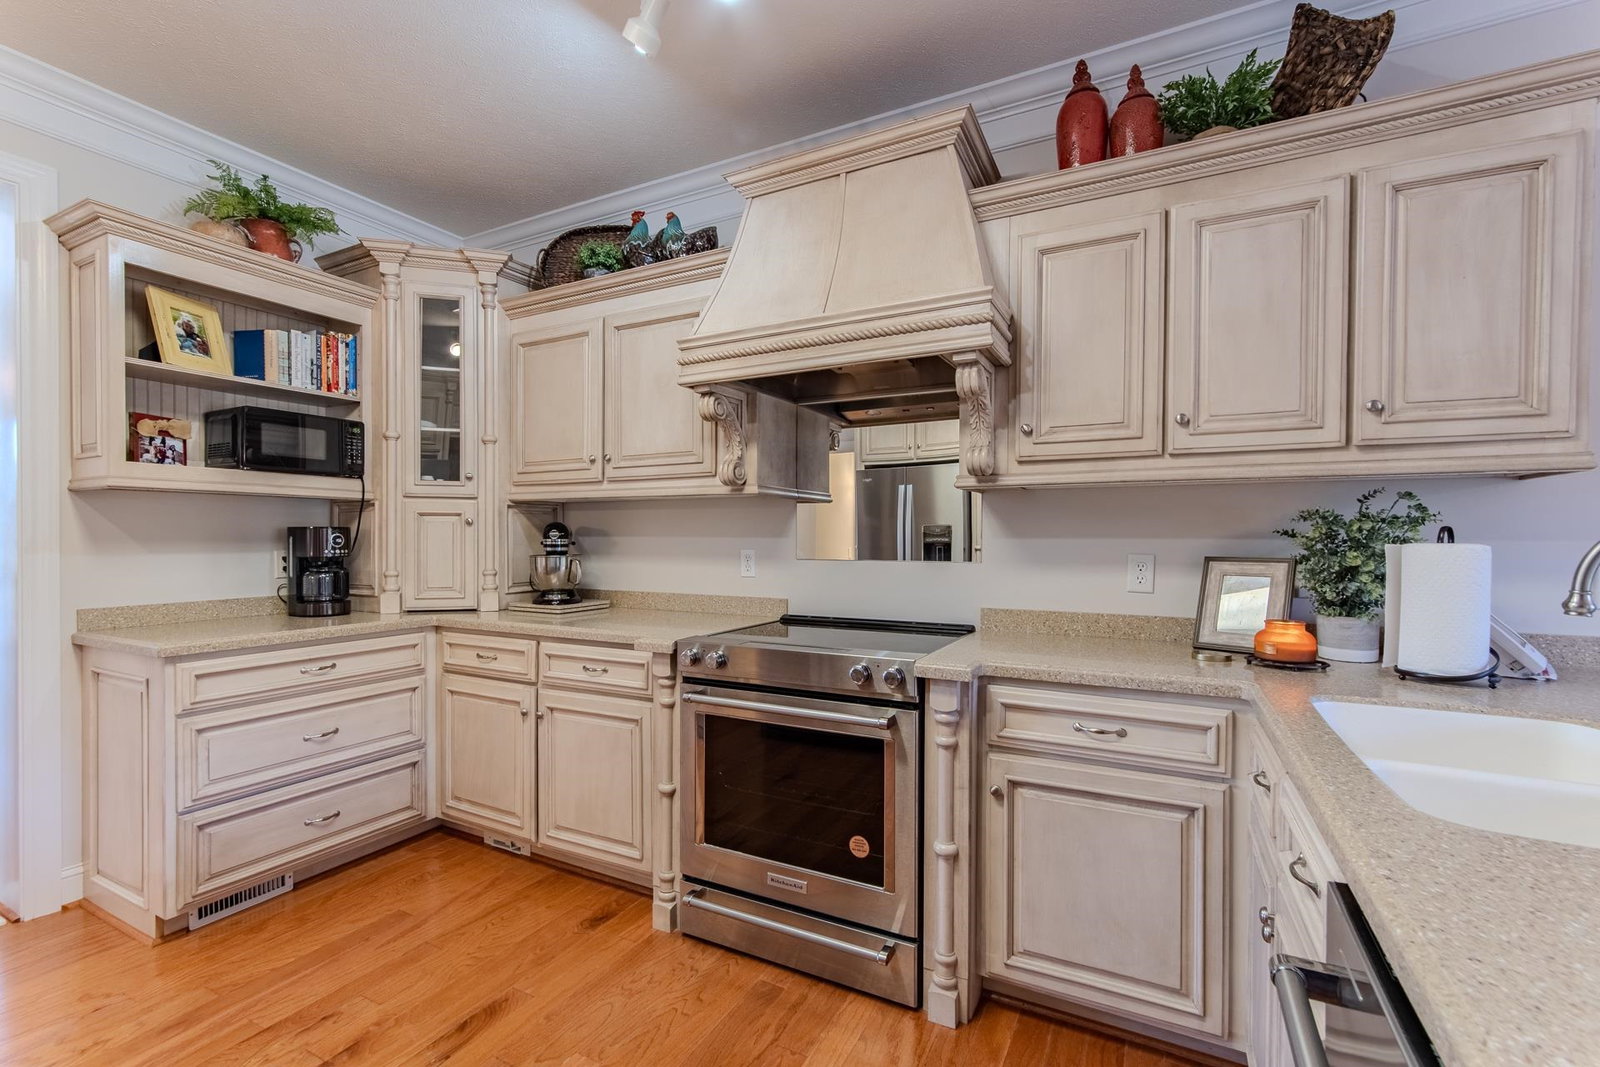
Prime Location & Custom Craftsmanship! This beautifully designed one-level custom-built home offers thoughtful detail throughout, including a private attached mother-in-law suite w/its own entrance. Perfect for blended families, guests or extended stays—this home provides both togetherness & privacy. Featuring 2 spacious living areas, 2 full kitchens & 2 eat-in dining spaces, this layout is ideal for entertaining or comfortable multi-generational living. The home includes 4Br & 3.5Ba, w/2 master suites, offering convenience & flexibility. You’ll love the beautiful hardwood flooring, fresh interior paint, central vacuum system & security system already in place. Appliances are only 2 years old. The home sits on 10.2 +/- level acres, providing plenty of room if you desire to add a pool or expand. Detached shop/garage offers excellent storage or hobby space. Outdoors enjoy 2 patios & covered pavilion w/fireplace. Located just minutes to local schools, shopping, Pickwick Lake & TN River.
/u.realgeeks.media/groomeco/80A47C59-046D-46CD-9C72-A24626F920A1.jpeg)
Additional Information
- Acres
- 10.20
- Annual County Tax
- 1909
- Bedrooms Downstairs
- 4
- Bedroom Three Description
- Tile Floor
- Bedroom Two Description
- Hardwood Floor
- Cooling
- Central
- Exterior
- Porch, Covered Patio, Deck
- Exterior Windows
- Brick Veneer, Double Pane Window(s)
- Fireplace
- Vented Gas Fireplace, In Living Room, In Other Room, Gas Logs
- Fireplaces
- 2
- Floors Ceilings
- Part Hardwood, Tile
- Foundation
- Conventional, Slab
- Heating
- Central
- Interior Equipment
- Range/Oven, Dishwasher, Refrigerator, Cable Wired
- Living Dining Kitchen
- Separate Dining Room, Great Room, Eat-In Kitchen, Island In Kitchen
- Lot Description
- Some Trees, Level, Landscaped
- Lot Size
- 10.2 +/- acres
- Misc Interior
- Pull Down Attic Stairs, Central Vacuum, Security System, Smoke Detector(s)
- Neighborhood Amenities
- None
- Other Rooms
- Laundry Room, Bonus Room, Attic
- Parking Storage
- More than 3 Coverd Spaces, Workshop(s), Garage Door Opener(s), Side-Load Garage
- Roof
- Composition Shingles
- Stories
- 1
- Style
- Traditional
- Subdivision
- NONE
- Subtype
- Detached Single Family
- Water Sewer
- Public Water, Septic Tank
- Year Built
- 2006
Mortgage Calculator
Listing courtesy of Weichert, REALTORS - Crunk Rea.
Some or all of the listings displayed may not belong to the firm whose website is being visited
Copyright© 2026 Memphis Area Association of REALTORS®. The information provided is for the consumer's personal, noncommercial use and may not be used for any purpose other than to identify prospective properties that the consumer may be interested in purchasing. Information deemed reliable, but is not guaranteed accurate. Some or all of the listings displayed may not belong to the firm whose web site is being visited.