70 Forres Cv, Piperton, TN 38066
- $730,000
- 5
- BD
- 3.1
- BA








- Sold Price
- $730,000
- List Price
- $740,000
- Status
- CLOSED
- MLS#
- 10209128
- Closing Date
- Dec 10, 2025
- Bedrooms
- 5
- Bathrooms
- 3.1
- Lot Size
- 1 acre
Property Description
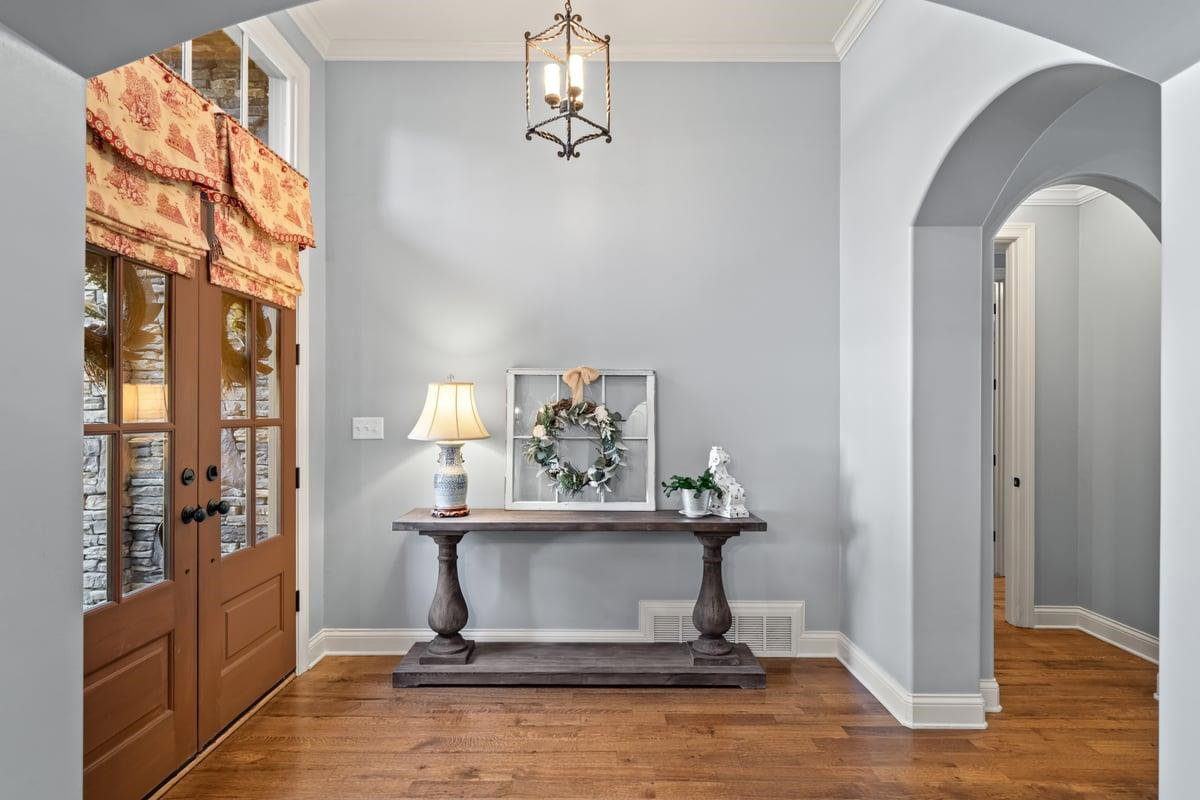
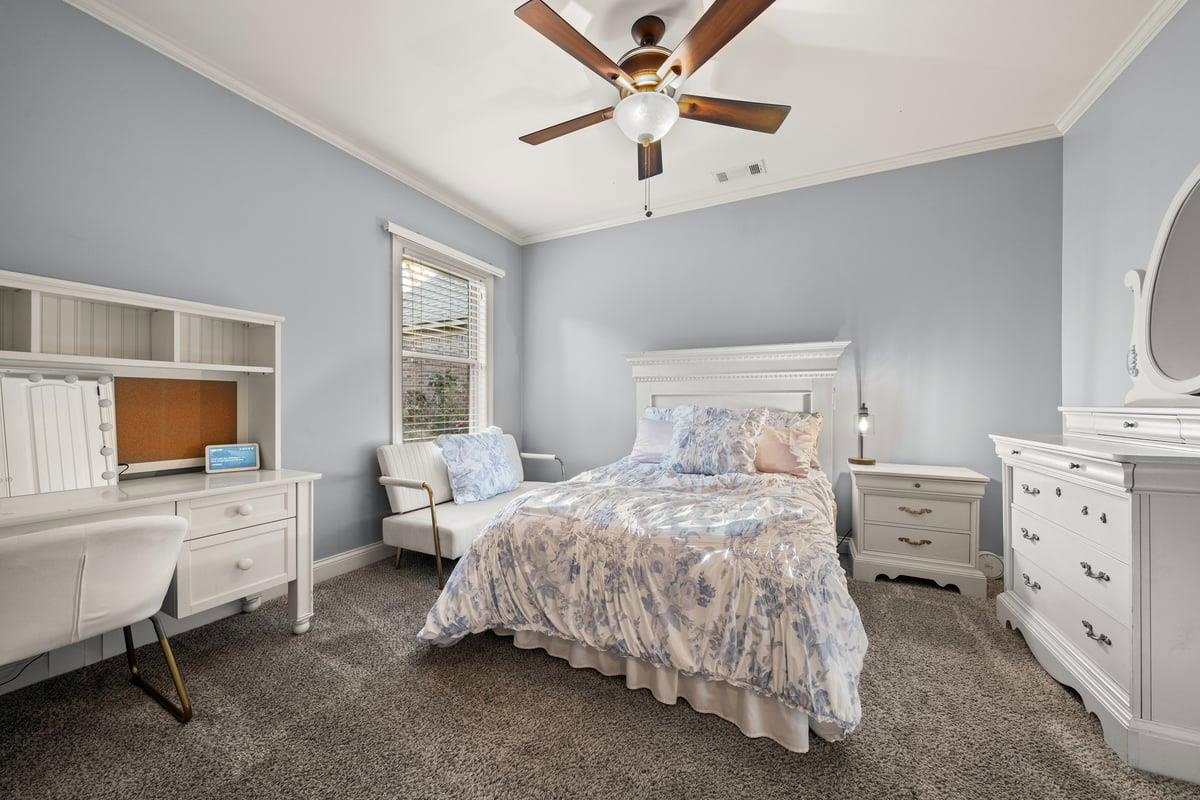
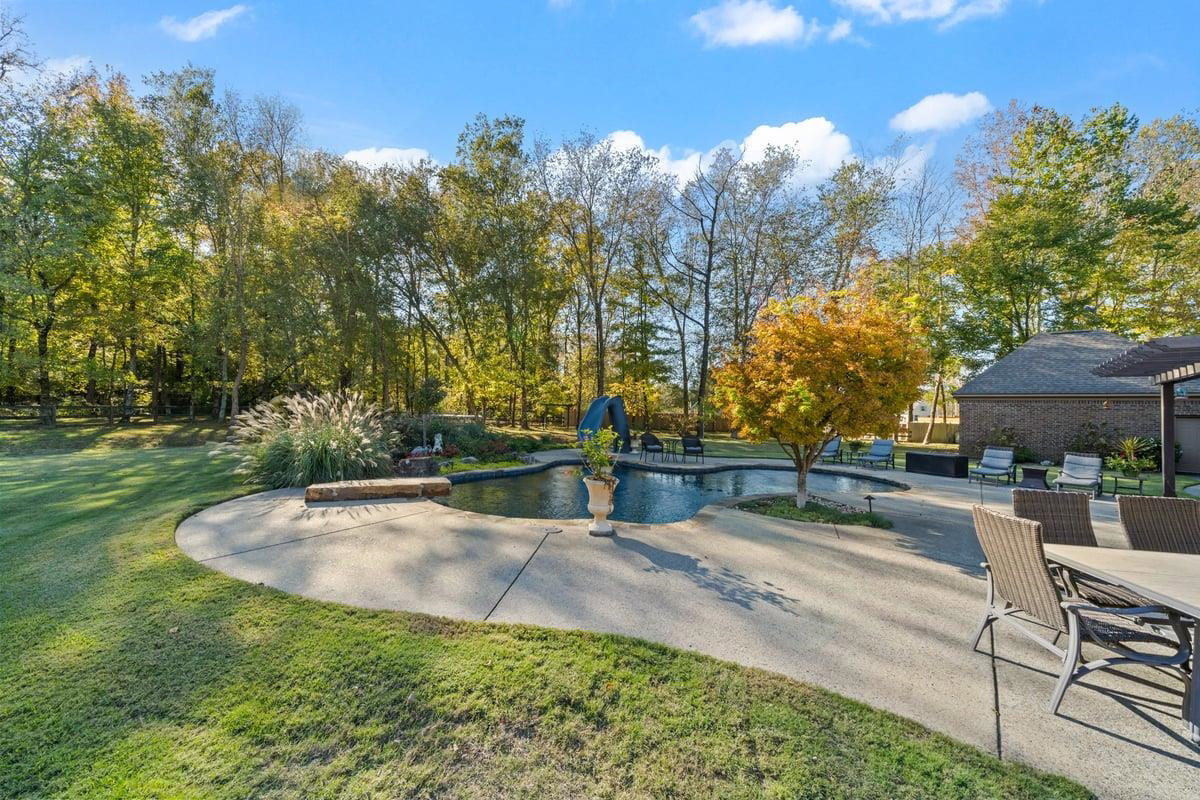
Looking for your peace filled section of serenity;close to amenities yet feels secluded?Look no further than 70 Forres Cove, Piperton, TN.Beautifully crafted, High-End Custom-Built Home with Gunite Pool surrounded by one of a kind professional landscaping;inclusive of 3rd car detached garage,all nestled on a 1-acre lot.This home backs up to Woods & Shaw's Creek,giving you un-imaginable privacy+enough stillness to hear the crickets chirp.You also will get to enjoy the perks of minimal to no traffic living at the end of a quiet cove lot.Located 8 Miles from the historic downtowns of both Rossville & Collierville.This home checks the boxes for all necessities and desires:Split Bedroom Floor Plan w/3 Bedrooms Down including Primary Suite w/ Walk Thru Double Head Shower,2 Bedrooms up(1 could be a play/rec room)+3rd space (office or workout room),Smooth 9ft Ceilings,Abounding Archways,Bull Nose Corners,5inch Crown Molding,Double Oven,Gas Cooktop,Tankless Water Heater,Windows Galore & more.
/u.realgeeks.media/groomeco/80A47C59-046D-46CD-9C72-A24626F920A1.jpeg)
Additional Information
- Acres
- 1
- Annual Association Fee
- 500
- Annual City Tax
- 621
- Annual County Tax
- 1716
- Bedrooms Downstairs
- 3
- Bedroom Three Description
- Carpet, Level 1, Shared Bath, Smooth Ceiling, Walk-In Closet
- Bedroom Two Description
- Carpet, Level 1, Shared Bath, Smooth Ceiling, Walk-In Closet
- Cooling
- 220 Wiring, Ceiling Fan(s), Central, Dual System, Other (See REMARKS)
- Exterior
- Auto Lawn Sprinkler, Pool Cleaning Equipment, Storage Building, Porch, Patio, Covered Patio, Well Landscaped Grounds, Wood Fence, Storage, Workshop, Other (See REMARKS), Pergola
- Exterior Windows
- Brick Veneer, Stone, Double Pane Window(s), Other (See Remarks), Vinyl Windows
- Fireplace
- In Keeping/Hearth room, Gas Starter, Gas Logs
- Fireplaces
- 1
- Floors Ceilings
- Part Hardwood, Part Carpet, Tile, Smooth Ceiling, 9 or more Ft. Ceiling, Vaulted/Coff/Tray Ceiling, Other (See REMARKS)
- Foundation
- Slab
- Heating
- Central, Gas
- Interior Equipment
- Range/Oven, Double Oven, Gas Cooking, Disposal, Dishwasher, Microwave, Satellite Dish, Other (See REMARKS)
- Legal Subdivision
- Shaws Creek Reserve
- Living Dining Kitchen
- Separate Dining Room, Great Room, Updated/Renovated Kitchen, Eat-In Kitchen, Breakfast Bar, Separate Breakfast Room, Pantry, Island In Kitchen, Keeping/Hearth Room
- Lot
- 45
- Lot Description
- Some Trees, Level, Cove, Landscaped, Professionally Landscaped, Other (See Remarks)
- Lot Size
- 1 acre
- Misc Interior
- All Window Treatments, Walk-In Closet(s), Attic Access, Walk-In Attic, Fire Sprinklers, Mud Room, Smoke Detector(s), Vent Hood/Exhaust Fan
- Neighborhood Amenities
- Mandatory
- New Financing
- Conventional, FHA, Other (See REMARKS), VA
- Office Description
- Carpet, Level 2, Smooth Ceiling
- Other Rooms
- Laundry Room, Play Room, Bonus Room, Office/Sewing Room, Entry Hall, Media Room, Attic, Storage Room, Other (See Remarks)
- Parking Storage
- Driveway/Pad, More than 3 Coverd Spaces, Storage Room(s), Workshop(s), Garage Door Opener(s), Front-Load Garage, Side-Load Garage
- Pool Description
- In Ground
- Roof
- Composition Shingles, Other (See REMARKS)
- Stories
- 1.5
- Style
- Traditional
- Subdivision
- SHAWS CREEK RESERVE
- Subtype
- Detached Single Family
- Water Sewer
- Gas Water Heater, Other (See REMARKS), Public Sewer, Public Water, Tankless Water Heater
- Year Built
- 2011
Mortgage Calculator
Listing courtesy of Chamberwood Realty Group. Selling Office: Pinnacle Realty.
Some or all of the listings displayed may not belong to the firm whose website is being visited
Copyright© 2026 Memphis Area Association of REALTORS®. The information provided is for the consumer's personal, noncommercial use and may not be used for any purpose other than to identify prospective properties that the consumer may be interested in purchasing. Information deemed reliable, but is not guaranteed accurate. Some or all of the listings displayed may not belong to the firm whose web site is being visited.