Share this with your friends


901-465-7172
Real Estate Company
9048 Osborntown Rd, Arlington, TN 38002
- $635,000
- 5
- BD
- 4
- BA




- Sold Price
- $635,000
- List Price
- $649,000
- Status
- CLOSED
- MLS#
- 10209023
- Closing Date
- Dec 31, 2025
- Bedrooms
- 5
- Bathrooms
- 4
- Lot Size
- 200.00' X 1144.45' IRR
Property Description
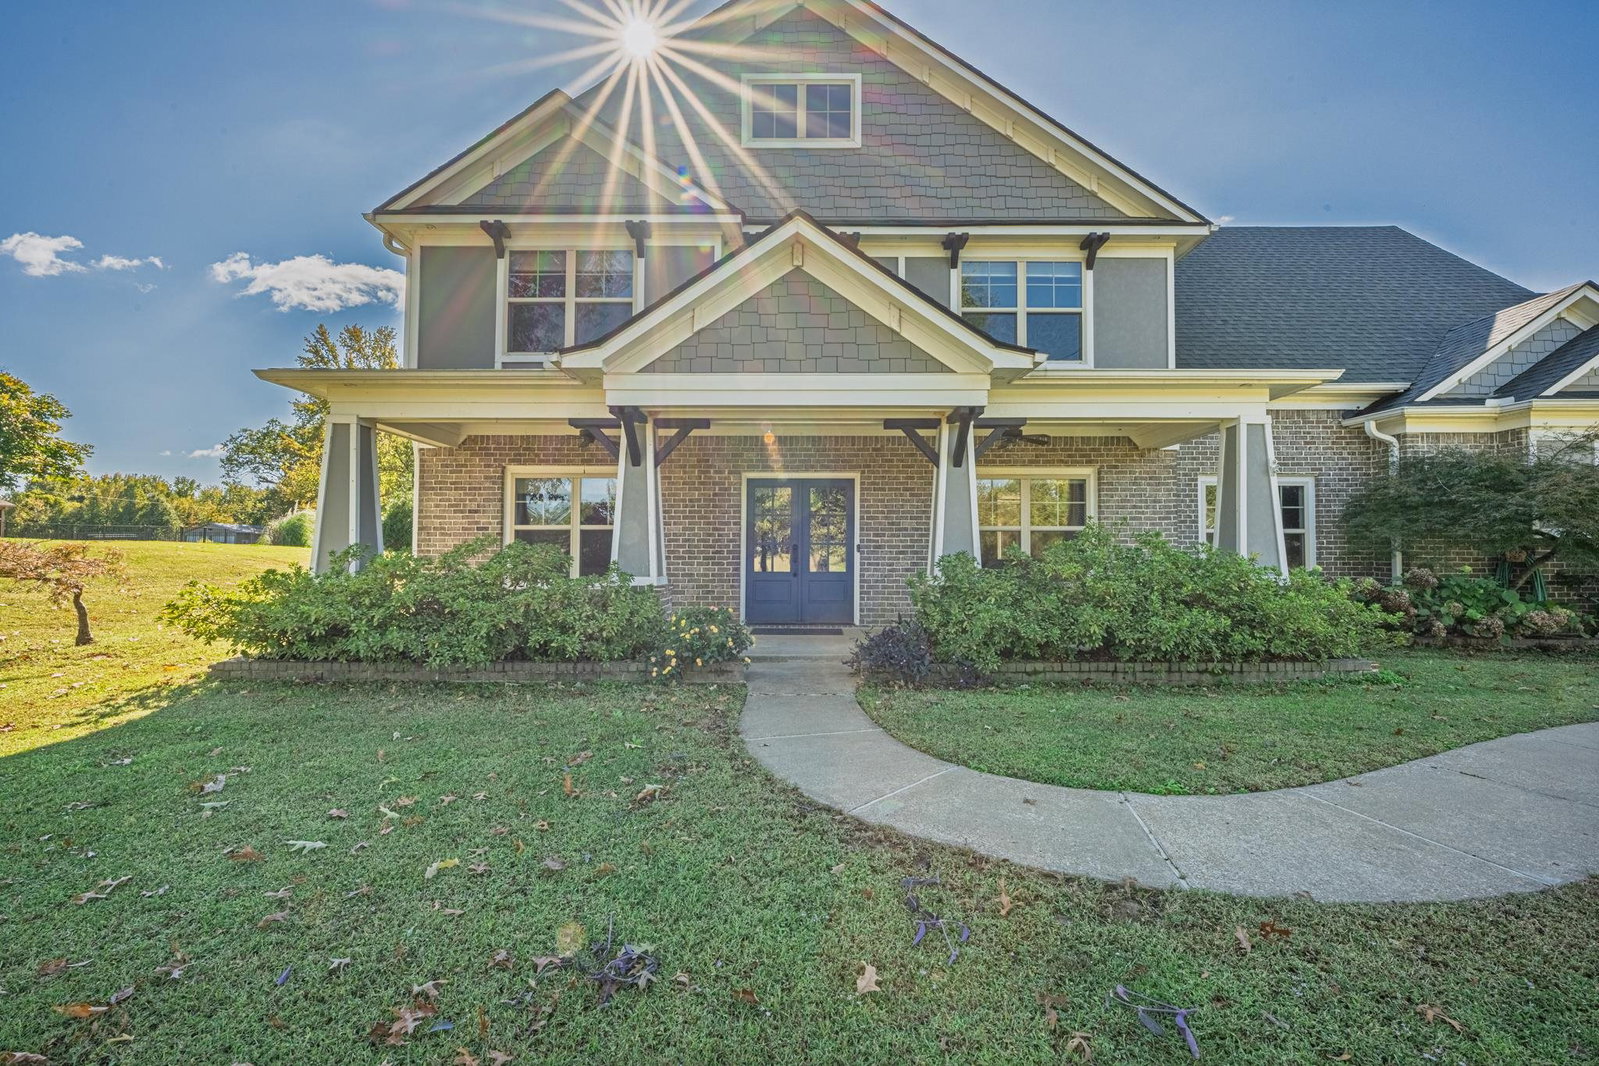
Experience the best of country living with county taxes only on this stunning 5.18-acre property! This spacious home offers just over 4,000 sq. ft. with 5 bedrooms, 4 baths, multiple living spaces including two living rooms and a bonus room perfect for an office, media space or 6h bedroom. The luxury kitchen has ample room for entertaining and features high-end finishes, granite countertops, gas stove, extra large island, stainless appliances, full Electrolux refrigerator and freezer that stay. New tankless hot water heater, roof 2019, extra large patio space with natural gas hookups; ideal for gatherings or relaxing evenings. The property also includes a 30x40 shop with 50-amp wiring, drive through bay doors, bathroom, and complete RV hookups—plus a pole barn, stocked pond, fenced garden, and chicken coop. A perfect blend of comfort, function, and country charm—this one truly has it all!
/u.realgeeks.media/groomeco/80A47C59-046D-46CD-9C72-A24626F920A1.jpeg)
Additional Information
- Acres
- 5.18
- Annual County Tax
- 4118
- Bedrooms Downstairs
- 2
- Bedroom Three Description
- Built-In Cabinets/Bkcases, Carpet, Level 2, Shared Bath, Smooth Ceiling, Walk-In Closet
- Bedroom Two Description
- Carpet, Level 1, Shared Bath, Smooth Ceiling, Walk-In Closet
- Cooling
- 3 or More Systems, Ceiling Fan(s), Central
- Exterior
- Storage Building, Porch, Covered Patio, Wooded Grounds, Workshop
- Exterior Windows
- Brick Veneer, Wood/Composition, Double Pane Window(s)
- Fireplace
- Masonry, In Living Room, Wood Stove Insert, Glass Doors
- Fireplaces
- 1
- Floors Ceilings
- Part Hardwood, Smooth Ceiling
- Foundation
- Slab
- Heating
- Central, 3 or More Systems, Wood Stove, Fireplace Blower
- Interior Equipment
- Range/Oven, Self Cleaning Oven, Gas Cooking, Disposal, Dishwasher, Microwave, Refrigerator, Instant Hot Water
- Legal Subdivision
- Osborntown Road Sub (Unrecorded) Lots
- Living Dining Kitchen
- Separate Living Room, Separate Dining Room, Great Room, Updated/Renovated Kitchen, Eat-In Kitchen, Breakfast Bar, Pantry, Island In Kitchen, Keeping/Hearth Room
- Lot
- 9
- Lot Description
- Wooded, Lake/Pond on Property, Landscaped
- Lot Size
- 200.00' X 1144.45' IRR
- Misc Interior
- All Window Treatments, Walk-In Closet(s), Permanent Attic Stairs, Attic Access, Central Vacuum, Security System, Smoke Detector(s), Vent Hood/Exhaust Fan
- Neighborhood Amenities
- None
- New Financing
- Conventional, FHA, VA
- Office Description
- Carpet, Level 2, Smooth Ceiling
- Other Rooms
- Laundry Room, Bonus Room, Entry Hall, Loft/Balcony, Attic
- Parking Storage
- Driveway/Pad, Garage Door Opener(s), Side-Load Garage
- Roof
- Composition Shingles
- Stories
- 2
- Style
- Traditional
- Subdivision
- ARLINGTON RIDGE
- Subtype
- Detached Single Family
- Water Sewer
- Electric Water Heater, Septic Tank
- Year Built
- 2007
How much is your home worth?
...get instant property value now!
Mortgage Calculator
Listing courtesy of Keller Williams Realty. Selling Office: eXp Realty, LLC.
Some or all of the listings displayed may not belong to the firm whose website is being visited
Copyright© 2026 Memphis Area Association of REALTORS®. The information provided is for the consumer's personal, noncommercial use and may not be used for any purpose other than to identify prospective properties that the consumer may be interested in purchasing. Information deemed reliable, but is not guaranteed accurate. Some or all of the listings displayed may not belong to the firm whose web site is being visited.