185 Centerline Roper Loop, Byhalia, MS 38611
- $440,000
- 4
- BD
- 3
- BA




- Sold Price
- $440,000
- List Price
- $446,000
- Status
- CLOSED
- MLS#
- 10208903
- Closing Date
- Feb 23, 2026
- Bedrooms
- 4
- Bathrooms
- 3
- Lot Size
- 1
Property Description
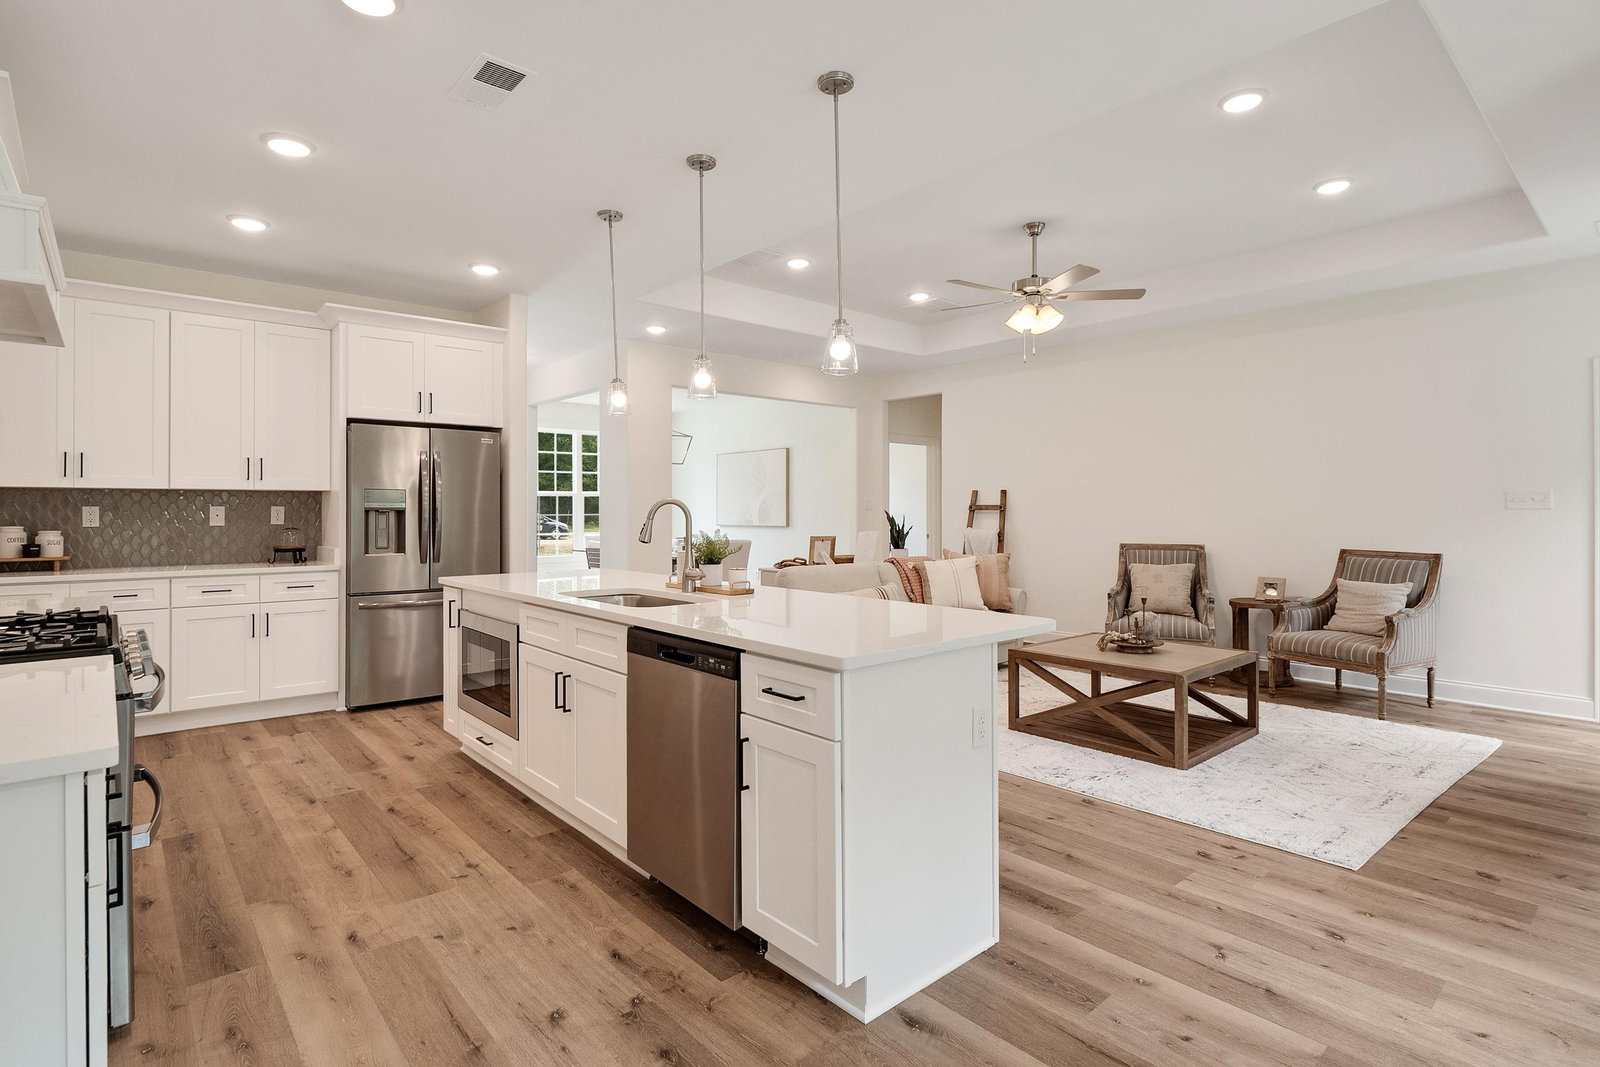
Step into the Poplar, a floor plan that harmoniously melds farmhouse elements and modern chic design to create a home that’s comfortable and appeals to the whole family. Upon entering, you’ll be greeted by an open-concept main-living area. Off the main entry, a flexible space awaits your personal touch. A fully integrated family room and kitchen is perfect for creating lasting memories with loved ones. The spacious family room boasts a fireplace mantle, offering a cozy focal point. The kitchen is a chef’s dream, featuring impressive cabinetry, granite countertops, stainless-steel appliances, and pendant lighting. An island and eat-in area provide convenient options for food preparation and casual dining. The main level also includes a private primary suite with luxurious bathroom plus an additional bedroom for children or guests. Upstairs you’ll find two bedrooms, a full bathroom, and a versatile rec room that can double as a fifth bedroom.
/u.realgeeks.media/groomeco/80A47C59-046D-46CD-9C72-A24626F920A1.jpeg)
Additional Information
- Acres
- 1.50
- Annual Association Fee
- 250
- Bedrooms Downstairs
- 2
- Bedroom Three Description
- Carpet, Level 2, Smooth Ceiling
- Bedroom Two Description
- Carpet, Level 1, Smooth Ceiling
- Cooling
- Ceiling Fan(s), Central, Dual System
- Exterior
- Patio, Covered Patio
- Exterior Windows
- Brick Veneer, Double Pane Window(s), Vinyl Windows, Wood/Composition
- Fireplace
- Gas Logs, Gas Starter, In Den/Great Room, Prefabricated, Ventless Gas Fireplace
- Fireplaces
- 1
- Floors Ceilings
- 9 or more Ft. Ceiling, Part Carpet, Smooth Ceiling, Tile, Vaulted/Coff/Tray Ceiling, Vinyl/Luxury Vinyl Floor
- Foundation
- Slab
- Heating
- Central, Dual System, Propane Gas
- Interior Equipment
- Continuous Cleaning Oven, Dishwasher, Disposal, Gas Cooking, Microwave, Range/Oven
- Legal Subdivision
- Silo Ridge Estates
- Living Dining Kitchen
- Breakfast Bar, Eat-In Kitchen, Great Room, Island In Kitchen, Pantry, Separate Dining Room, Vinyl/Luxury Vinyl Floor
- Lot
- 28
- Lot Description
- Landscaped, Some Trees
- Lot Size
- 1
- Misc Interior
- Attic Access, Cat/Dog Free House, Walk-In Attic, Walk-In Closet(s)
- Neighborhood Amenities
- Mandatory
- New Financing
- Conventional
- Other Rooms
- Entry Hall, Laundry Room
- Parking Storage
- Driveway/Pad, Garage Door Opener(s), Side-Load Garage
- Roof
- Composition Shingles
- Stories
- 1.5
- Style
- Soft Contemporary
- Subdivision
- SILO RIDGE ESTATES
- Subtype
- Detached Single Family
- Water Sewer
- Gas Water Heater, Septic Tank, Well Water
- Year Built
- 2025
Mortgage Calculator
Listing courtesy of Coldwell Banker Collins-Maury. Selling Office: eXp Realty, LLC.
Some or all of the listings displayed may not belong to the firm whose website is being visited
Copyright© 2026 Memphis Area Association of REALTORS®. The information provided is for the consumer's personal, noncommercial use and may not be used for any purpose other than to identify prospective properties that the consumer may be interested in purchasing. Information deemed reliable, but is not guaranteed accurate. Some or all of the listings displayed may not belong to the firm whose web site is being visited.