426 Ellsworth St, Memphis, TN 38111
- $465,000
- 4
- BD
- 3
- BA







- Sold Price
- $465,000
- List Price
- $479,000
- Status
- CLOSED
- MLS#
- 10208862
- Closing Date
- Dec 19, 2025
- Bedrooms
- 4
- Bathrooms
- 3
- Lot Size
- 43X82
Property Description
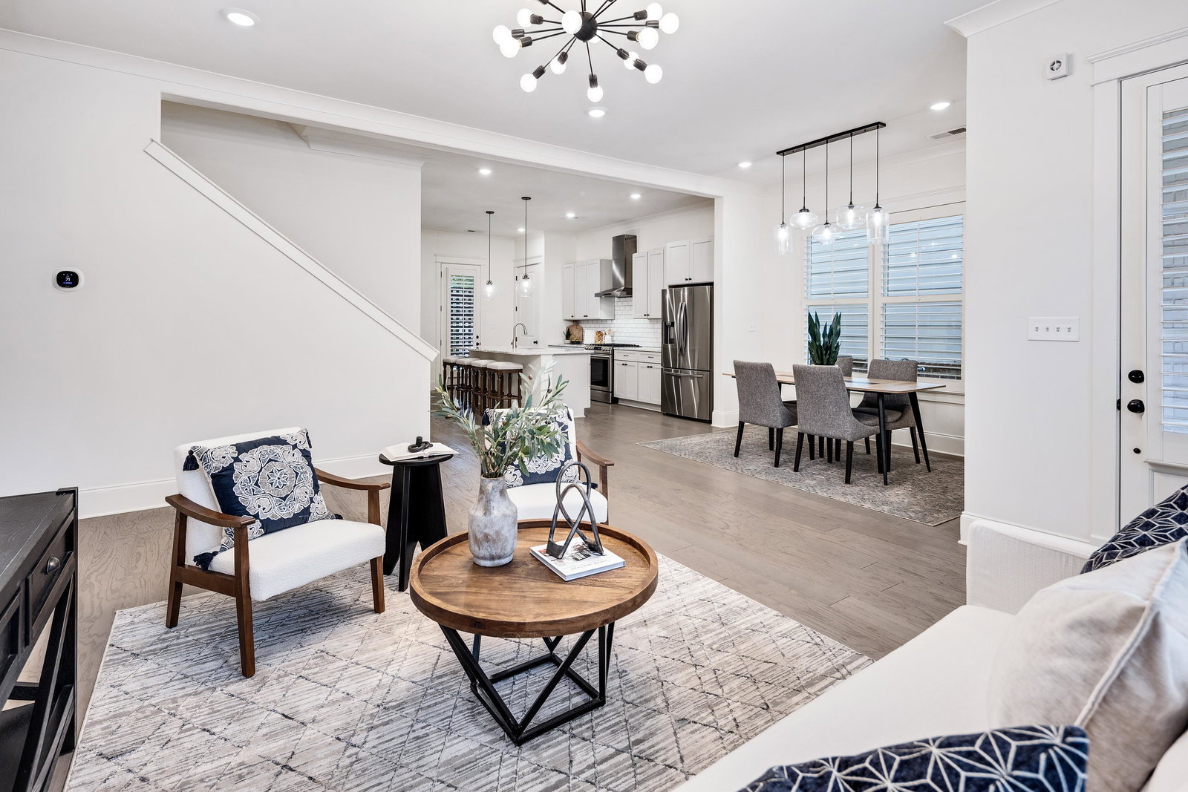
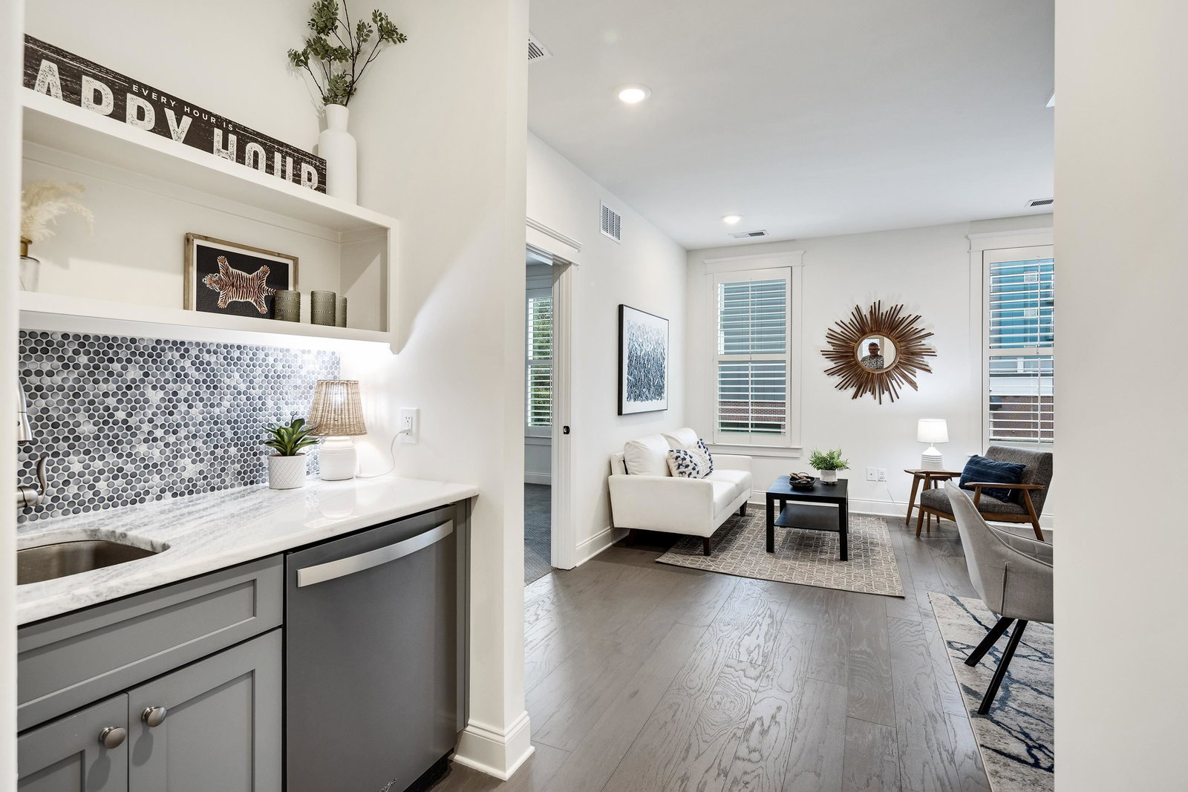
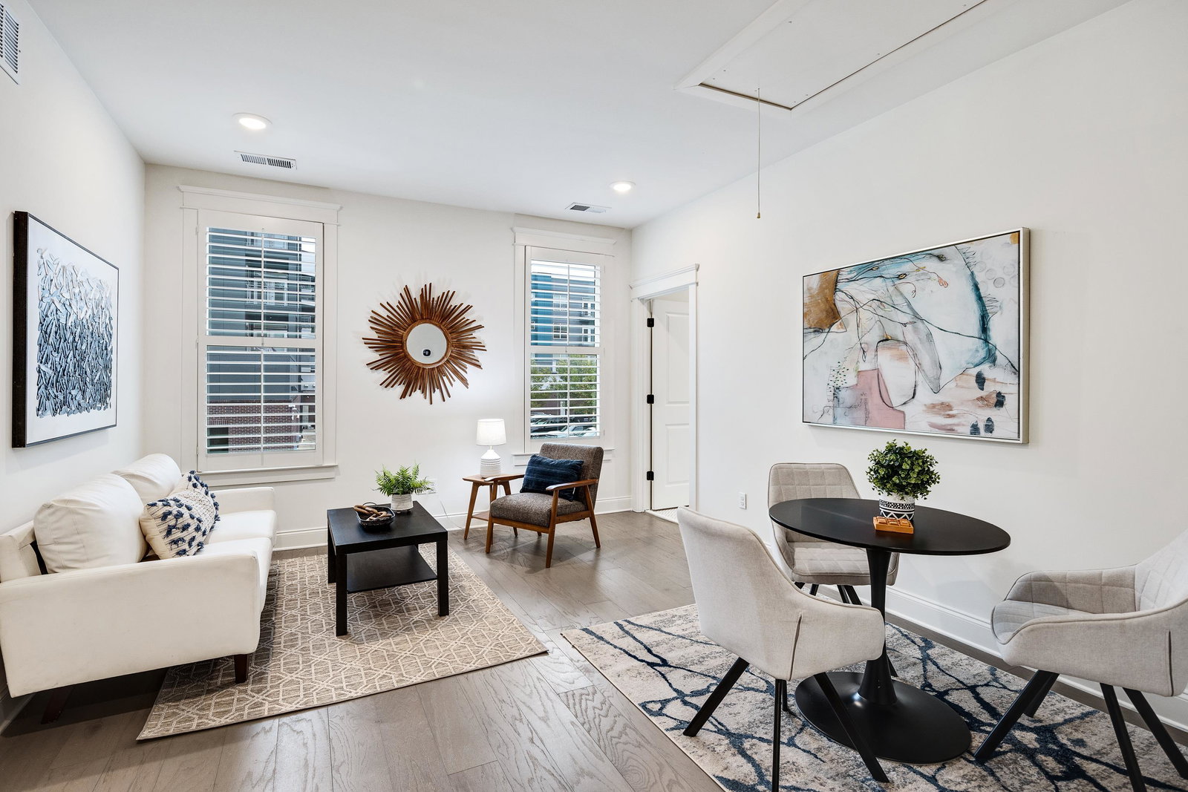
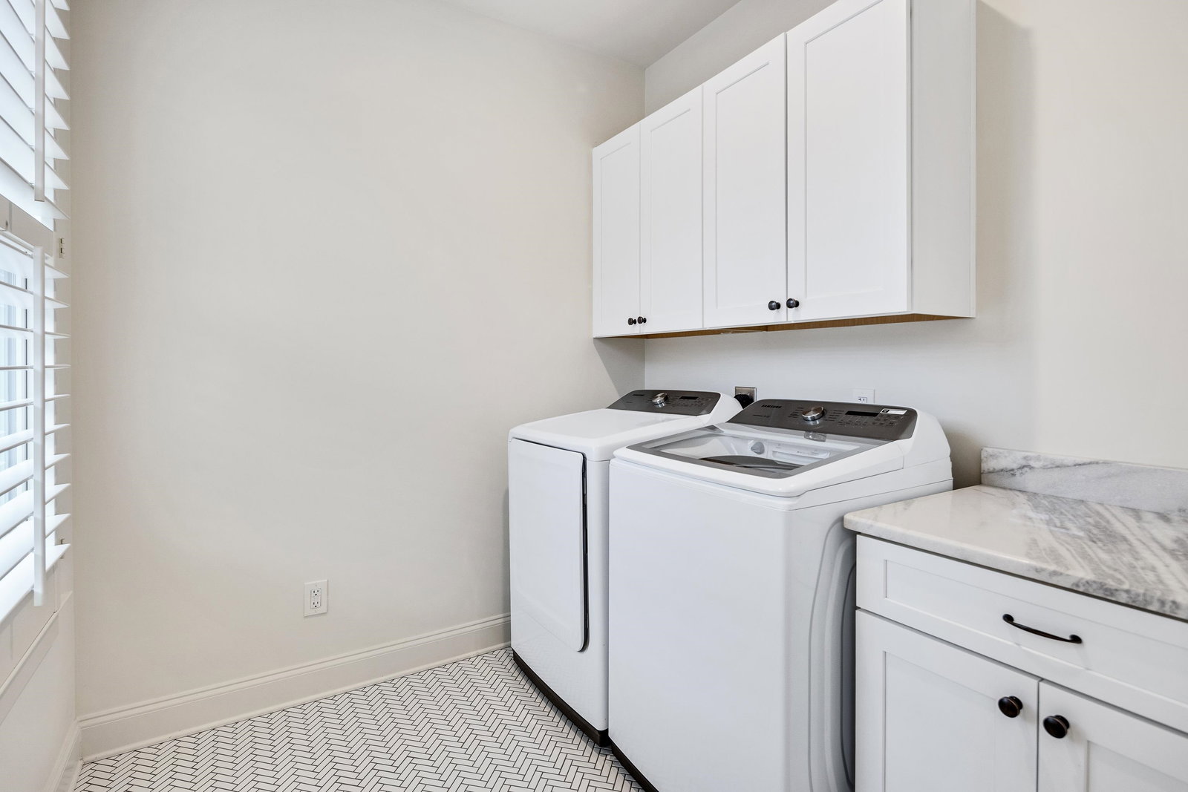
Charming and almost new construction (built in 2020), this East Memphis home sits just minutes from the University of Memphis and all the conveniences of city living. Featuring 4 bedrooms and 3 full baths, the open, light-filled floor plan offers effortless flow between the living, dining, and kitchen areas — perfect for everyday living and entertaining. The kitchen boasts granite countertops, stainless steel appliances, a large island with seating, and coffee bar complete with both a wine fridge and beverage fridge. The spacious primary suite includes a spa-style bath and walk-in closet, while the guest bedrooms provide flexibility for family, office, or playroom use. Private pet area with professional turf installed, along with automatic irrigation included. Gated parking and tankless water heater! HOA covers mowing/landscape trimming.
/u.realgeeks.media/groomeco/80A47C59-046D-46CD-9C72-A24626F920A1.jpeg)
Additional Information
- Acres
- 0.08
- Annual Association Fee
- 960
- Annual City Tax
- 3388
- Annual County Tax
- 3594
- Bedrooms Downstairs
- 1
- Bedroom Three Description
- Level 2, Smooth Ceiling, Carpet
- Bedroom Two Description
- Level 1, Smooth Ceiling, Hardwood Floor
- Cooling
- Central
- Exterior
- Auto Lawn Sprinkler, Porch, Covered Patio, Pet Area, Sidewalks, Iron Fence
- Exterior Windows
- Brick Veneer
- Floors Ceilings
- Part Hardwood, Part Carpet, Tile, Smooth Ceiling, 9 or more Ft. Ceiling
- Foundation
- Slab
- Heating
- Central
- Interior Equipment
- Gas Cooking, Disposal, Dishwasher, Microwave, Refrigerator
- Legal Subdivision
- Highland Row Pd
- Living Dining Kitchen
- Separate Living Room, Breakfast Bar, Pantry, Island In Kitchen
- Lot
- 4
- Lot Description
- Level, Iron Fenced
- Lot Size
- 43X82
- Misc Interior
- Monitored Alarm
- Neighborhood Amenities
- Gated Neighborhood
- Office Description
- Level 2, Smooth Ceiling, Carpet
- Office Dimensions
- 7x7
- Parking Storage
- Driveway/Pad, Back-Load Garage, Gated Parking, Gate Clickers
- Roof
- Composition Shingles
- Stories
- 2
- Style
- Traditional
- Subdivision
- HIGHLAND ROW PH2
- Subtype
- Detached Single Family
- Water Sewer
- Public Water, Public Sewer
- Year Built
- 2020
Mortgage Calculator
Listing courtesy of Myers Cobb Realtors, LLC. Selling Office: eXp Realty.
Some or all of the listings displayed may not belong to the firm whose website is being visited
Copyright© 2026 Memphis Area Association of REALTORS®. The information provided is for the consumer's personal, noncommercial use and may not be used for any purpose other than to identify prospective properties that the consumer may be interested in purchasing. Information deemed reliable, but is not guaranteed accurate. Some or all of the listings displayed may not belong to the firm whose web site is being visited.