3190 Woodsman Ln, Bartlett, TN 38135
- $400,000
- 4
- BD
- 2.1
- BA








- Sold Price
- $400,000
- List Price
- $405,000
- Status
- CLOSED
- MLS#
- 10208660
- Closing Date
- Feb 26, 2026
- Bedrooms
- 4
- Bathrooms
- 2.1
- Lot Size
- 114X122
Property Description
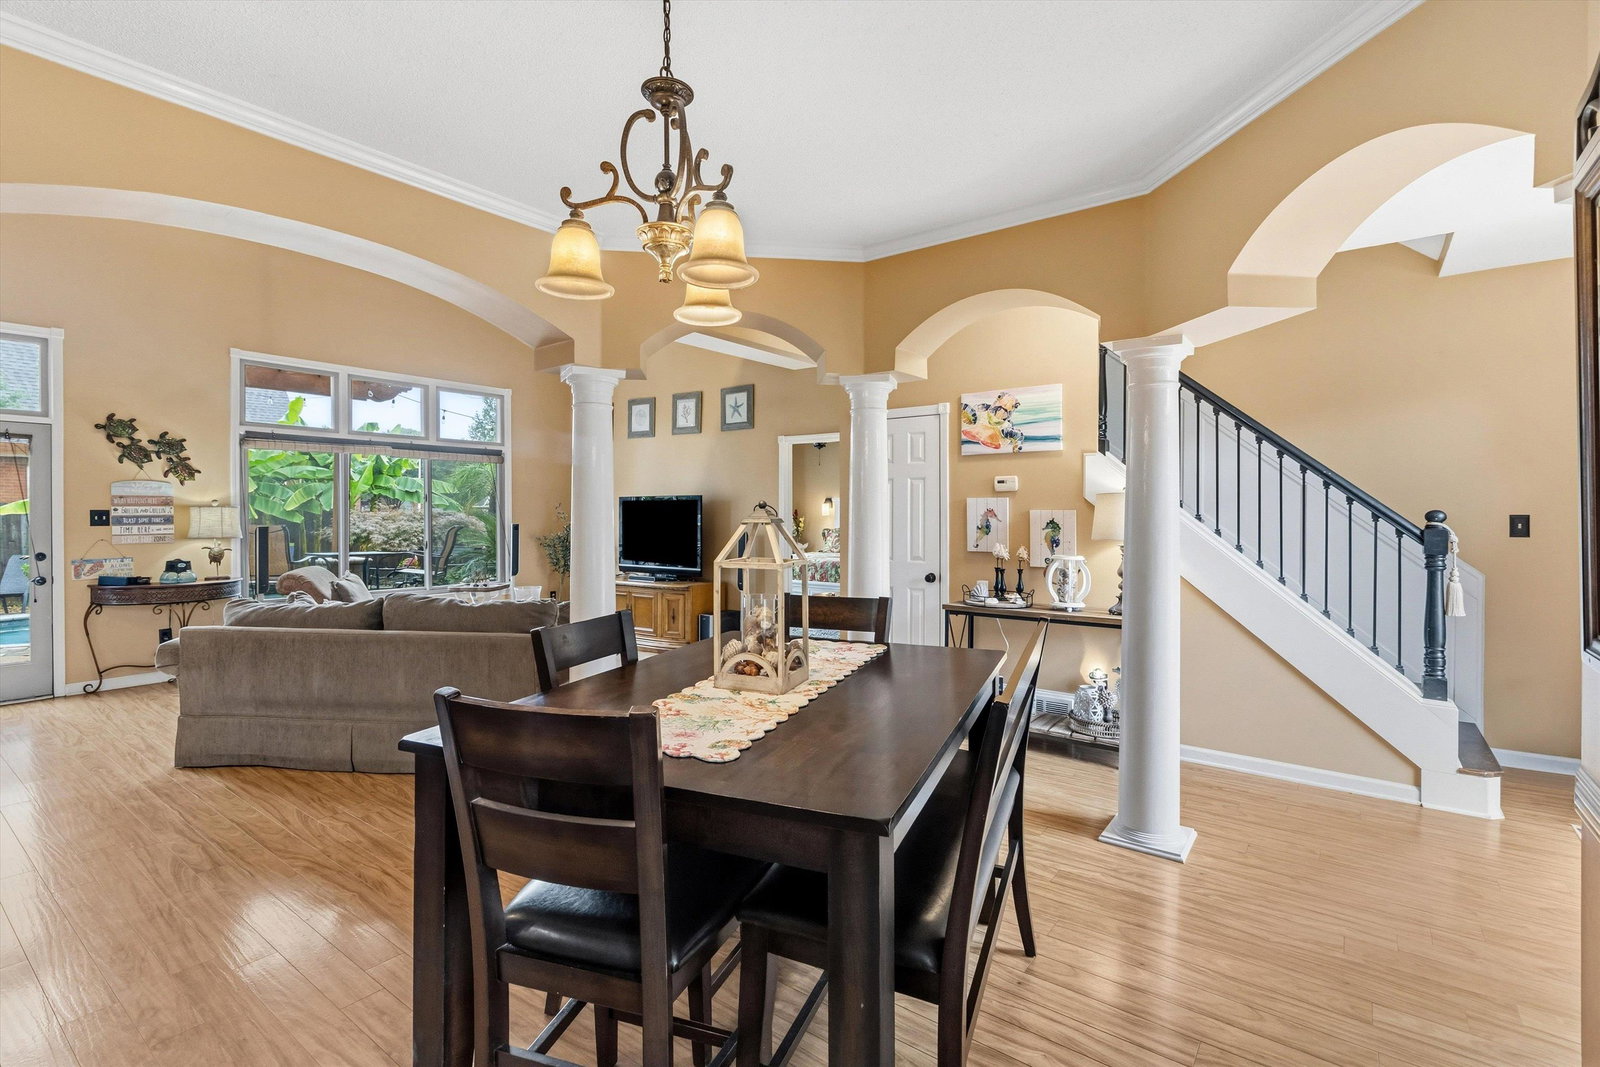
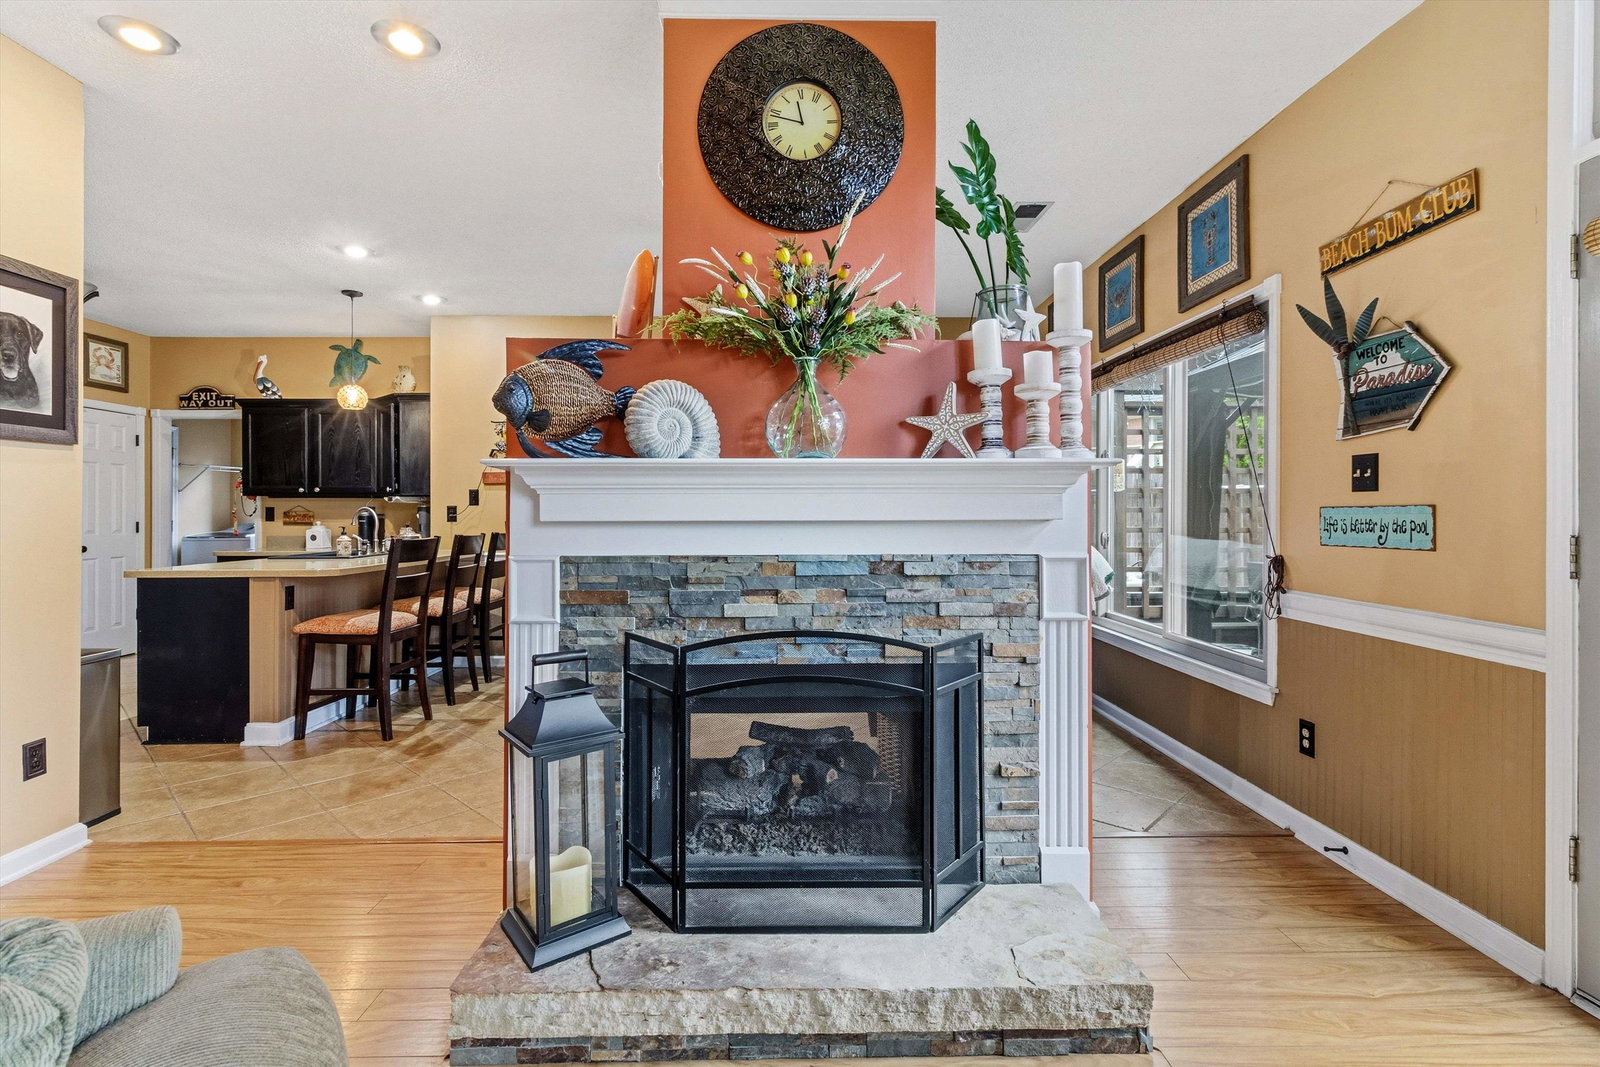
BACK ON THE MARKET-NEW PRICE $405,000--Your patience has paid off - This is the one! Stunning 4-bedroom home with 2.5 beautifully renovated baths and an oversized upstairs bonus room. Gorgeous wide-plank hardwoods flow through the open, vaulted great room and dining area, leading to an updated kitchen with double ovens and modern finishes. Enjoy the cozy hearth room with a double-sided vented gas fireplace or take in backyard views through Anderson sliders and transom windows that fill the home with natural light. Step outside to your private oasis featuring a custom Gunite pool, spacious deck, and lush landscaping, all maintained by a full-yard irrigation system. Situated on a spectacular corner cove lot, this home offers exceptional style and comfort with updated lighting, HVAC systems, and water heaters. Move-in ready and perfect for celebrating -entertaining -Check out the many Parks and bike trails. It's a can't miss! SELLER WILL REPLACE OR PROVIDE ALLOWANCE FOR ROOF REPLACEMENT!
/u.realgeeks.media/groomeco/80A47C59-046D-46CD-9C72-A24626F920A1.jpeg)
Additional Information
- Acres
- 0.24
- Annual Association Fee
- 60
- Annual City Tax
- 2075
- Annual County Tax
- 1059
- Bedrooms Downstairs
- 1
- Bedroom Three Description
- Level 2, Shared Bath, Carpet
- Bedroom Two Description
- Level 2, Carpet
- Cooling
- 220 Wiring, Ceiling Fan(s), Central, Dual System
- Exterior
- Wrought Iron Security Drs, Auto Lawn Sprinkler, Pool Cleaning Equipment, Porch, Patio, Covered Patio, Balcony, Wood Fence, Sidewalks
- Exterior Windows
- Brick Veneer, Wood/Composition, Double Pane Window(s), Casement Window(s), Storm Door(s), Vinyl Windows
- Fireplace
- Vented Gas Fireplace, In Den/Great Room, In Keeping/Hearth room, Gas Starter, Gas Logs
- Fireplaces
- 2
- Floors Ceilings
- Part Hardwood, Part Carpet, Tile, Sprayed Ceiling, 9 or more Ft. Ceiling, Vaulted/Coff/Tray Ceiling, Two Story Foyer
- Foundation
- Slab
- Heating
- Central, Gas, Dual System
- Interior Equipment
- Continuous Cleaning Oven, Double Oven, Disposal, Dishwasher, Microwave, Cable Wired
- Legal Subdivision
- Briarwood Section 1-B
- Living Dining Kitchen
- Separate Dining Room, Great Room, Updated/Renovated Kitchen, Breakfast Bar, Pantry, Keeping/Hearth Room
- Lot
- 60
- Lot Description
- Some Trees, Level, Cove, Corner, Professionally Landscaped, Wood Fenced
- Lot Size
- 114X122
- Misc Interior
- Excl Some Window Treatmnt, Walk-In Closet(s), Permanent Attic Stairs, Walk-In Attic, Security System, Smoke Detector(s)
- Neighborhood Amenities
- Voluntary
- New Financing
- Conventional, FHA, VA
- Other Rooms
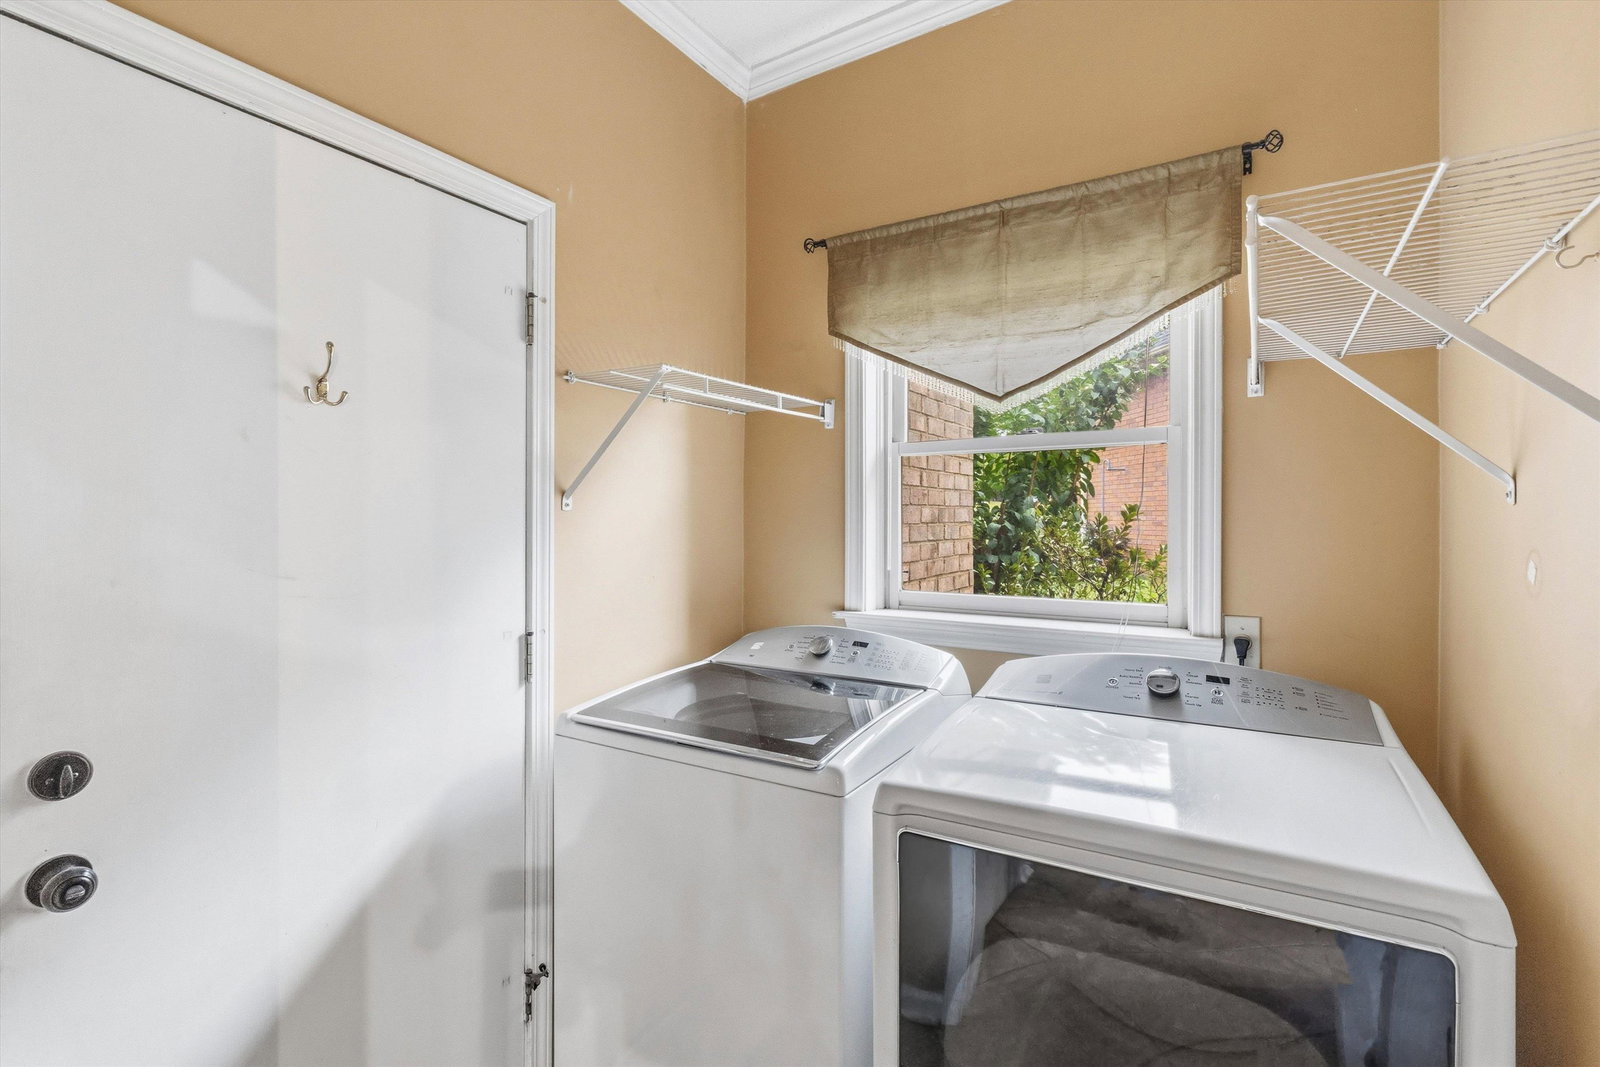
- Laundry Room, Bonus Room, Entry Hall, Attic
- Parking Storage
- Driveway/Pad, Garage Door Opener(s), Side-Load Garage
- Pool Description
- In Ground
- Roof
- Composition Shingles
- Stories
- 2
- Style
- Traditional, Williamsburg
- Subdivision
- BRIARWOOD PH1B
- Subtype
- Detached Single Family
- Water Sewer
- Gas Water Heater, Public Sewer, Public Water
- Year Built
- 1996
Mortgage Calculator
Listing courtesy of Crye-Leike, Inc., REALTORS. Selling Office: BHHS McLemore & Co. Realty.
Some or all of the listings displayed may not belong to the firm whose website is being visited
Copyright© 2026 Memphis Area Association of REALTORS®. The information provided is for the consumer's personal, noncommercial use and may not be used for any purpose other than to identify prospective properties that the consumer may be interested in purchasing. Information deemed reliable, but is not guaranteed accurate. Some or all of the listings displayed may not belong to the firm whose web site is being visited.