232 Majestic Trail Trl, Collierville, TN 38017
- $630,000
- 4
- BD
- 3.1
- BA






- Sold Price
- $630,000
- List Price
- $650,000
- Status
- CLOSED
- MLS#
- 10208613
- Closing Date
- Dec 29, 2025
- Bedrooms
- 4
- Bathrooms
- 3.1
- Lot Size
- 90 X 142.71 IRR
Property Description
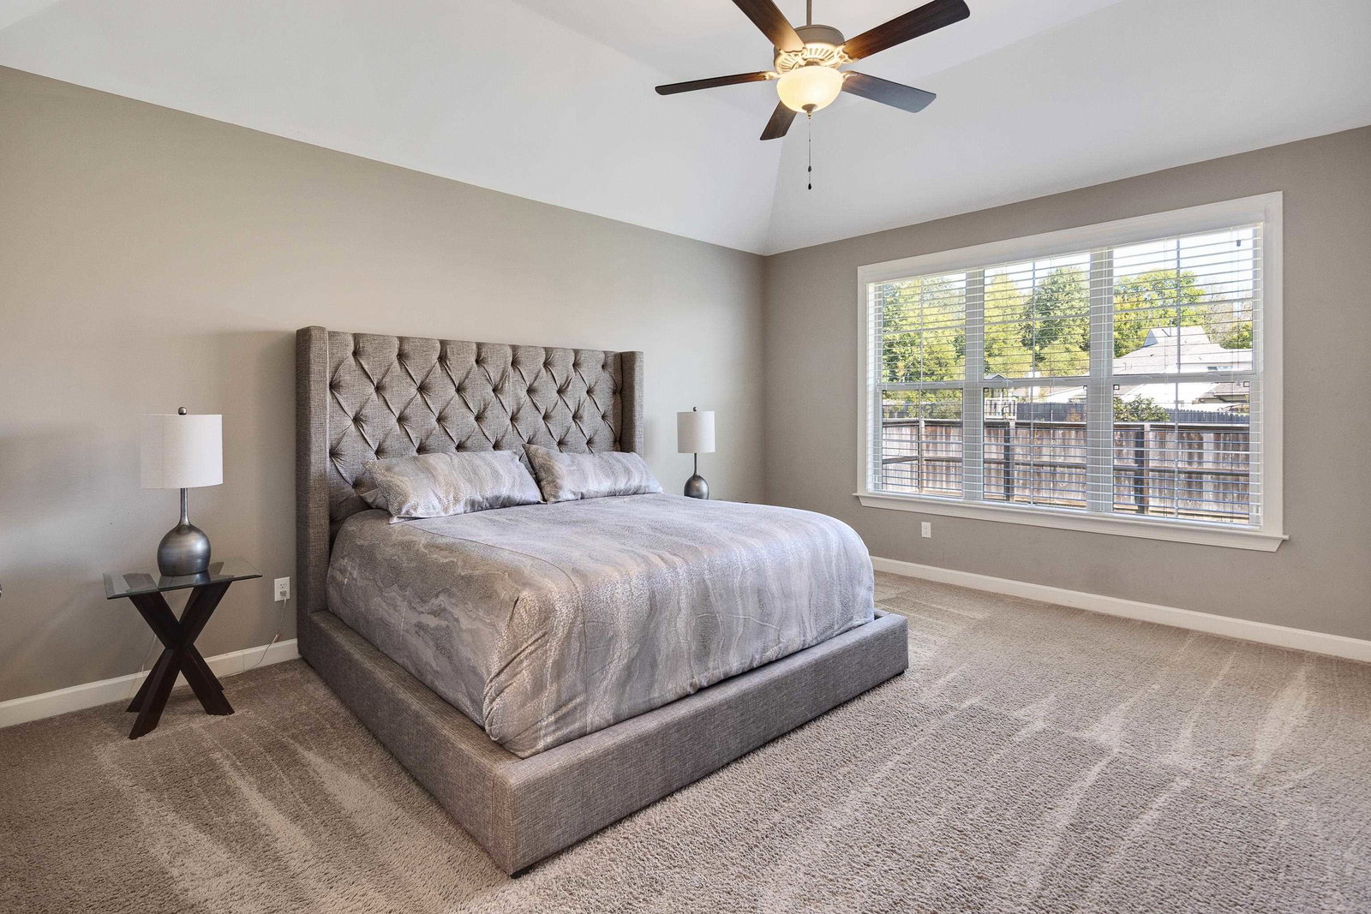
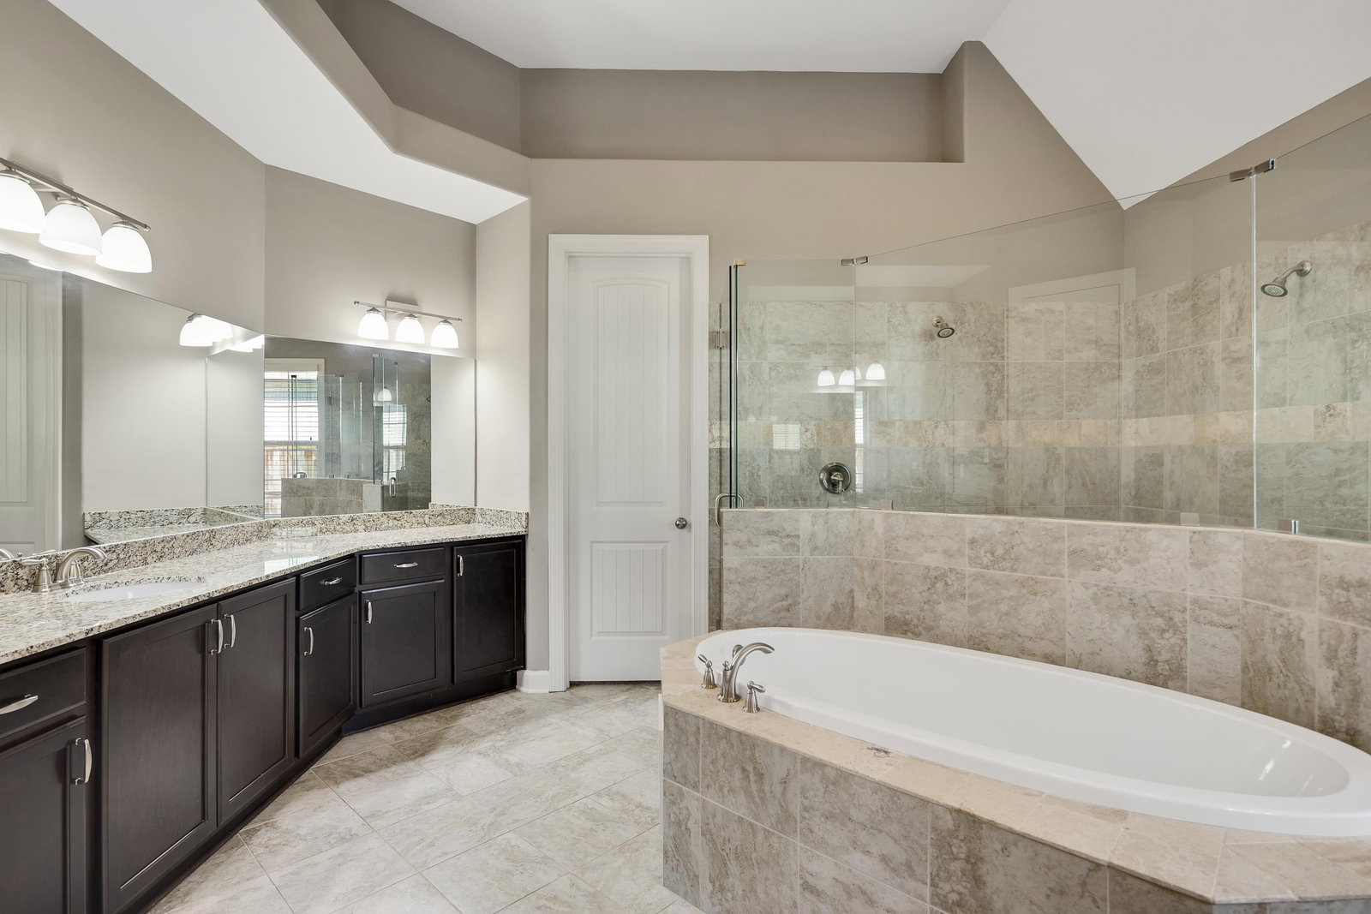
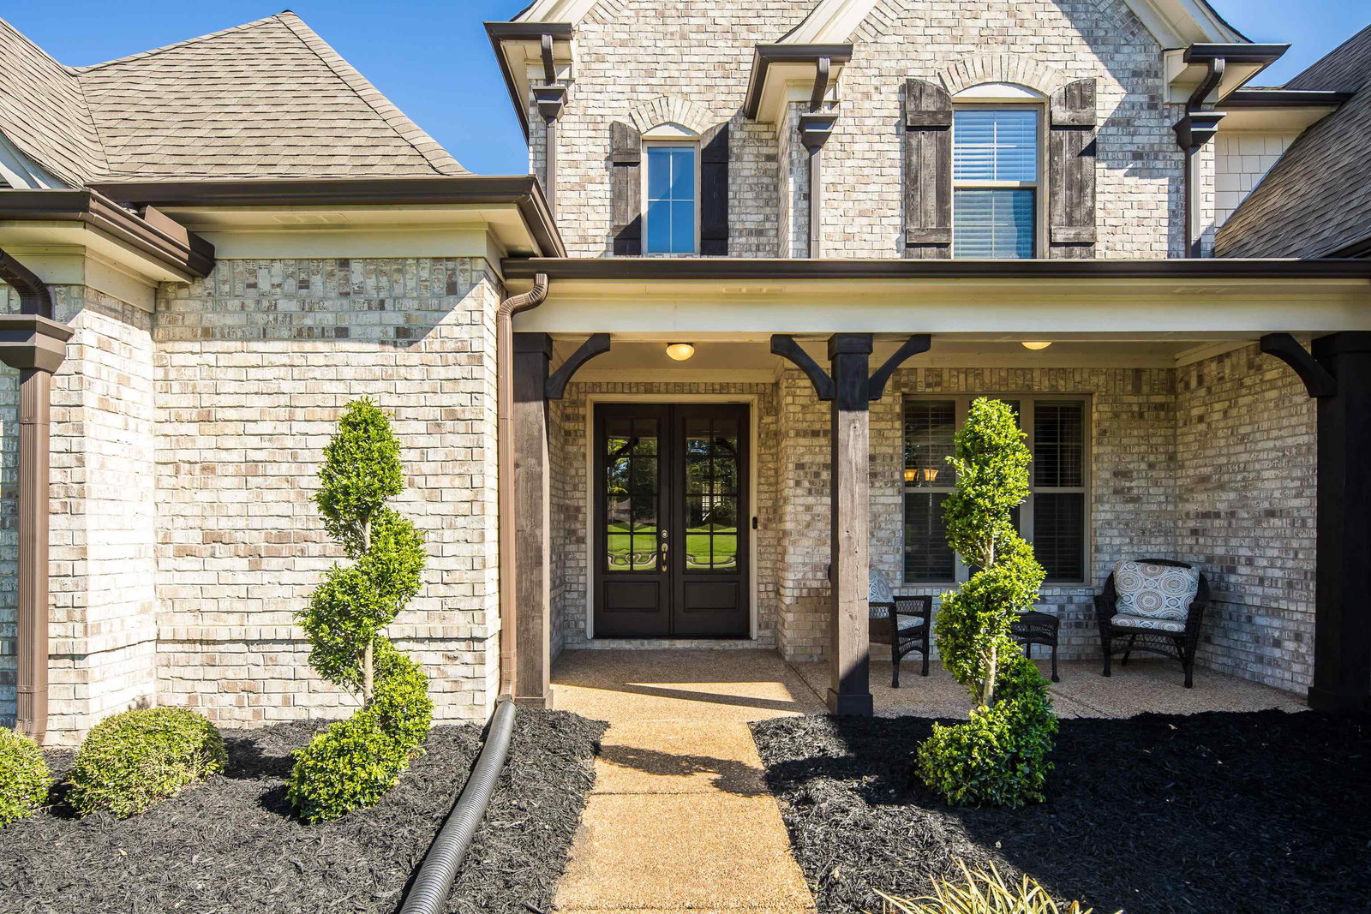
Welcome to 232 Majestic Trail in Collierville the Innisbrook plan, a well-maintained home offering exceptional value and thoughtful design. Featuring two bedrooms on the main level and two upstairs plus bonus room, this floor plan provides ideal functionality for today’s lifestyle. Freshly updated with new paint and refreshed landscaping, the home has an open-concept kitchen with granite counters, stainless-steel appliances, and a large island that connects seamlessly to spacious living areas filled with natural light. Enjoy outdoor living on the covered patio overlooking the generous lot perfect for relaxing or entertaining. Located within walking distance of top-rated Collierville schools and minutes from Highway 385, this property delivers convenience and community appeal. Surrounded by new construction homes with the same floor plan starting over $100,000 more, this opportunity offers more upgrades, more space, and better-than-new value.
/u.realgeeks.media/groomeco/80A47C59-046D-46CD-9C72-A24626F920A1.jpeg)
Additional Information
- Acres
- 0.32
- Annual City Tax
- 2297
- Annual County Tax
- 4232
- Bedrooms Downstairs
- 2
- Bedroom Three Description
- Level 2, Shared Bath, Carpet
- Bedroom Two Description
- Level 1, Shared Bath, Hardwood Floor
- Cooling
- Central, Ceiling Fan(s)
- Exterior
- Wood Fence
- Exterior Windows
- Brick Veneer
- Fireplace
- In Living Room, In Den/Great Room
- Fireplaces
- 2
- Floors Ceilings
- Hardwood Throughout, Part Carpet, Tile, Smooth Ceiling
- Foundation
- Slab
- Heating
- Central
- Interior Equipment
- Continuous Cleaning Oven, Double Oven, Gas Cooking, Disposal, Dishwasher, Microwave, Refrigerator, Washer, Dryer
- Legal Subdivision
- Rolling Meadows Phase 3
- Living Dining Kitchen
- Separate Living Room, Separate Dining Room, LR/DR Combination, Updated/Renovated Kitchen, Eat-In Kitchen, Breakfast Bar, Island In Kitchen
- Lot
- 128
- Lot Description
- Some Trees, Level, Professionally Landscaped
- Lot Size
- 90 X 142.71 IRR
- Misc Interior
- All Window Treatments, Walk-In Attic
- Neighborhood Amenities
- Mandatory
- New Financing
- Conventional, FHA, Assumption, VA
- Other Rooms
- Laundry Room, Bonus Room
- Parking Storage
- Side-Load Garage
- Roof
- Composition Shingles
- Stories
- 1.5
- Style
- Traditional
- Subdivision
- ROLLING MEADOWS PH3A
- Subtype
- Detached Single Family
- Water Sewer
- Public Water, Public Sewer
- Year Built
- 2016
Mortgage Calculator
Listing courtesy of Emmett Baird Realty, LLC. Selling Office: Emmett Baird Realty, LLC.
Some or all of the listings displayed may not belong to the firm whose website is being visited
Copyright© 2026 Memphis Area Association of REALTORS®. The information provided is for the consumer's personal, noncommercial use and may not be used for any purpose other than to identify prospective properties that the consumer may be interested in purchasing. Information deemed reliable, but is not guaranteed accurate. Some or all of the listings displayed may not belong to the firm whose web site is being visited.