1480 Vinton Ave, Memphis, TN 38104
- $800,000
- 5
- BD
- 3.1
- BA








- Sold Price
- $800,000
- List Price
- $799,000
- Status
- CLOSED
- MLS#
- 10208472
- Closing Date
- Dec 23, 2025
- Bedrooms
- 5
- Bathrooms
- 3.1
- Lot Size
- 100X141
Property Description
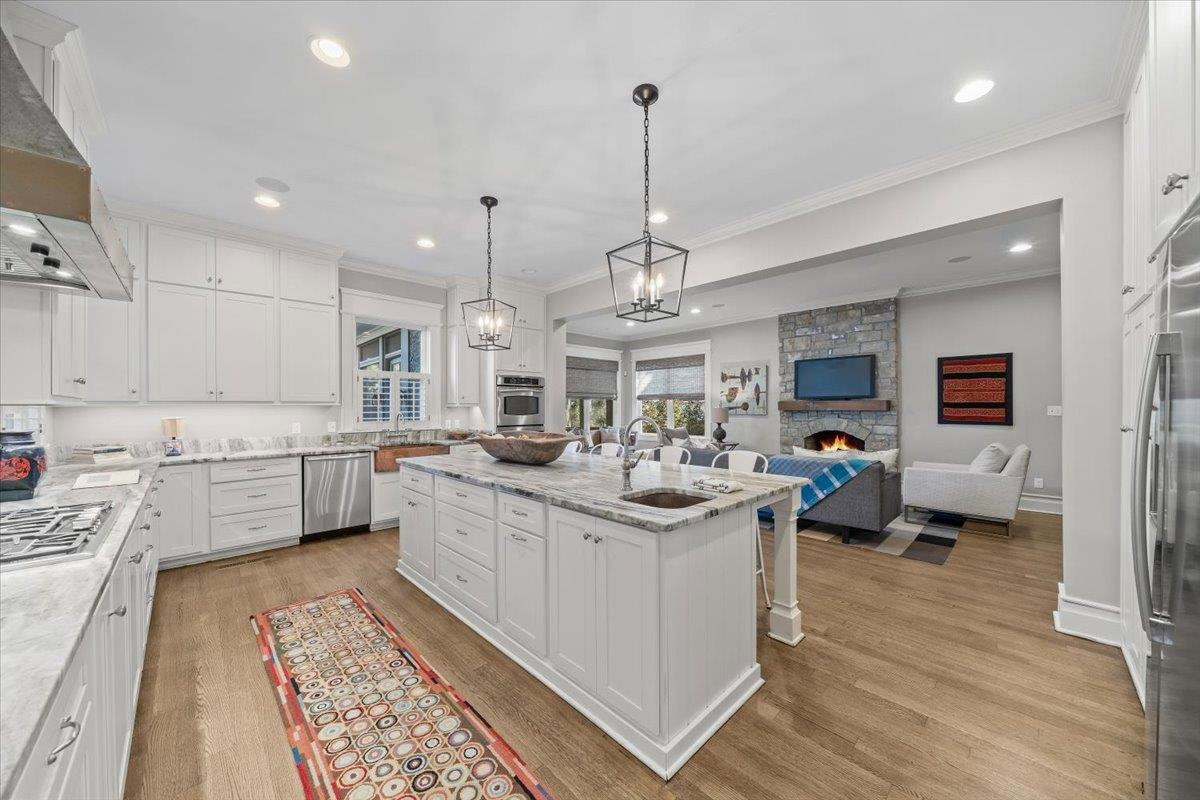
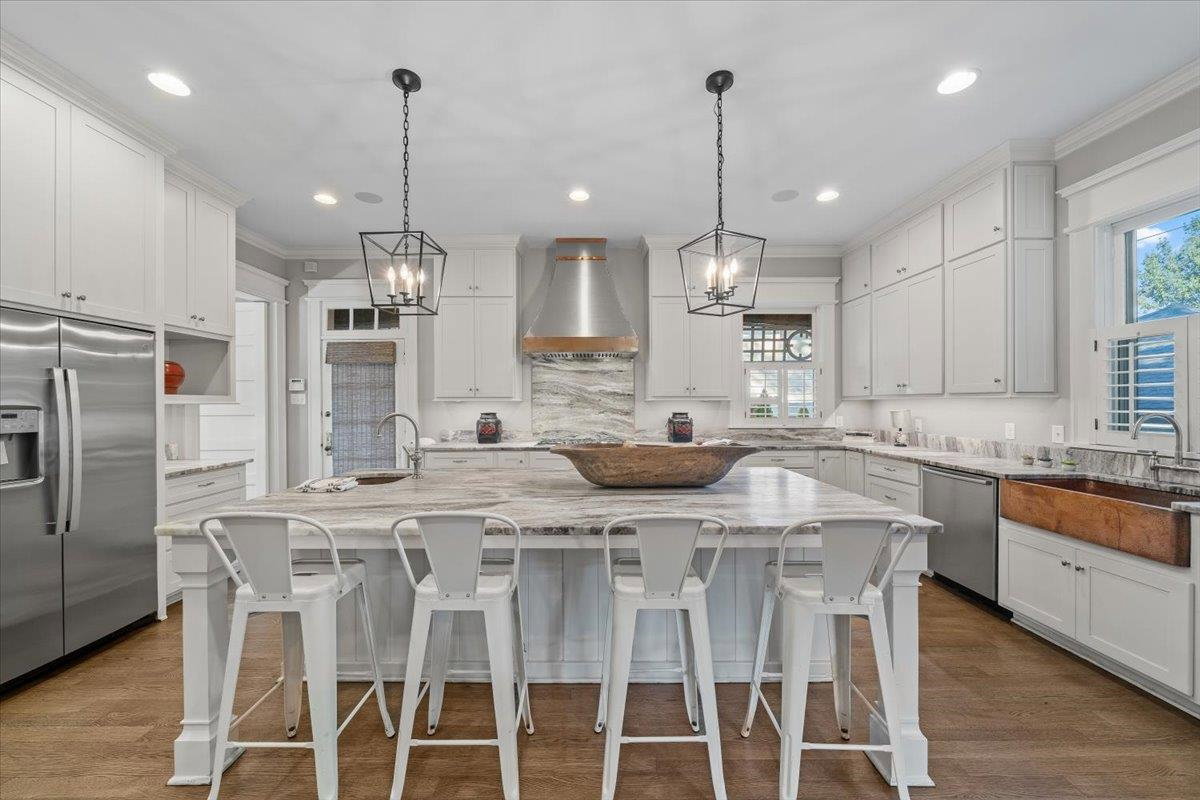
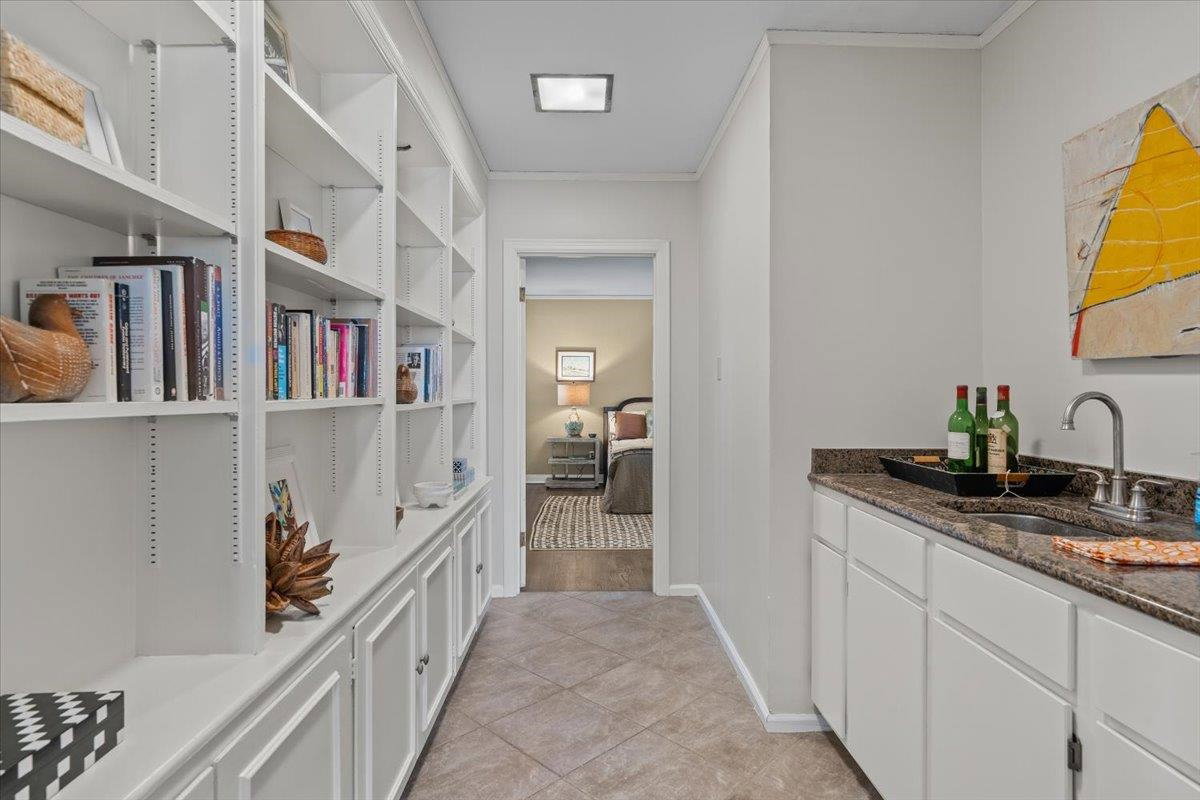
Stunning 1905 gem on highly desired block of incomparable, historic Central Gardens. Well maintained with a “to-die for” Kitchen & Hearth Room, recently reconfigured with rarely seen finishes for the neighborhood. The deep, welcoming front porch is ideal for greeting friends or enjoying a pleasant day/evening. The grand Entry is classic Central Gardens and note the beautiful, new hardwood flooring. Expansive and separate Living and Dining Rooms. Also, downstairs: Primary Suite or Guest/In-law quarters with sitting room. Upstairs: 4 spacious Bedrooms, two full Baths, Office and large Laundry Room. Plenty of space in the fenced backyard for entertaining, pets, and play. Functional side porch off drive is an added bonus. 2 car garage. Nearly ~4,800 SF! You will love this amazing home, inviting/walkable neighborhood, and the abundant amenities offered in Midtown: Overton Park, Memphis Zoo, Leavitt Shell, and award-winning restaurants and theaters.
/u.realgeeks.media/groomeco/80A47C59-046D-46CD-9C72-A24626F920A1.jpeg)
Additional Information
- Acres
- 0.32
- Annual City Tax
- 5439
- Annual County Tax
- 5770
- Bedrooms Downstairs
- 1
- Bedroom Three Description
- Level 2, Shared Bath, Smooth Ceiling, Carpet
- Bedroom Two Description
- Level 2, Shared Bath, Smooth Ceiling, Carpet
- Cooling
- Central, Window Unit(s), Ceiling Fan(s), 220 Wiring
- Exterior
- Wrought Iron Security Drs, Porch, Screen Porch, Patio, Well Landscaped Grounds, Sidewalks
- Exterior Windows
- Wood/Composition, Stucco, Wood Window(s)
- Fireplace
- In Living Room, In Den/Great Room, In Other Room
- Fireplaces
- 2
- Floors Ceilings
- Part Hardwood, Part Carpet, Tile, Smooth Ceiling, 9 or more Ft. Ceiling
- Foundation
- Conventional, Partial Basement
- Heating
- Central, Gas, Radiator
- Interior Equipment
- Double Oven, Gas Cooking, Disposal, Dishwasher, Microwave, Refrigerator, Cable Wired
- Legal Subdivision
- Matthews Park
- Living Dining Kitchen
- Separate Living Room, Separate Dining Room, Separate Den, Updated/Renovated Kitchen, Eat-In Kitchen, Breakfast Bar, Pantry, Keeping/Hearth Room
- Lot
- 50&PT51
- Lot Description
- Some Trees, Professionally Landscaped, Wood Fenced
- Lot Size
- 100X141
- Misc Interior
- All Window Treatments, Cedar Lined Closet(s), Permanent Attic Stairs, Attic Access, Walk-In Attic, Powder/Dressing Room
- Neighborhood Amenities
- Voluntary
- New Financing
- Conventional, VA
- Office Description
- Smooth Ceiling, Hardwood Floor
- Other Rooms
- Laundry Room, In-Law Quarters, Unfinished Basement, Entry Hall, Attic
- Parking Storage
- Front-Load Garage
- Roof
- Composition Shingles
- Stories
- 2
- Style
- Traditional
- Subdivision
- CENTRAL GARDENS
- Subtype
- Detached Single Family
- Water Sewer
- Public Water, Public Sewer
- Year Built
- 1905
Mortgage Calculator
Listing courtesy of Ware Jones, REALTORS. Selling Office: Crye-Leike, Inc., REALTORS.
Some or all of the listings displayed may not belong to the firm whose website is being visited
Copyright© 2026 Memphis Area Association of REALTORS®. The information provided is for the consumer's personal, noncommercial use and may not be used for any purpose other than to identify prospective properties that the consumer may be interested in purchasing. Information deemed reliable, but is not guaranteed accurate. Some or all of the listings displayed may not belong to the firm whose web site is being visited.