1911 Brierbrook Rd, Germantown, TN 38138
- $889,000
- 4
- BD
- 4
- BA








- List Price
- $889,000
- Status
- ACTIVE
- MLS#
- 10208408
- Price Change
- ▼ $56,000 1784332795
- Bedrooms
- 4
- Bathrooms
- 4
- Lot Size
- 105X130
Property Description
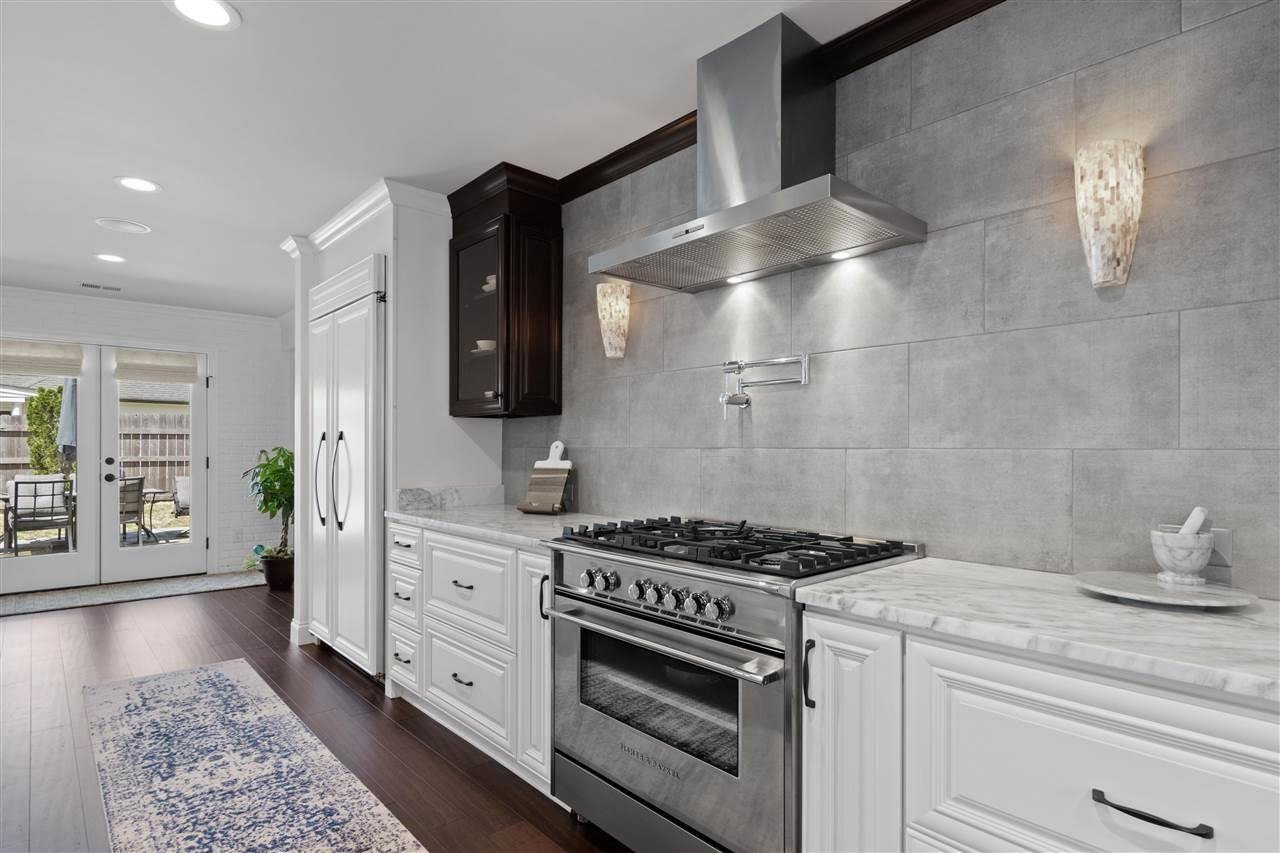
This Beautiful Home is truly unbelievable! Though this home was built in 1974 the $700,000+ reconstruction was finished only two years ago! No Luxurious Feature was overlooked on this home! This is a MUST SEE! Just a few of the numerous new features include a Fantastic Chef's Kitchen with Custom Cabinets, Top of the Line Appliances, Fisher & Paykel Gas Stove, One Gas Oven and a Double Oven, LONG enough snack bar for SIX bar stools, PLUS a Wine Bar! The Primary Suite is second to none with a Wonderful 16x13 closet with custom cabinetry, Two Sided See Thru Gas Fireplace, Oversized Soaker Tub, BIG Seperate Shower, and Heated Marble Flooring! Garage has been converted into a media Room but could easily be reverted back to garage! Two Water Heaters and a Tankless Water Heater! Three separate built in Audio/Video systems! The fenced backyard includes stone pavers, an Outdoor Kitchen and a Hot Tub! No HOA! Motivated Sellers have already moved so this property is ready immediately! Call today!
/u.realgeeks.media/groomeco/80A47C59-046D-46CD-9C72-A24626F920A1.jpeg)
Additional Information
- Acres
- 0.31
- Annual City Tax
- 2088
- Annual County Tax
- 3851
- Bedrooms Downstairs
- 1
- Bedroom Three Description
- Level 2, Shared Bath
- Bedroom Two Description
- Level 2, Walk-In Closet, Private Full Bath
- Cooling
- Central, Dual System
- Exterior
- Auto Lawn Sprinkler, Hot Tub, Well Landscaped Grounds, Wood Fence, Sidewalks
- Exterior Windows
- Brick Veneer, Aluminum Window(s), Double Pane Window(s)
- Fireplace
- Masonry, Prefabricated, Vented Gas Fireplace, In Den/Great Room, In Primary Bedroom, Gas Logs
- Fireplaces
- 2
- Floors Ceilings
- Part Hardwood, Tile, Smooth Ceiling, Heated Floor
- Foundation
- Slab
- Heating
- Central, Gas
- Interior Equipment
- Range/Oven, Double Oven, Gas Cooking, Disposal, Dishwasher, Microwave, Refrigerator, Cable Wired, Smart Home
- Legal Subdivision
- Farmington Sec E
- Living Dining Kitchen
- Great Room, Updated/Renovated Kitchen, Eat-In Kitchen, Breakfast Bar, Pantry, Island In Kitchen, Pot Filler
- Lot
- 425
- Lot Description
- Some Trees, Level, Corner, Professionally Landscaped, Wood Fenced
- Lot Size
- 105X130
- Misc Interior
- All Window Treatments, Walk-In Closet(s), Cedar Lined Closet(s), Walk-In Attic, Mud Room, Powder/Dressing Room, Security System, Smoke Detector(s), Monitored Alarm, Vent Hood/Exhaust Fan
- Neighborhood Amenities
- None
- New Financing
- Conventional, Other (See REMARKS)
- Office Description
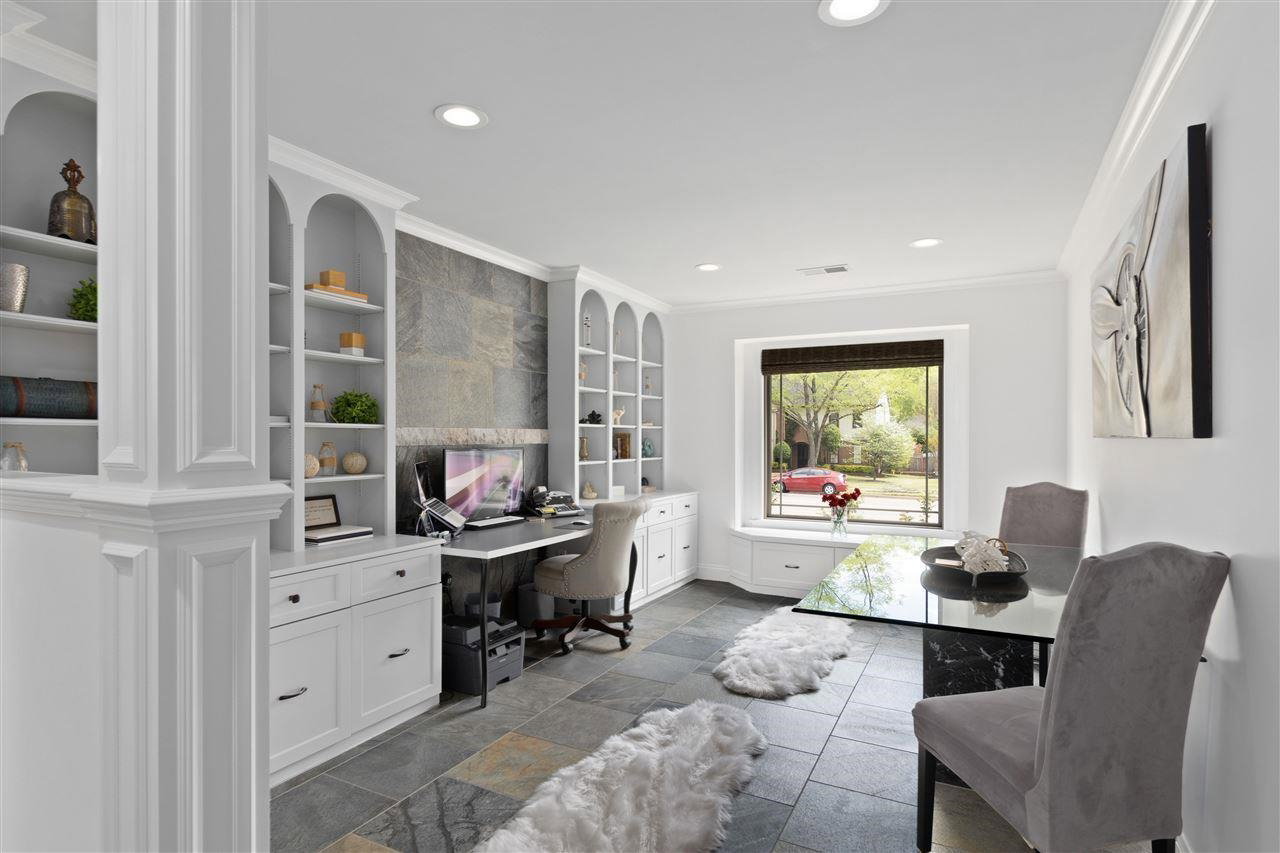
- Level 1, Private Full Bath, Tile Floor
- Office Dimensions
- 30x15
- Other Rooms
- Laundry Room, Bonus Room, Entry Hall, Attic, Storage Room
- Parking Storage
- Driveway/Pad, Storage Room(s), Garage Door Opener(s)
- Roof
- Composition Shingles
- Stories
- 1.5
- Style
- Traditional
- Subdivision
- FARMINGTON SEC E
- Subtype
- Detached Single Family
- Water Sewer
- Electric Water Heater, Gas Water Heater, 2+ Water Heaters, Public Water, Public Sewer, Tankless Water Heater
- Year Built
- 1974
Mortgage Calculator
Listing courtesy of Westin Properties, LLC.
Some or all of the listings displayed may not belong to the firm whose website is being visited
Copyright© 2026 Memphis Area Association of REALTORS®. The information provided is for the consumer's personal, noncommercial use and may not be used for any purpose other than to identify prospective properties that the consumer may be interested in purchasing. Information deemed reliable, but is not guaranteed accurate. Some or all of the listings displayed may not belong to the firm whose web site is being visited.