20 Surrey Loop Cir, Byhalia, MS 38611
- $648,000
- 5
- BD
- 3.1
- BA




- List Price
- $648,000
- Status
- ACTIVE
- MLS#
- 10208300
- Price Change
- ▼ $10,000 1781315538
- Bedrooms
- 5
- Bathrooms
- 3.1
- Lot Size
- Lot 22
Property Description
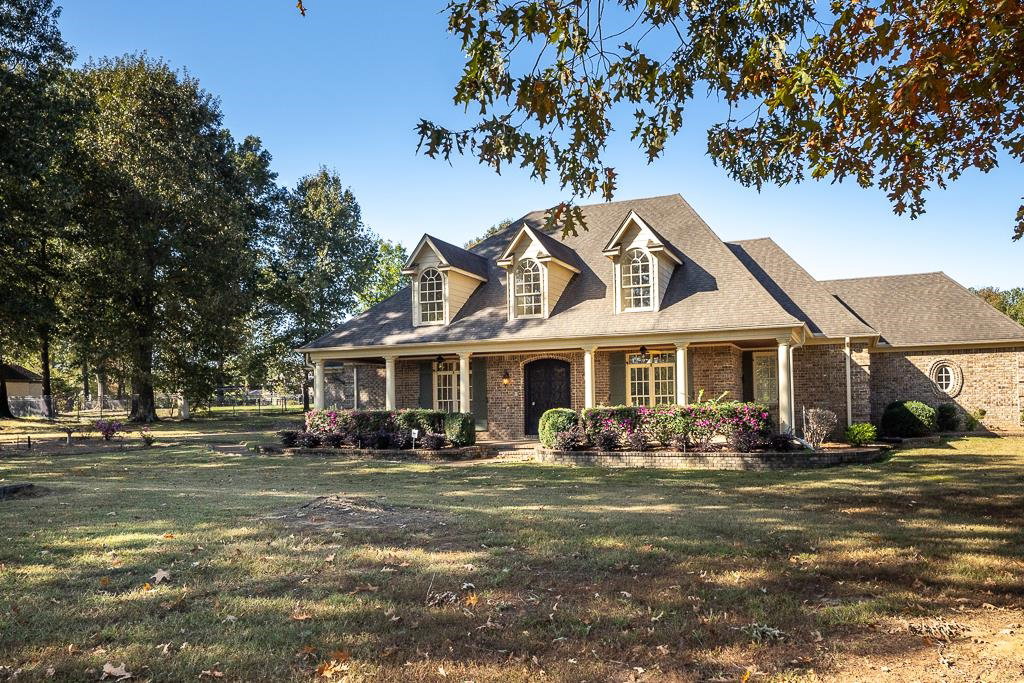
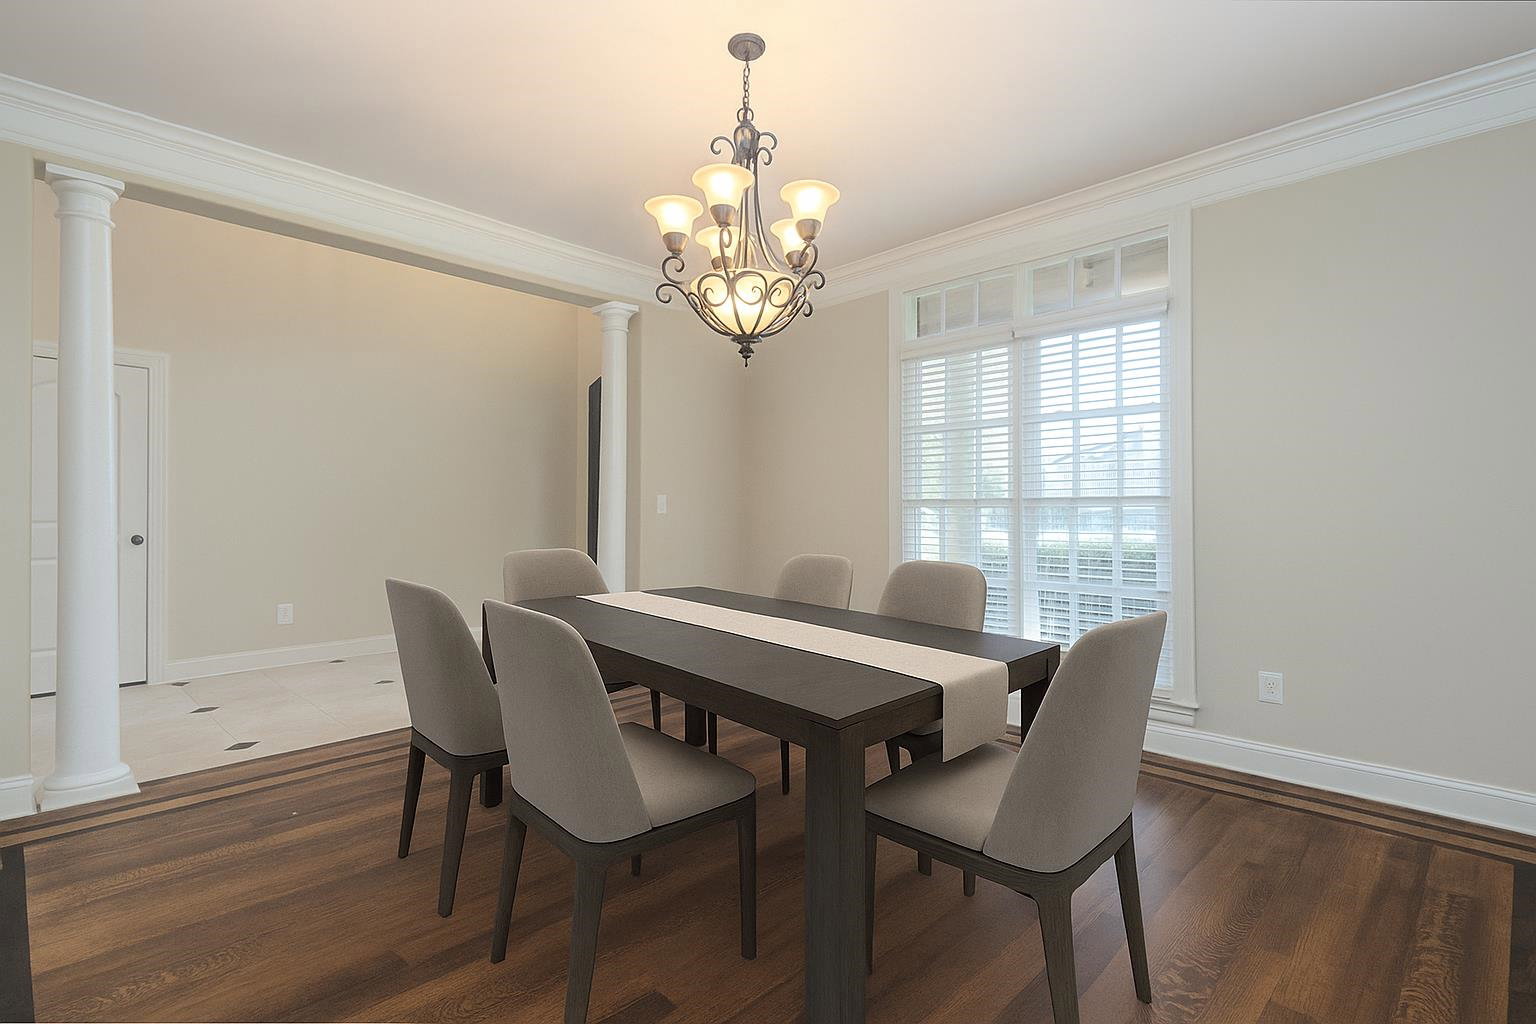
NEW IMPROVED PRICE!RARE 6-car garage on 1.5 acres just minutes from Collierville-ideal for car collectors, hobbyists, or multi-generational living. MOVE-IN ready with fresh paint, new carpet and space to expand with a garage apartment already plumbed for kitchen and bath. Custom Built 5-bed home (w/ 3 beds on main) 3.5 baths, spacious game/media room, & countless upgrades thru-out. Gourmet kitchen is chef's dream featuring dble ovens, gas cktp frmd in brick, granite countertops, tiled backsplash & floor, lge island w prep sink, built-in desk, walk-in pantry, & oversized laundry room complete w sink.Enjoy both family room w tile floors & fireplace plus great room w wood floors, fireplace, & gas logs. Dining room & sunroom add elegant spaces for entertaining. Primary suite boasts lux salon bath w floating jetted tub, walk-thru dble shower, dbl vanities,& walk-in closet w custom organizers.Upstairs features 2 beds, full bath, & media/game room w French doors. Call today for a showing!
/u.realgeeks.media/groomeco/80A47C59-046D-46CD-9C72-A24626F920A1.jpeg)
Additional Information
- Acres
- 1.50
- Annual Association Fee
- 200
- Annual County Tax
- 4777
- Bedrooms Downstairs
- 3
- Bedroom Three Description
- Carpet, Level 1, Shared Bath, Smooth Ceiling, Walk-In Closet
- Bedroom Two Description
- Carpet, Level 1, Shared Bath, Smooth Ceiling, Walk-In Closet
- Cooling
- 3 or More Systems, Central
- Exterior
- Patio, Covered Patio, Garage Apartment, Courtyard
- Exterior Windows
- Brick Veneer, Aluminum Window(s), Double Pane Window(s)
- Fireplace
- In Den/Great Room, In Keeping/Hearth room, Gas Logs
- Fireplaces
- 2
- Floors Ceilings
- Part Hardwood, Part Carpet, Tile, Smooth Ceiling, 9 or more Ft. Ceiling, Vaulted/Coff/Tray Ceiling
- Foundation
- Slab
- Heating
- Central, 3 or More Systems
- Interior Equipment
- Self Cleaning Oven, Double Oven, Gas Cooking, Dishwasher, Microwave
- Legal Subdivision
- Carriage Manor
- Living Dining Kitchen
- Separate Dining Room, Great Room, Eat-In Kitchen, Breakfast Bar, Pantry, Island In Kitchen, Keeping/Hearth Room
- Lot Description
- Some Trees, Landscaped
- Lot Size
- Lot 22
- Misc Interior
- Walk-In Attic, Vent Hood/Exhaust Fan
- Neighborhood Amenities
- Other (See Remarks)
- New Financing
- Conventional, FHA, VA
- Other Rooms
- Laundry Room, Sun Room, Bonus Room, Entry Hall, Attic
- Parking Storage
- More than 3 Coverd Spaces, Back-Load Garage, Side-Load Garage
- Roof
- Composition Shingles
- Stories
- 2
- Style
- Traditional
- Subdivision
- CARRIAGE MANOR
- Subtype
- Detached Single Family
- Water Sewer
- Public Water
- Year Built
- 2007
Mortgage Calculator
Listing courtesy of Crye-Leike, Inc., REALTORS.
Some or all of the listings displayed may not belong to the firm whose website is being visited
Copyright© 2026 Memphis Area Association of REALTORS®. The information provided is for the consumer's personal, noncommercial use and may not be used for any purpose other than to identify prospective properties that the consumer may be interested in purchasing. Information deemed reliable, but is not guaranteed accurate. Some or all of the listings displayed may not belong to the firm whose web site is being visited.