8664 Eagle View Dr, Cordova, TN 38018
- $240,000
- 3
- BD
- 2.1
- BA










- Sold Price
- $240,000
- List Price
- $245,000
- Status
- CLOSED
- MLS#
- 10208282
- Closing Date
- Jan 13, 2026
- Bedrooms
- 3
- Bathrooms
- 2.1
- Lot Size
- 3535 SF 35 X 101
Property Description
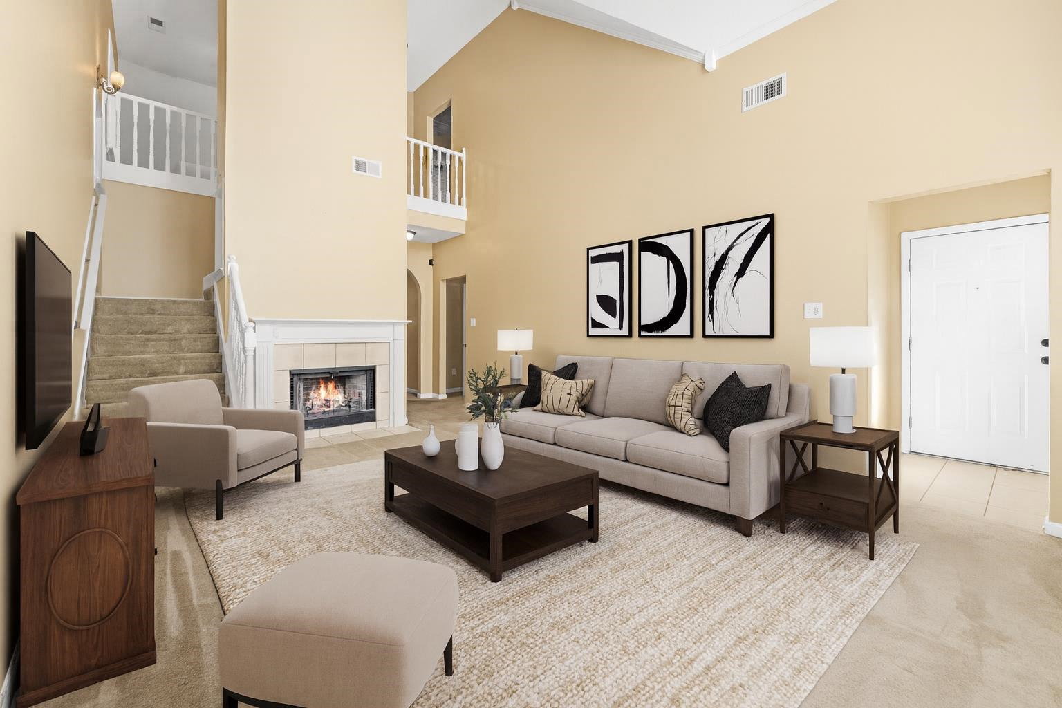
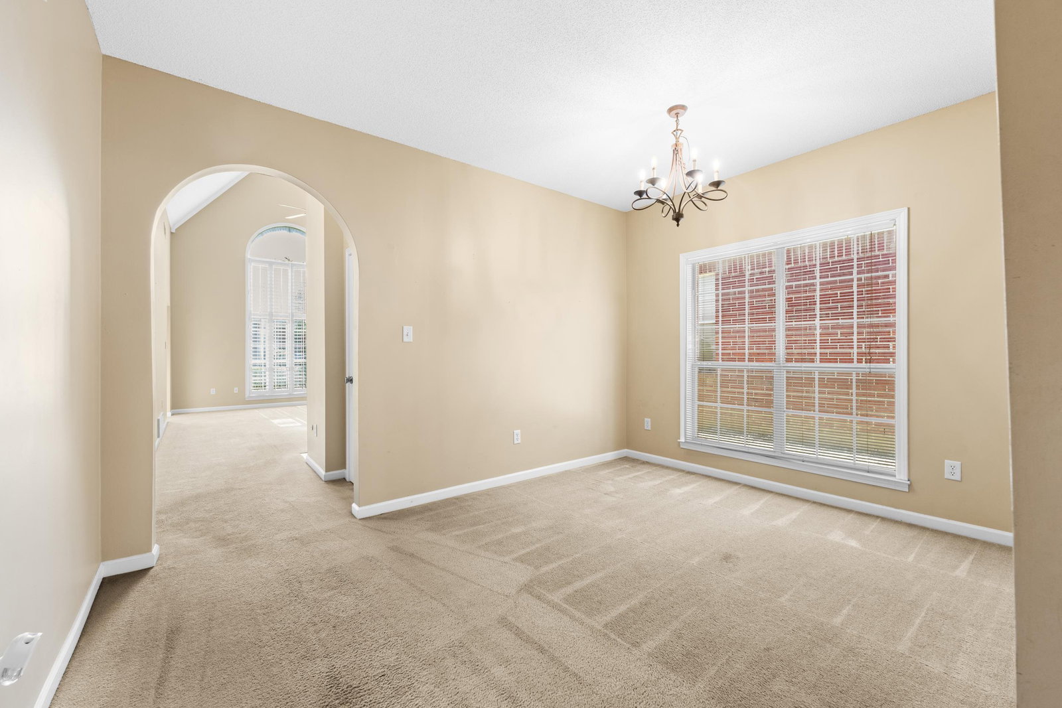
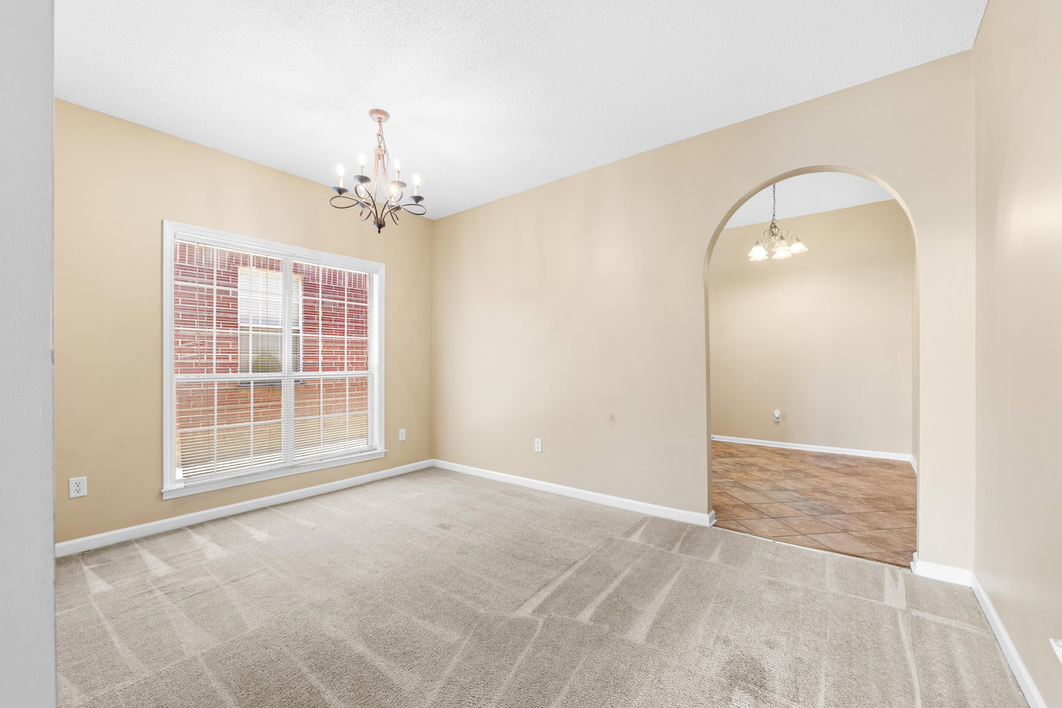
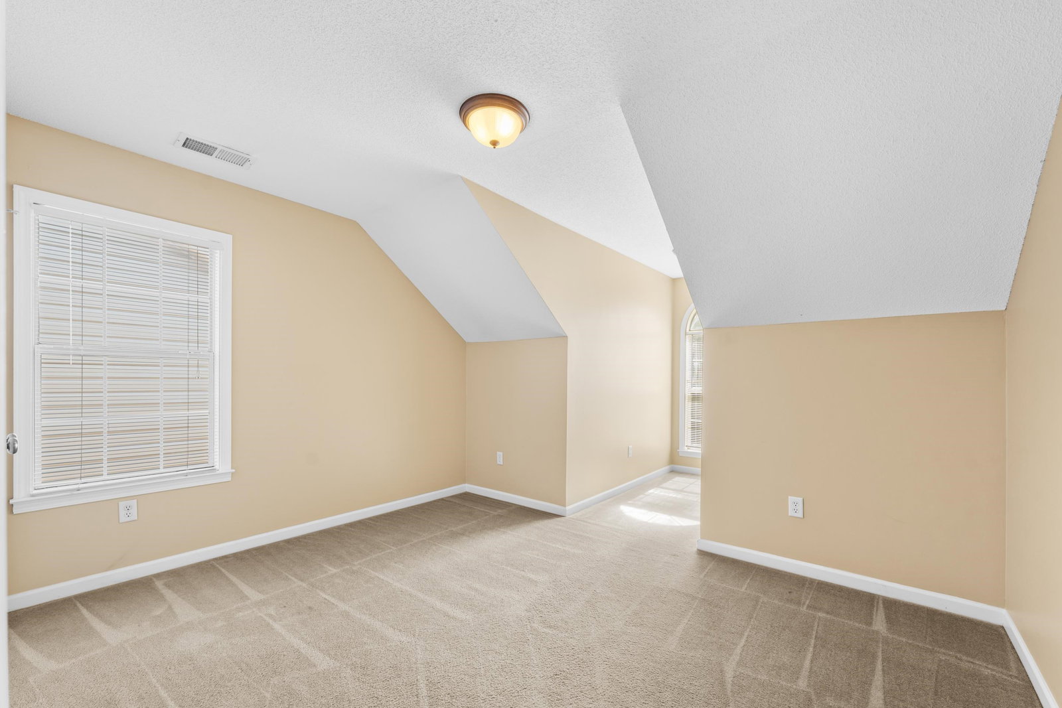
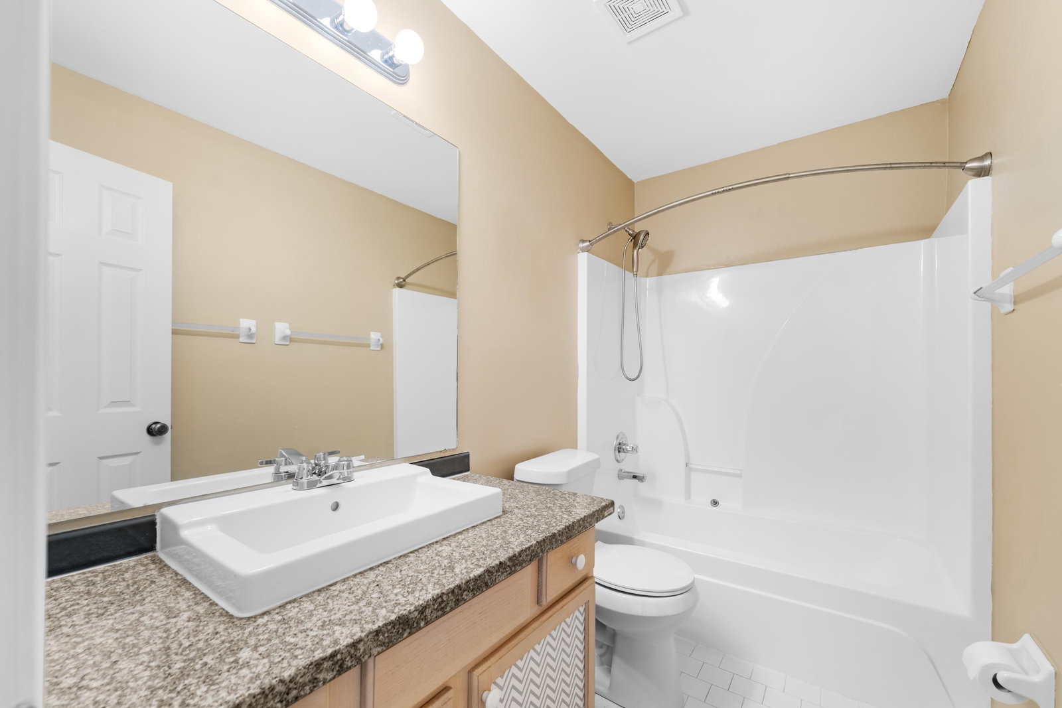
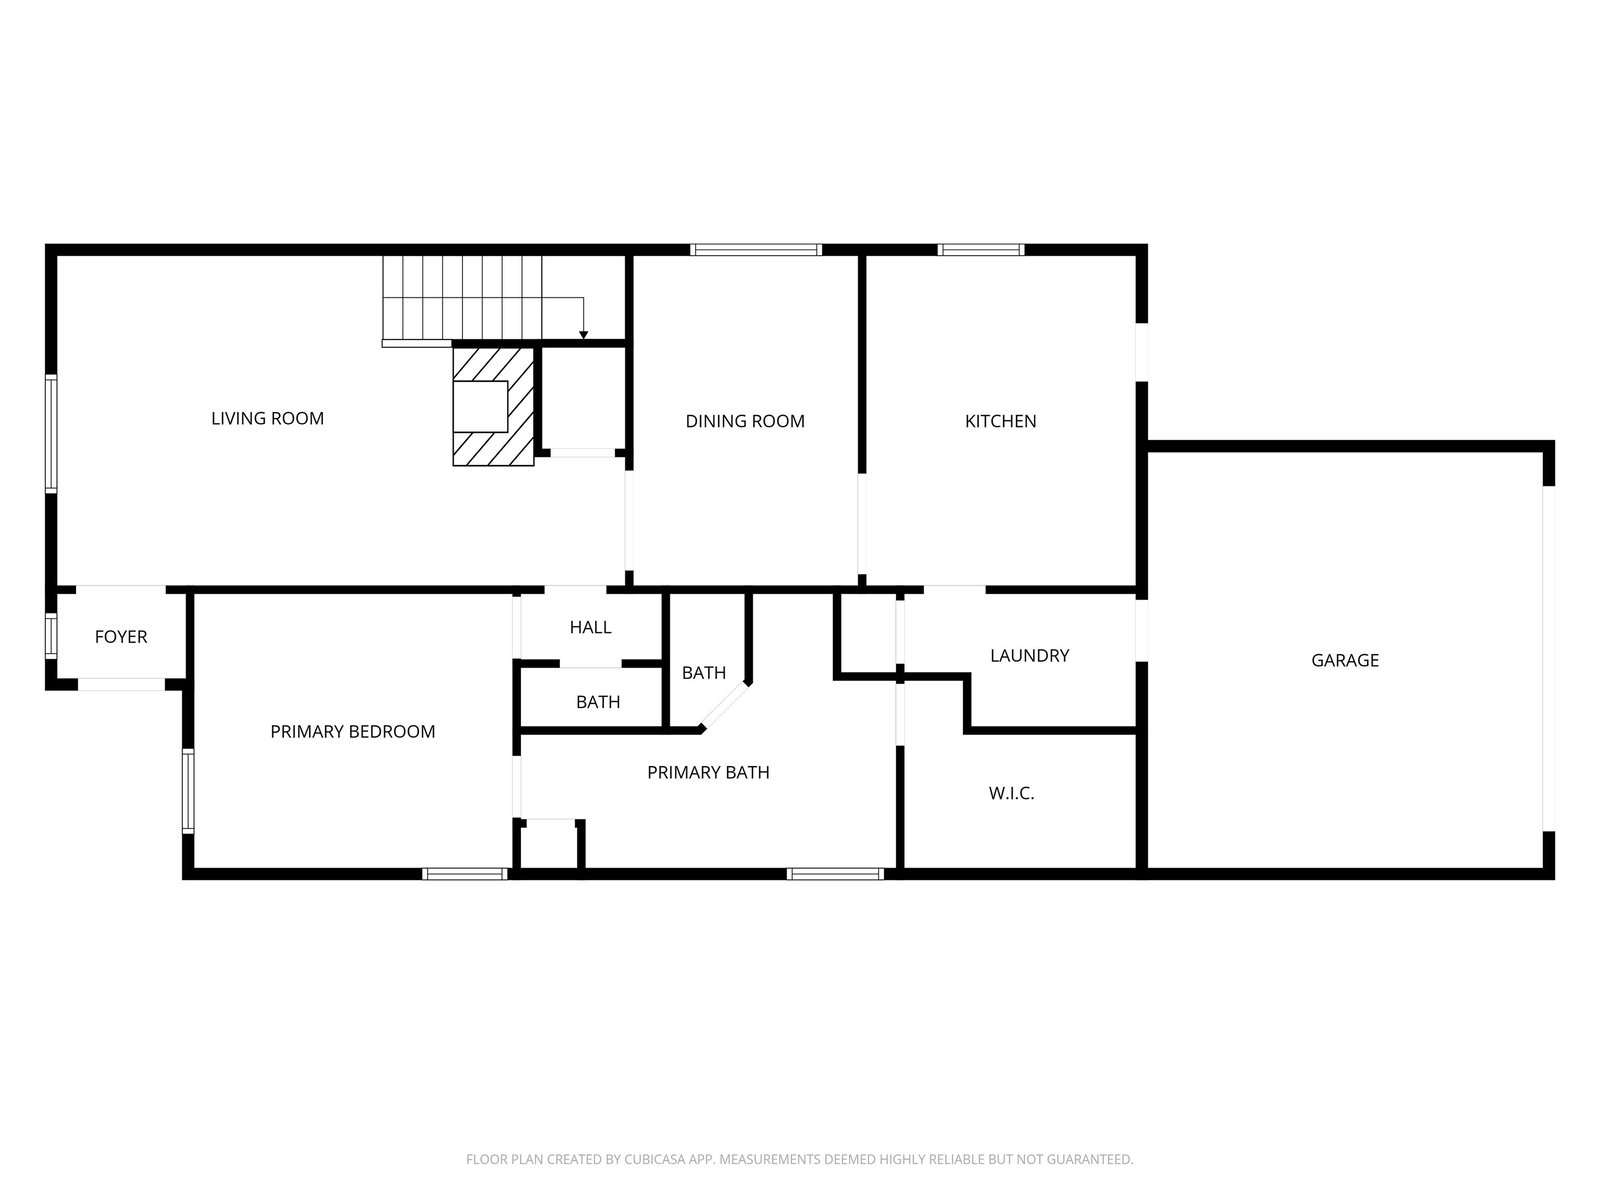
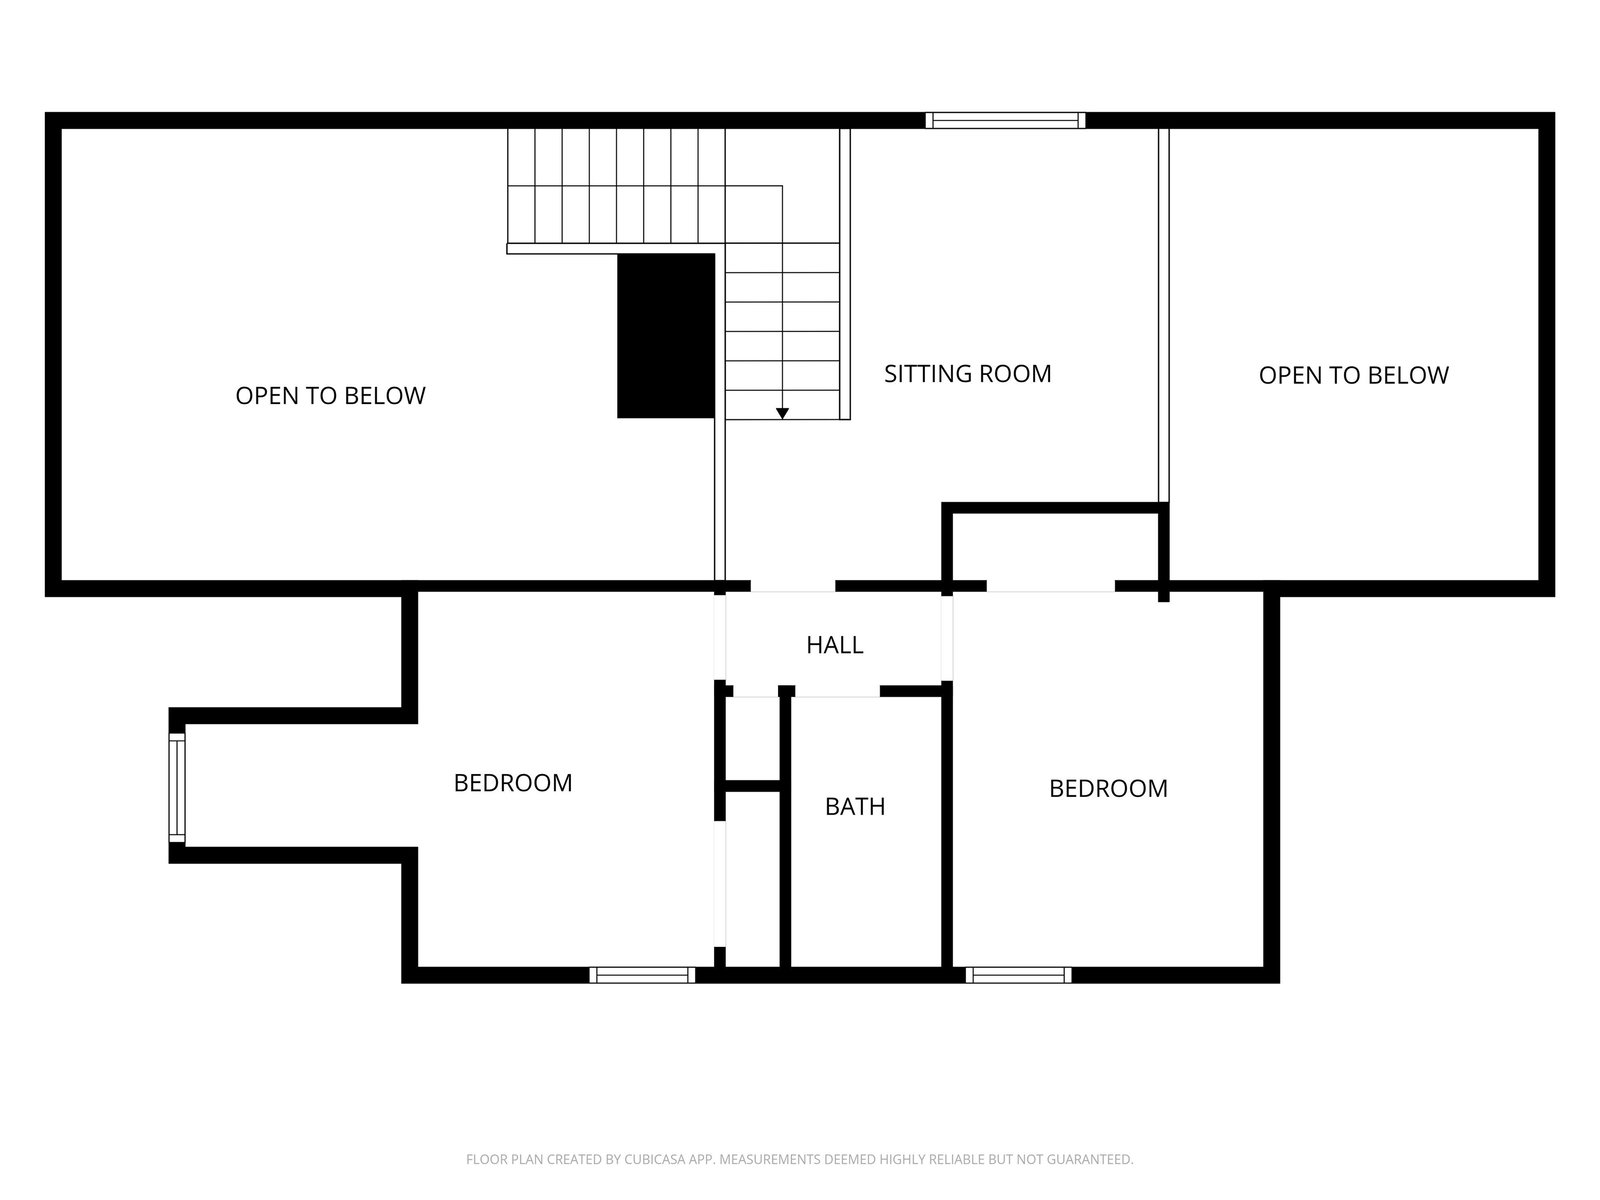
Welcome home-Immaculate, move-in ready 3BR, 2.5BA brick home in the heart of Cordova! Step inside the gracious tiled entry and be welcomed by smooth ceilings, arched doorways and warm neutral tones throughout. The spacious great room boasts soaring ceilings, plantation shutters, a loft overlook, and a cozy fireplace—perfect for relaxing on chilly nights. Host memorable gatherings in the elegant formal dining room beneath a sparkling chandelier. The eat-in kitchen features tile flooring, vaulted ceiling, and a full suite of appliances including a smooth cooktop, oven, microwave, dishwasher and refrigerator. Retreat to the downstairs primary suite with a walk-in closet and luxury bath featuring dual vanities, a whirlpool tub, and a walk-in shower. Upstairs offers a cozy loft, two additional bedrooms, and a full bath. Enjoy the fenced backyard and patio for outdoor living. New roof and 2-car garage complete this well-maintained gem near shopping, dining & schools!
/u.realgeeks.media/groomeco/80A47C59-046D-46CD-9C72-A24626F920A1.jpeg)
Additional Information
- Acres
- 0.08
- Annual Association Fee
- 192
- Annual City Tax
- 1415
- Annual County Tax
- 1501
- Bedrooms Downstairs
- 1
- Bedroom Three Description
- Level 2, Shared Bath, Carpet
- Bedroom Two Description
- Level 2, Shared Bath, Carpet
- Cooling
- Central, Ceiling Fan(s), Dual System, 220 Wiring
- Exterior
- Porch, Patio, Well Landscaped Grounds, Wood Fence
- Exterior Windows
- Brick Veneer, Wood/Composition
- Fireplace
- In Den/Great Room, Gas Starter
- Fireplaces
- 1
- Floors Ceilings
- Part Carpet, Smooth Ceiling, Vaulted/Coff/Tray Ceiling
- Foundation
- Slab
- Heating
- Central, Gas, Dual System
- Interior Equipment
- Range/Oven, Self Cleaning Oven, Cooktop, Disposal, Dishwasher, Microwave, Refrigerator, Cable Available
- Legal Subdivision
- Sunset Downs Pd Phase 9
- Living Dining Kitchen
- Separate Dining Room, Great Room, Eat-In Kitchen, Pantry, Washer/Dryer Connections
- Lot
- 32
- Lot Description
- Level, Landscaped, Wood Fenced
- Lot Size
- 3535 SF 35 X 101
- Misc Interior
- All Window Treatments, Walk-In Closet(s), Pull Down Attic Stairs, Attic Access, Security System
- Neighborhood Amenities
- Mandatory
- New Financing
- Conventional, FHA, Other (See REMARKS), VA
- Office Dimensions
- 10x12
- Other Rooms
- Laundry Room, Entry Hall, Loft/Balcony, Attic
- Parking Storage
- Driveway/Pad, Garage Door Opener(s), Back-Load Garage
- Roof
- Composition Shingles
- Stories
- 2
- Style
- Traditional
- Subdivision
- SUNSET DOWNS PH9
- Subtype
- Detached Single Family
- Water Sewer
- Public Water, Public Sewer
- Year Built
- 2000
Mortgage Calculator
Listing courtesy of eXp Realty. Selling Office: eXp Realty, LLC.
Some or all of the listings displayed may not belong to the firm whose website is being visited
Copyright© 2026 Memphis Area Association of REALTORS®. The information provided is for the consumer's personal, noncommercial use and may not be used for any purpose other than to identify prospective properties that the consumer may be interested in purchasing. Information deemed reliable, but is not guaranteed accurate. Some or all of the listings displayed may not belong to the firm whose web site is being visited.