135 Duncan Dr, Atoka, TN 38004
- $365,000
- 4
- BD
- 2
- BA




- Sold Price
- $365,000
- List Price
- $367,000
- Status
- CLOSED
- MLS#
- 10208273
- Closing Date
- Apr 17, 2026
- Bedrooms
- 4
- Bathrooms
- 2
- Lot Size
- 0
Property Description
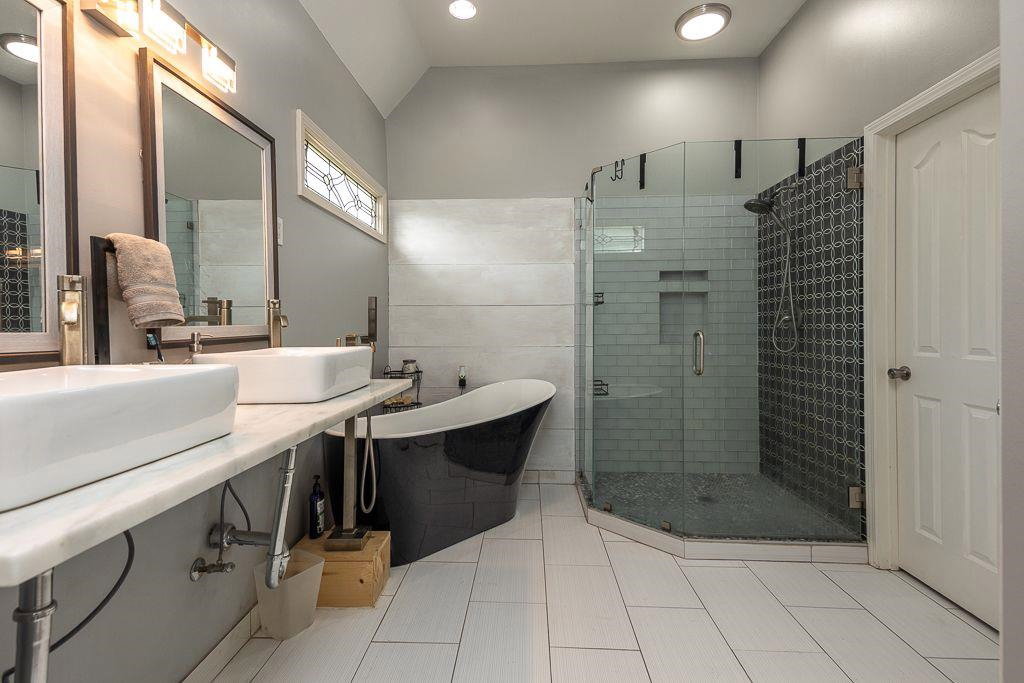
approved for short sale! Preapproved buyers only! Soaring ceiling, very open plan that caters to todays' buyers with kitchen that overlooks large great room and dining room as well as covered patio and inground pool. Home needs some TCL but price reflects that! Split bedroom plan with large master which enjoys the back side of the two sided FP and adjoins a large ensuite bath with stand alone tub, glass enclosed shower, double vanites, good sized closet for both him 'n her! House is naturally light and setting is back from the street so it's quite private! The .75 acre lot leaves lots of possibilities for playground, garden or inviting landscape!
/u.realgeeks.media/groomeco/80A47C59-046D-46CD-9C72-A24626F920A1.jpeg)
Additional Information
- Acres
- 0.65
- Annual City Tax
- 716
- Annual County Tax
- 1281
- Bedrooms Downstairs
- 3
- Bedroom Three Description
- Level 1, Shared Bath, Vinyl/Luxury Vinyl Floor
- Bedroom Two Description
- Level 1, Shared Bath, Vinyl/Luxury Vinyl Floor
- Cooling
- Central, 220 Wiring
- Exterior
- Storage Building, Covered Patio
- Exterior Windows
- Brick Veneer, Wood/Composition, Double Pane Window(s), Vinyl Windows
- Fireplace
- Prefabricated, In Living Room, In Primary Bedroom
- Fireplaces
- 1
- Floors Ceilings
- Wood Laminate Floors, 9 or more Ft. Ceiling
- Foundation
- Slab
- Heating
- Central, Gas
- Interior Equipment
- Range/Oven, Continuous Cleaning Oven, Self Cleaning Oven, Disposal, Dishwasher, Microwave
- Legal Subdivision
- Williamsburg Est Sec E
- Living Dining Kitchen
- LR/DR Combination, Updated/Renovated Kitchen, Eat-In Kitchen, Pantry, Vinyl/Luxury Vinyl Floor
- Lot
- 137
- Lot Description
- Some Trees, Wood Fenced
- Lot Size
- 0
- Misc Interior
- All Window Treatments, Walk-In Closet(s), Attic Access, Walk-In Attic, Security System
- Neighborhood Amenities
- None
- Other Rooms
- Laundry Room, Bonus Room, Attic
- Parking Storage
- Garage Door Opener(s), Side-Load Garage
- Pool Description
- In Ground
- Roof
- Composition Shingles
- Stories
- 1.1
- Style
- Bungalow
- Subdivision
- WILLIAMSBURG EST SEC E
- Subtype
- Detached Single Family
- Water Sewer
- Public Water, Public Sewer
- Year Built
- 1998
Mortgage Calculator
Listing courtesy of Crye-Leike, Inc., REALTORS. Selling Office: Keller Williams.
Some or all of the listings displayed may not belong to the firm whose website is being visited
Copyright© 2026 Memphis Area Association of REALTORS®. The information provided is for the consumer's personal, noncommercial use and may not be used for any purpose other than to identify prospective properties that the consumer may be interested in purchasing. Information deemed reliable, but is not guaranteed accurate. Some or all of the listings displayed may not belong to the firm whose web site is being visited.