1849 Campbell Rd, Millington, TN 38053
- $431,000
- 4
- BD
- 3.1
- BA






- Sold Price
- $431,000
- List Price
- $439,900
- Status
- CLOSED
- MLS#
- 10208250
- Closing Date
- Dec 18, 2025
- Bedrooms
- 4
- Bathrooms
- 3.1
- Lot Size
- 241.69 X 835.05 IRR
Property Description
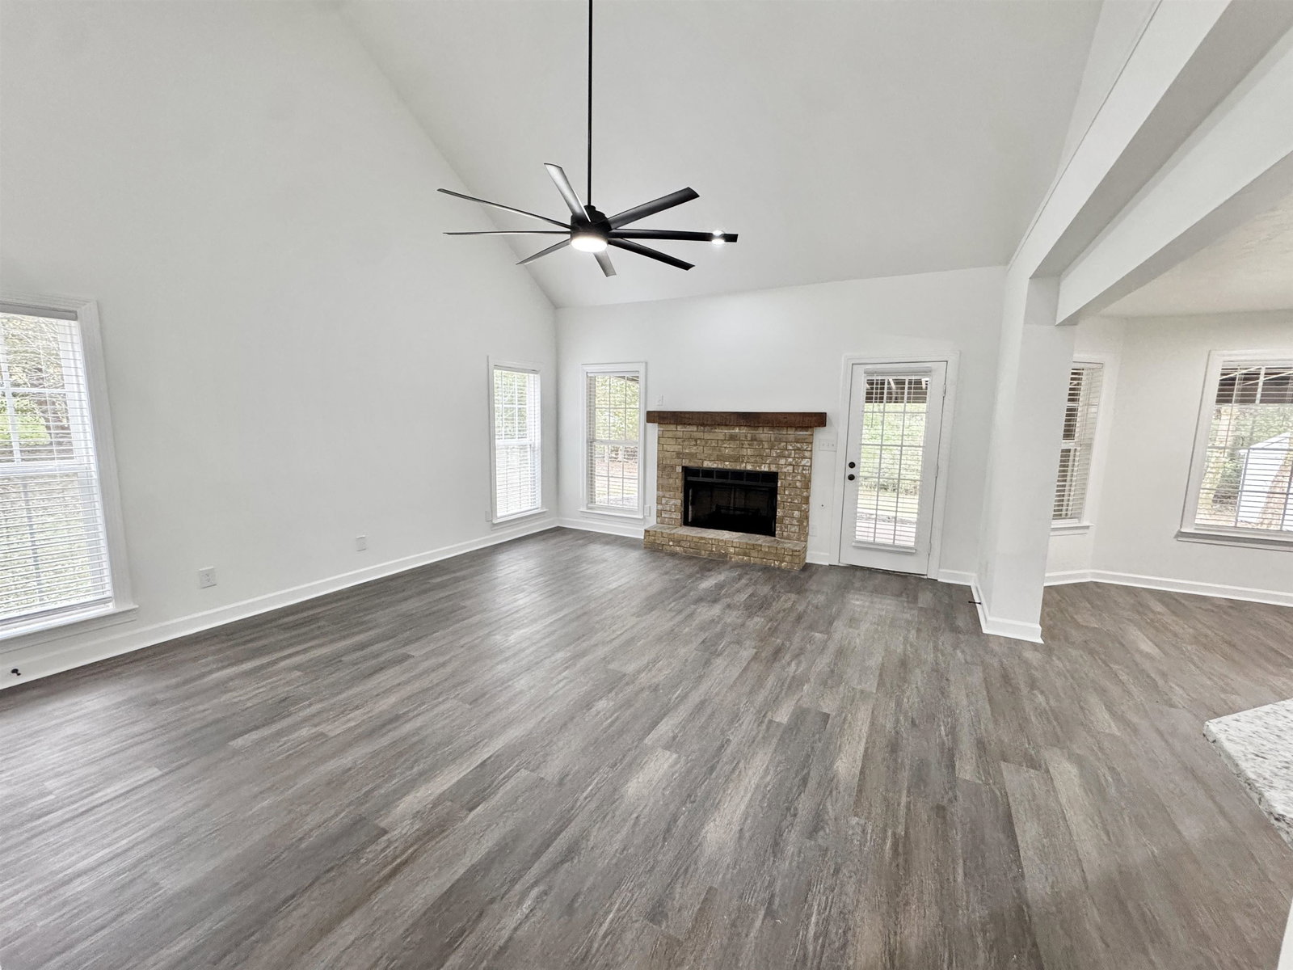
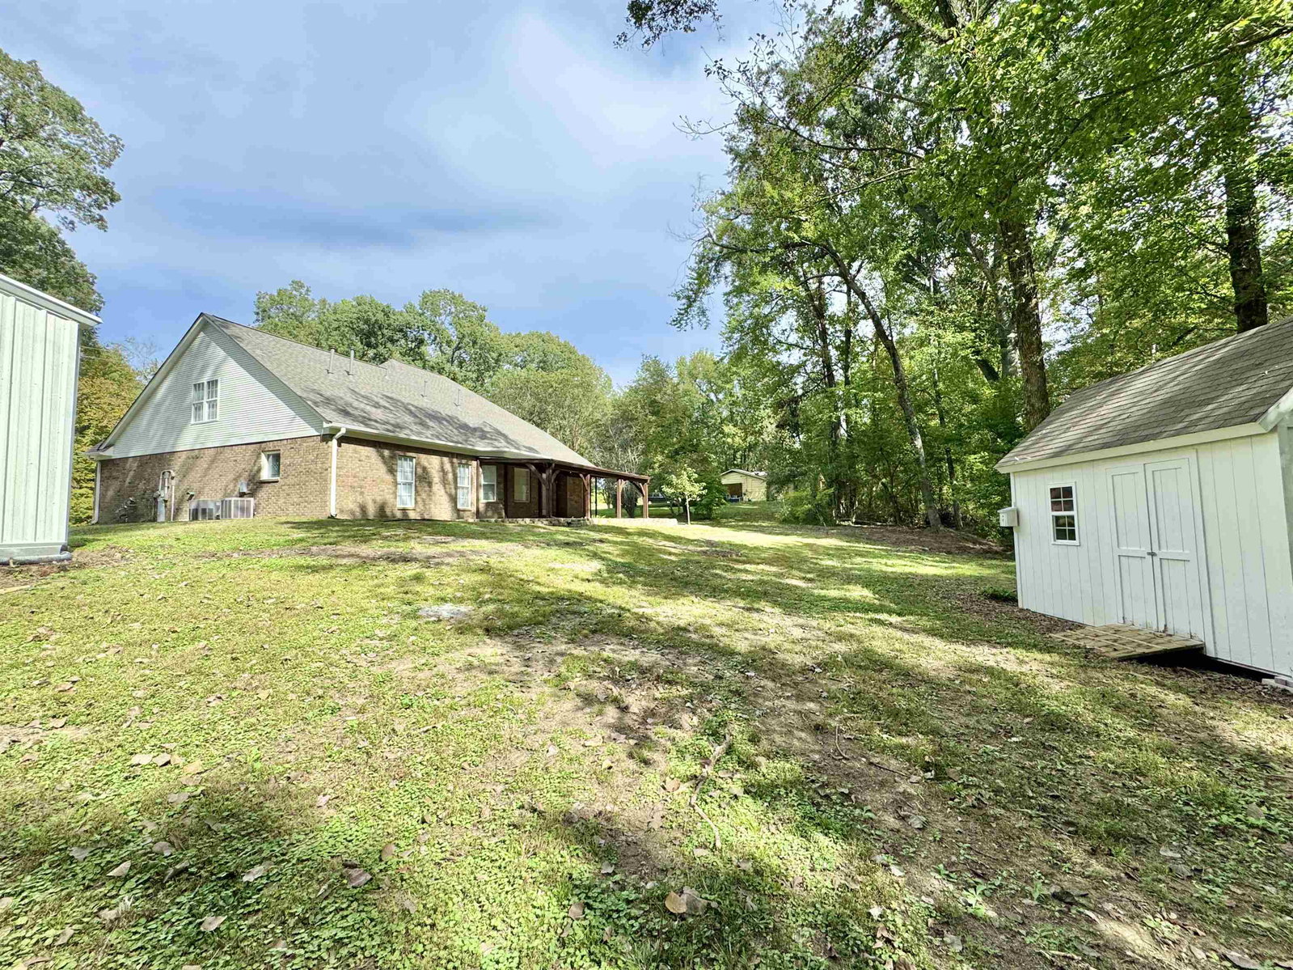
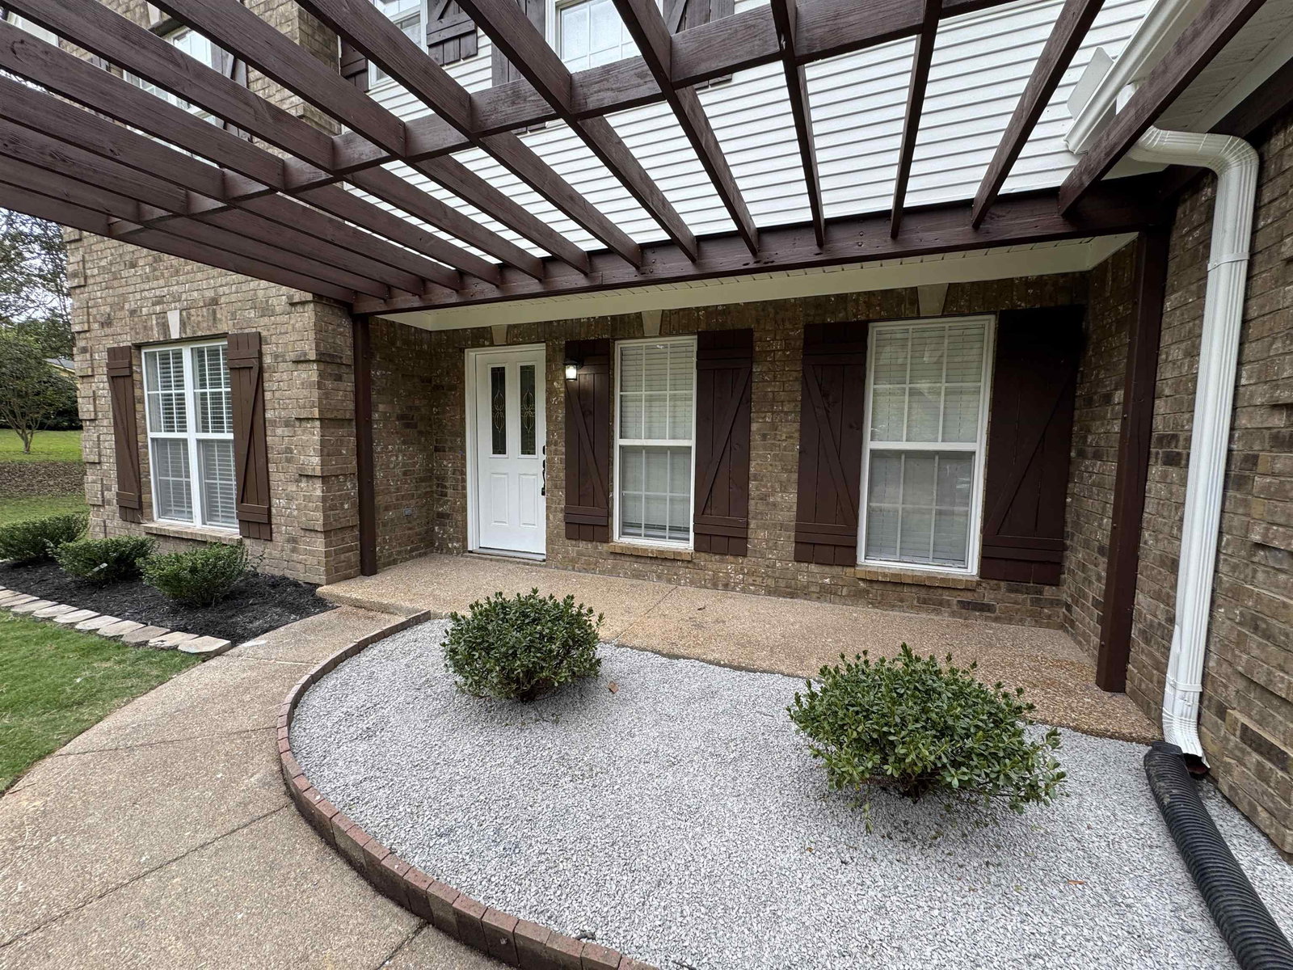
Experience modern living in a peaceful country setting with this beautifully renovated 4-bedroom + office, 3.5-bath home on over 7 acres—complete with a wired, heated, and insulated 40x30 metal shop! The exterior shines with new paint, fresh landscaping, and a new 30-year architectural shingle roof. Inside, the home features modern Chantilly Lace paint, complemented by black fixtures, fans, lights, hardware, and plumbing accents for a sleek contemporary feel. The kitchen boasts new granite countertops and stainless steel appliances, while all bathrooms are fully updated with granite vanities, new mirrors, lighting, and a luxurious primary bath with soaker tub and custom-tiled shower. New LVP flooring runs throughout the main areas, with new carpet and pad in the bedrooms and upstairs. The spacious 40x30 shop offers high ceilings, power, and a mounted heater—ideal for hobbies, work, or storage. Move-in ready perfection!
/u.realgeeks.media/groomeco/80A47C59-046D-46CD-9C72-A24626F920A1.jpeg)
Additional Information
- Acres
- 7.40
- Annual County Tax
- 2777
- Bedrooms Downstairs
- 1
- Bedroom Three Description
- Level 2, Walk-In Closet, Shared Bath, Carpet
- Bedroom Two Description
- Level 2, Private Full Bath, Carpet
- Cooling
- Ceiling Fan(s), Central
- Exterior
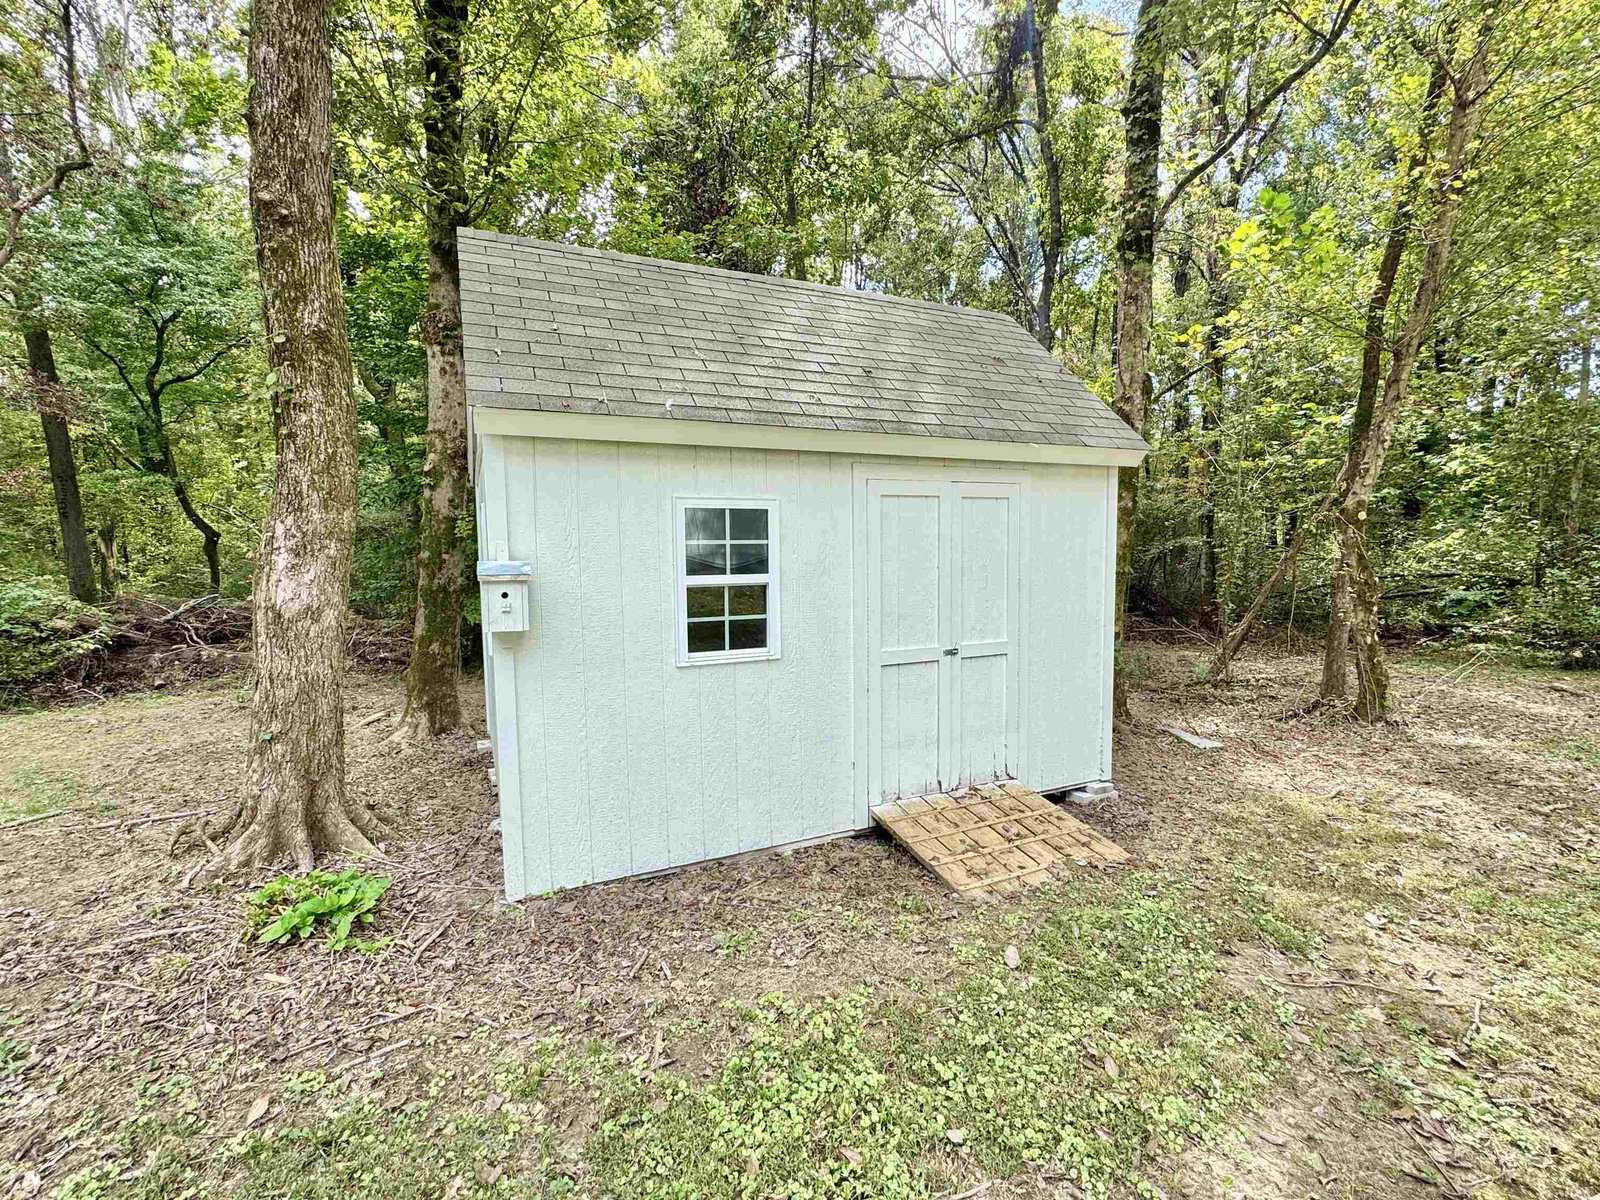
- Storage Building, Storage, Workshop
- Exterior Windows
- Brick Veneer
- Fireplace
- In Den/Great Room
- Fireplaces
- 2
- Floors Ceilings
- Part Carpet, Tile, Vinyl/Luxury Vinyl Floor
- Foundation
- Slab
- Heating
- Central
- Interior Equipment
- Range/Oven, Dishwasher, Microwave
- Legal Subdivision
- Walsh Woodstock
- Living Dining Kitchen
- Separate Living Room, Separate Dining Room, Great Room, Updated/Renovated Kitchen, Eat-In Kitchen, Vinyl/Luxury Vinyl Floor
- Lot
- 16&17
- Lot Description
- Some Trees
- Lot Size
- 241.69 X 835.05 IRR
- Misc Interior
- All Window Treatments, Attic Access
- Neighborhood Amenities
- None
- New Financing
- Conventional, FHA, VA
- Office Description
- Level 2, Carpet
- Office Dimensions
- 8x6
- Other Rooms
- Laundry Room, Office/Sewing Room
- Parking Storage
- Front-Load Garage
- Roof
- Composition Shingles, Other (See REMARKS)
- Stories
- 1.5
- Style
- Traditional
- Subdivision
- WALSH WOODSTOCK
- Subtype
- Detached Single Family
- Year Built
- 2002
Mortgage Calculator
Listing courtesy of Enterprise, REALTORS. Selling Office: Halloran Realty Group.
Some or all of the listings displayed may not belong to the firm whose website is being visited
Copyright© 2026 Memphis Area Association of REALTORS®. The information provided is for the consumer's personal, noncommercial use and may not be used for any purpose other than to identify prospective properties that the consumer may be interested in purchasing. Information deemed reliable, but is not guaranteed accurate. Some or all of the listings displayed may not belong to the firm whose web site is being visited.