160 Gean Ln, Savannah, TN 38372
- $169,000
- 3
- BD
- 2
- BA





- Sold Price
- $169,000
- List Price
- $169,000
- Status
- CLOSED
- MLS#
- 10208132
- Closing Date
- Mar 19, 2026
- Bedrooms
- 3
- Bathrooms
- 2
- Lot Size
- 1
Property Description
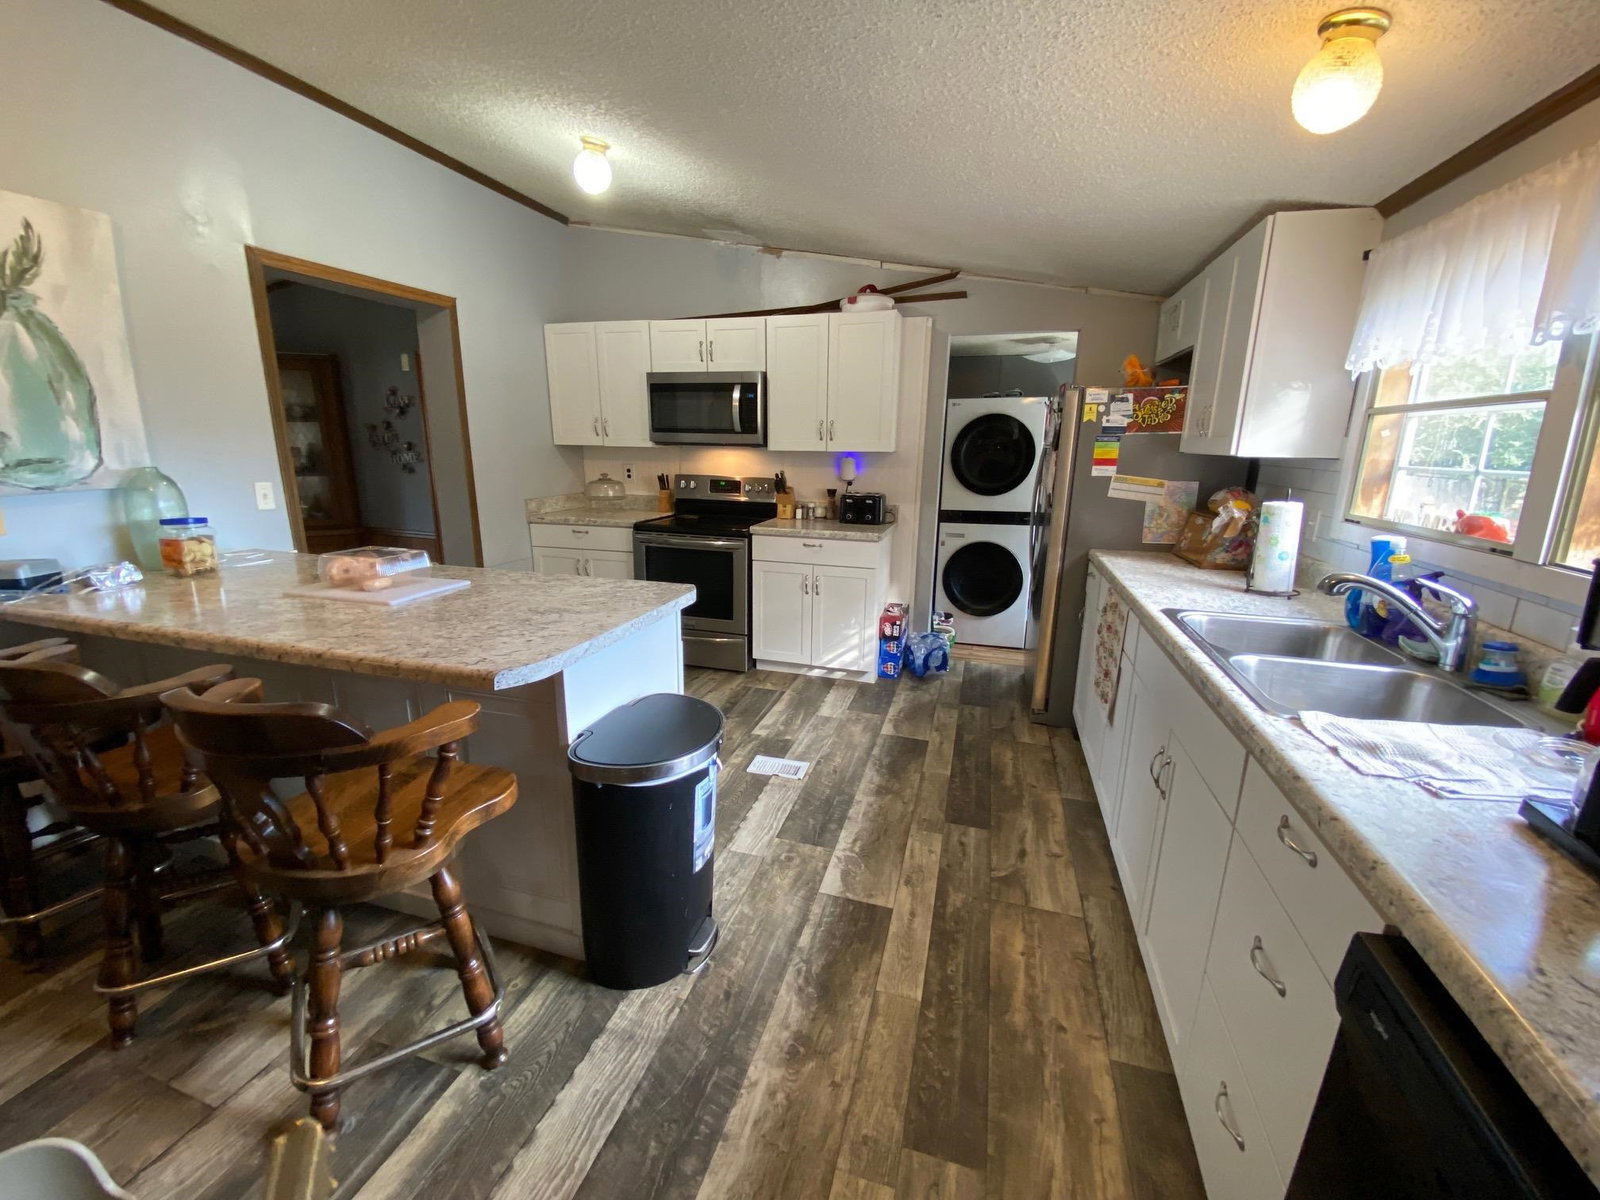
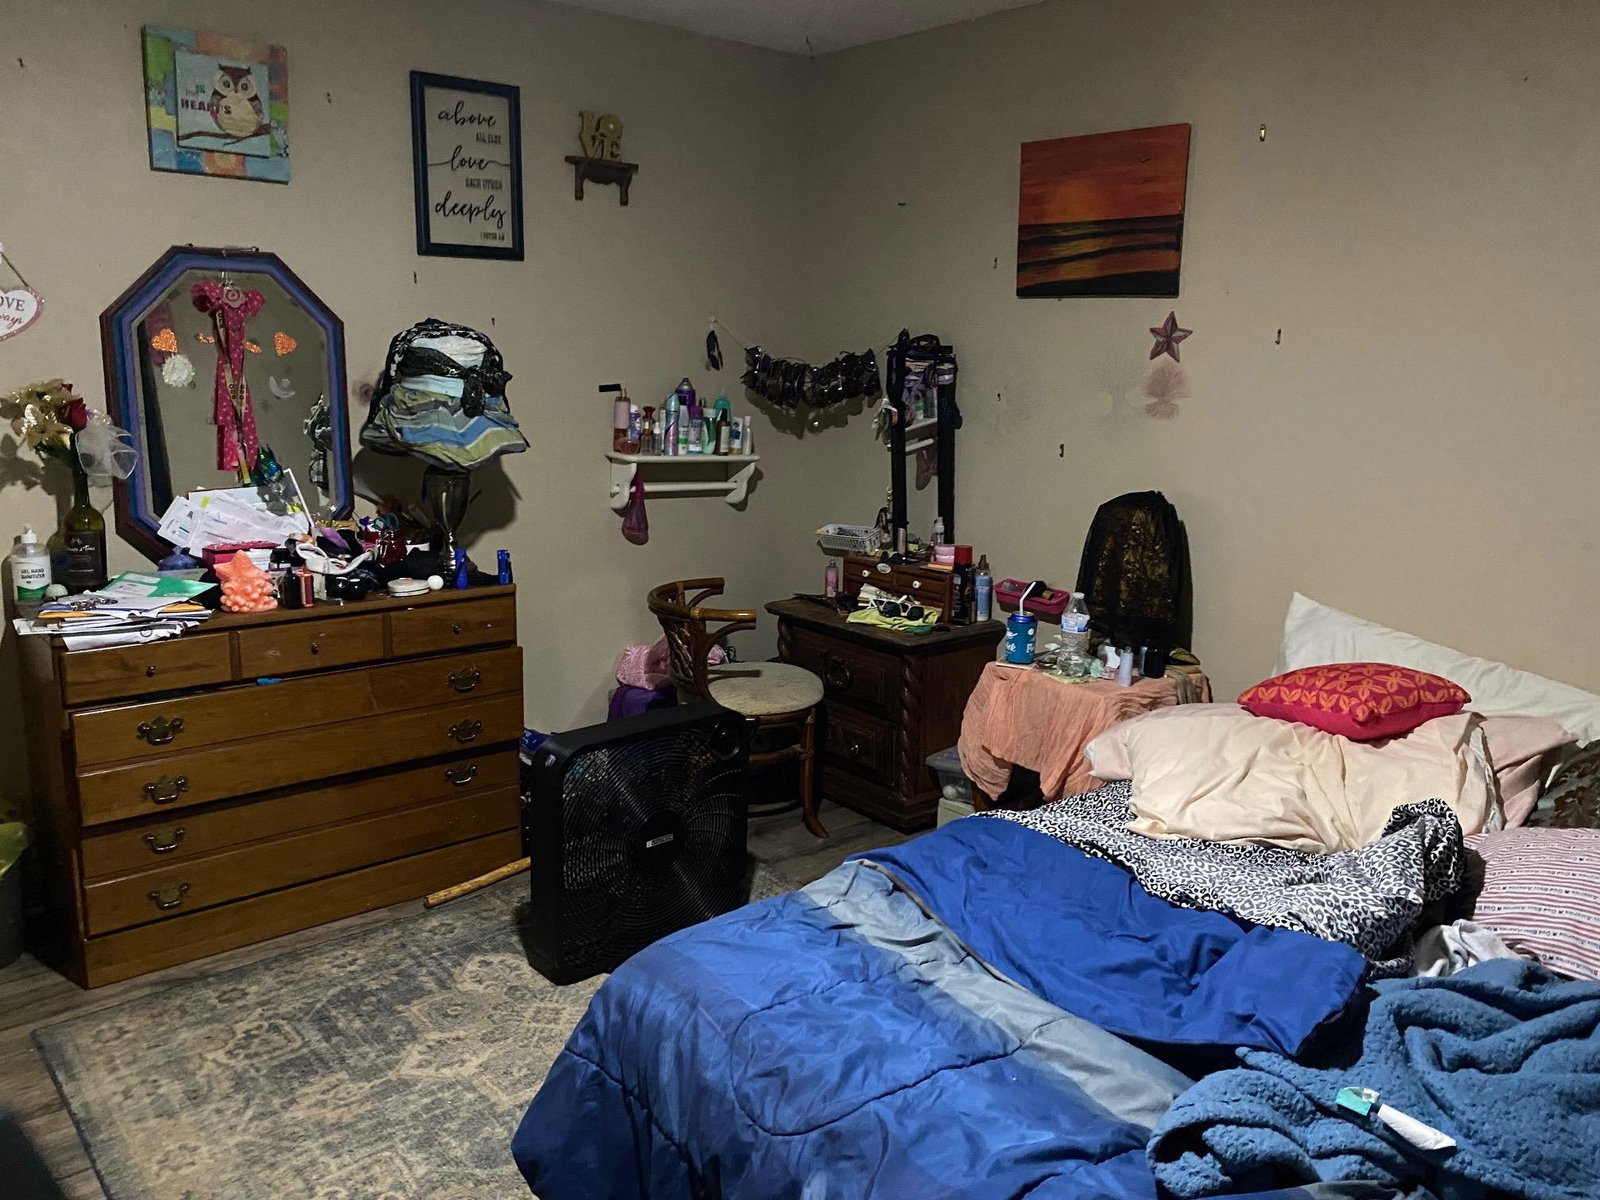
Spacious Country Living! Check out this well-maintained 3 bedroom, 2 full bath doublewide home situated on 1.04+/- acres, fully fenced with a combination of wood and vinyl fencing. The home features a large open-concept layout with a desirable split floor plan. All bedrooms are generously sized and include walk-in closets. The primary suite is extra spacious, offering a luxurious master bath with a new jacuzzi tub, separate shower, and double sinks. The kitchen provides plenty of storage with abundant cabinets and a large eat-at island, perfect for family gatherings. Additional features include: Central heat and air for year-round comfort, fireplace in the living room, two metal car covers for parking or storage, 12' x 16' storage building with concrete floor, low property taxes! Enjoy peaceful country living with space to spread out — this home has everything you need!
/u.realgeeks.media/groomeco/80A47C59-046D-46CD-9C72-A24626F920A1.jpeg)
Additional Information
- Acres
- 1.04
- Annual City Tax
- 85
- Annual County Tax
- 211
- Bedrooms Downstairs
- 3
- Bedroom Three Description
- Walk-In Closet
- Bedroom Two Description
- Walk-In Closet
- Cooling
- Central, Ceiling Fan(s), 220 Wiring
- Exterior
- Porch, Covered Patio, Deck, Wood Fence, Storage
- Exterior Windows
- Aluminum/Steel Siding, Storm Door(s)
- Fireplace
- In Living Room
- Fireplaces
- 1
- Floors Ceilings
- Wood Laminate Floors, Textured Ceiling
- Foundation
- Conventional
- Heating
- Central, Electric
- Interior Equipment
- Range/Oven, Dishwasher, Microwave, Refrigerator, Cable Wired
- Living Dining Kitchen
- Separate Living Room, LR/DR Combination, Eat-In Kitchen, Breakfast Bar, Island In Kitchen
- Lot Description
- Some Trees, Level, Wood Fenced
- Lot Size
- 1
- Misc Interior
- Walk-In Closet(s), Attic Access, Smoke Detector(s), Vent Hood/Exhaust Fan
- Neighborhood Amenities
- None
- Other Rooms
- Laundry Room
- Parking Storage
- Driveway/Pad
- Stories
- 1
- Style
- Traditional
- Subdivision
- NONE
- Subtype
- Detached Single Family
- Water Sewer
- Electric Water Heater, Public Water, Public Sewer
- Year Built
- 1994
Mortgage Calculator
Listing courtesy of Weichert, REALTORS - Crunk Rea. Selling Office: BST Realty.
Some or all of the listings displayed may not belong to the firm whose website is being visited
Copyright© 2026 Memphis Area Association of REALTORS®. The information provided is for the consumer's personal, noncommercial use and may not be used for any purpose other than to identify prospective properties that the consumer may be interested in purchasing. Information deemed reliable, but is not guaranteed accurate. Some or all of the listings displayed may not belong to the firm whose web site is being visited.