3635 Gillia Cir W, Bartlett, TN 38135
- $337,000
- 3
- BD
- 3
- BA









- Sold Price
- $337,000
- List Price
- $345,000
- Status
- CLOSED
- MLS#
- 10208055
- Closing Date
- Dec 12, 2025
- Bedrooms
- 3
- Bathrooms
- 3
- Lot Size
- 7475SF65X115
Property Description
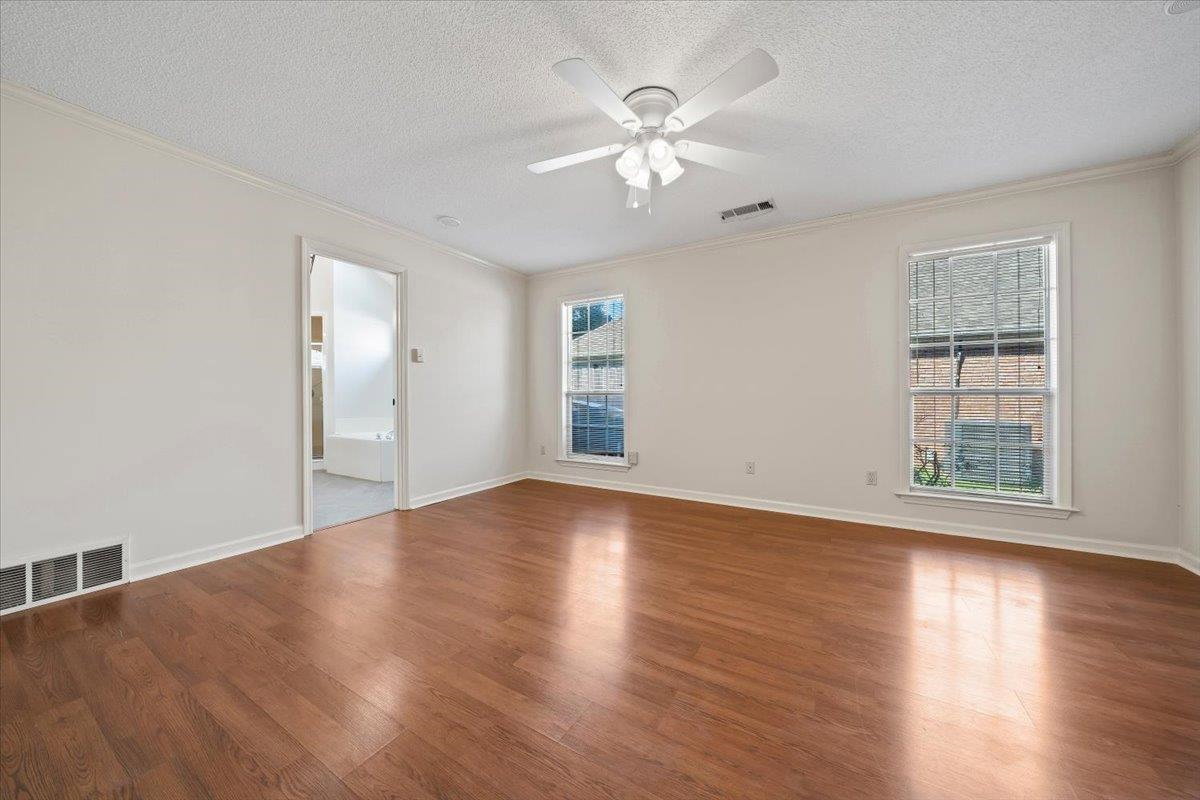
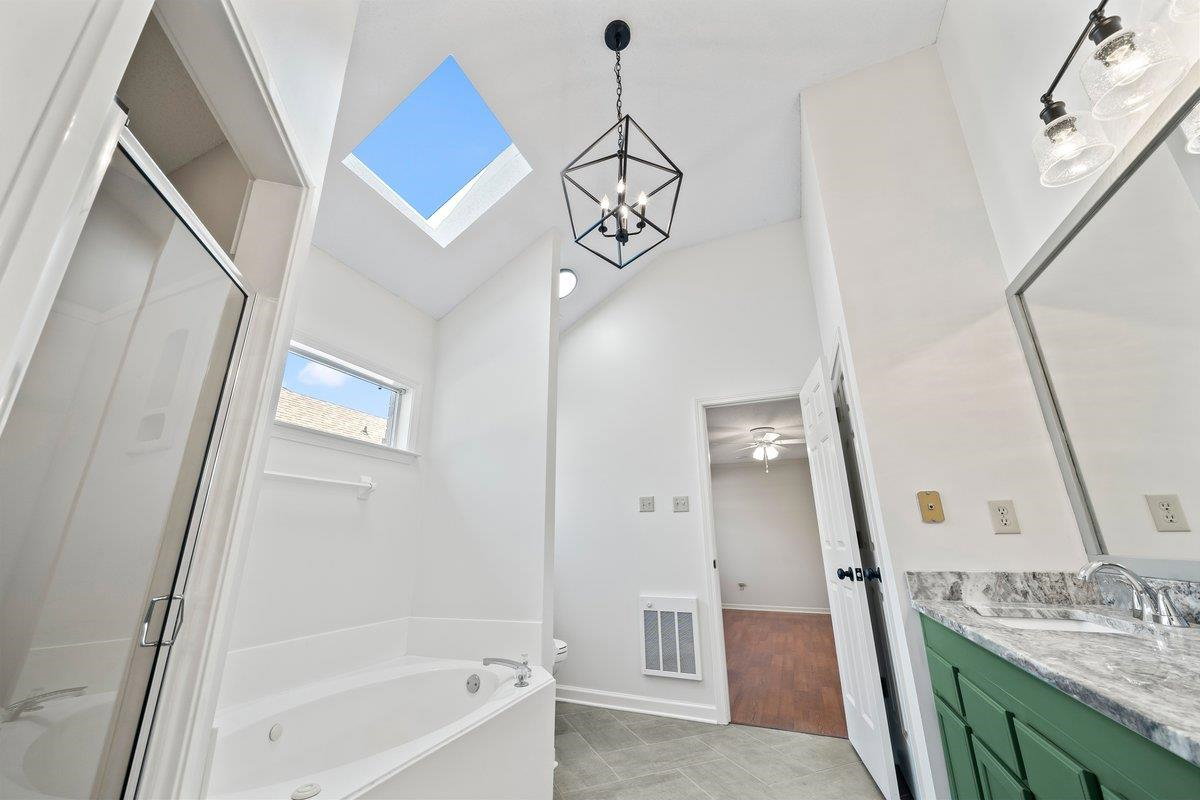
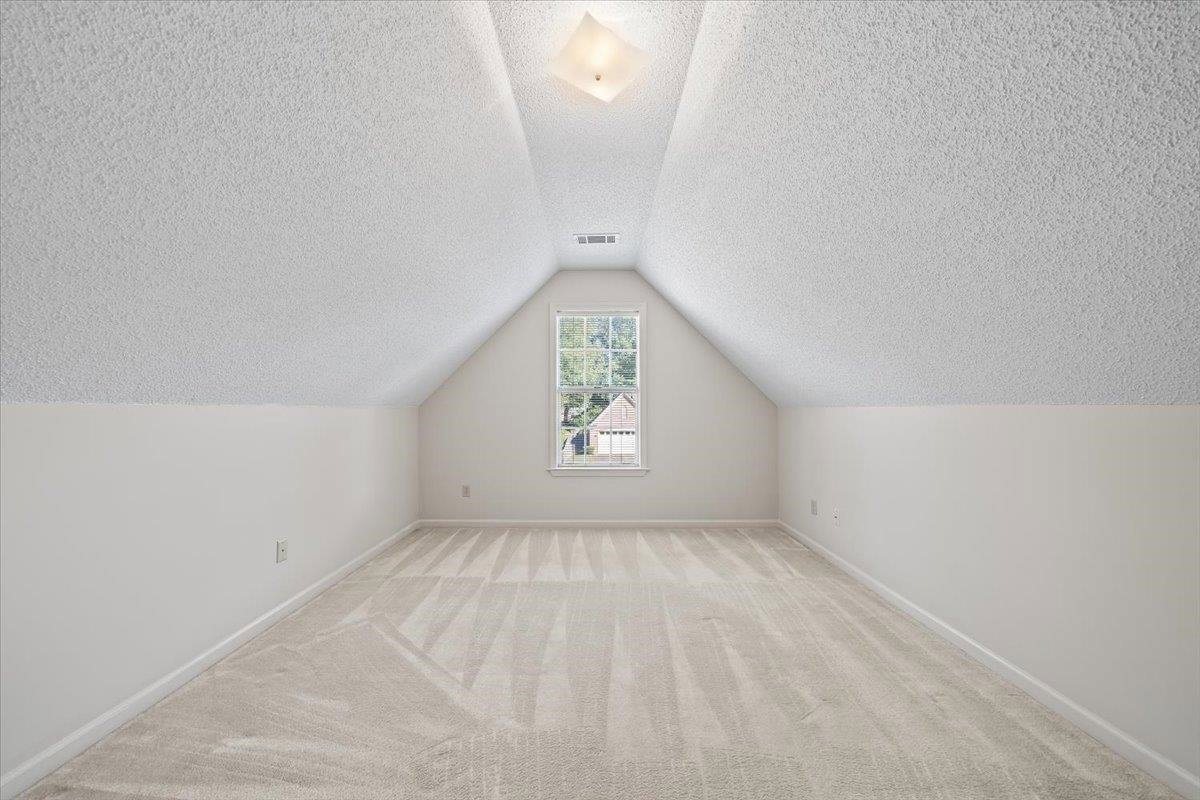
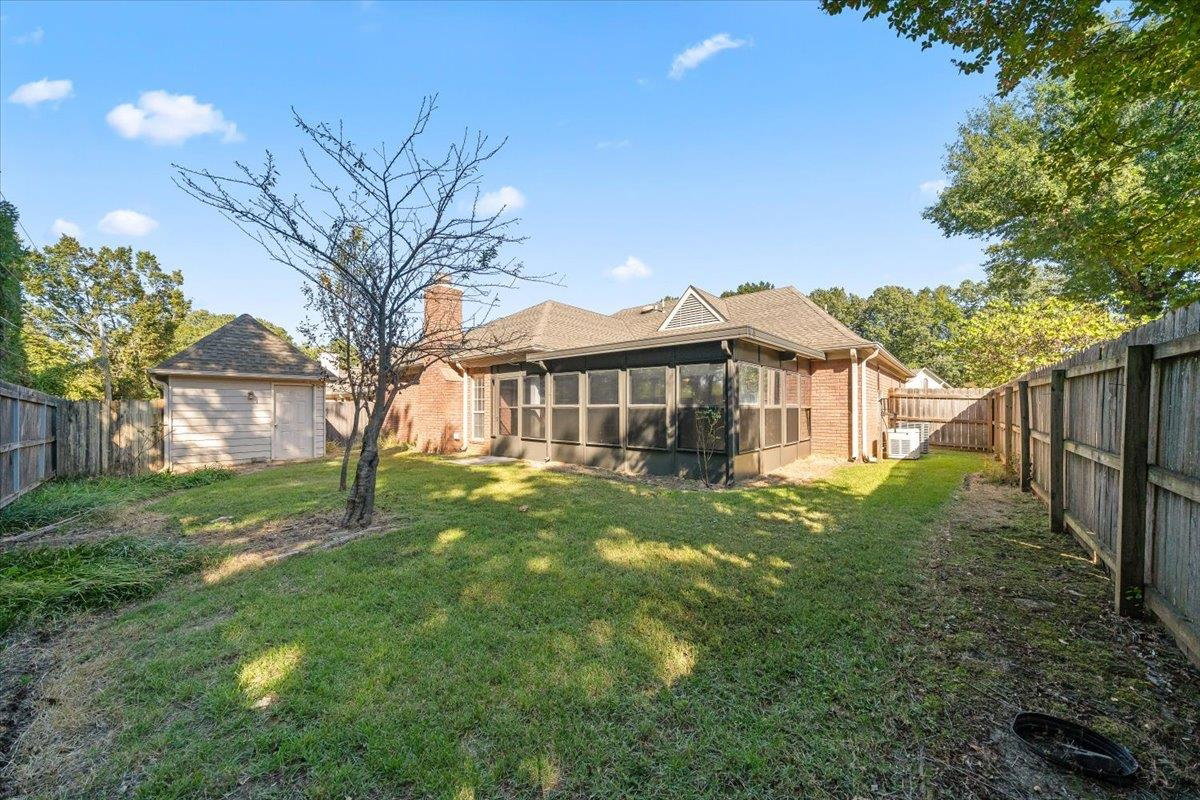
Take a step inside this beautiful home located in the highly sought-after Gardens of Bartlett Downs neighborhood. Freshly painted throughout and featuring all-new light fixtures and hardware, this home blends modern updates with classic charm. The renovated kitchen boasts brand-new appliances and opens seamlessly into the den, creating an airy, open-concept living space perfect for entertaining or everyday living. The spacious primary suite offers a renovated bathroom and a large walk-in closet—your private retreat at the end of the day. With 4 bedrooms total—3 on the main level and one upstairs alongside a bonus room and full bath—there’s room for everyone, plus space for a home office or media room. Enjoy year-round relaxation in the sunroom overlooking a low-maintenance backyard, perfect for quiet mornings or evening wind-downs. Don’t miss your chance to live in one of Bartlett’s most desirable neighborhoods with convenient access to parks, schools, shopping, and more!
/u.realgeeks.media/groomeco/80A47C59-046D-46CD-9C72-A24626F920A1.jpeg)
Additional Information
- Acres
- 0.17
- Annual Association Fee
- 319
- Annual City Tax
- 1003
- Annual County Tax
- 1965
- Bedrooms Downstairs
- 3
- Bedroom Three Description
- Level 1, Shared Bath, Carpet
- Bedroom Two Description
- Level 1, Shared Bath, Carpet
- Cooling
- Central, Ceiling Fan(s)
- Exterior
- Screen Porch, Covered Patio, Wood Fence, Sidewalks
- Exterior Windows
- Brick Veneer, Double Pane Window(s)
- Fireplaces
- 1
- Floors Ceilings
- Part Hardwood, Part Carpet, Tile, Sprayed Ceiling
- Foundation
- Slab
- Heating
- Central
- Interior Equipment
- Range/Oven, Self Cleaning Oven, Disposal, Dishwasher, Microwave, Cable Available
- Legal Subdivision
- Gardens Of Bartlett Downs Pd
- Living Dining Kitchen
- Separate Living Room, Separate Dining Room, Separate Den, Updated/Renovated Kitchen, Separate Breakfast Room, Pantry
- Lot
- 4
- Lot Description
- Some Trees, Wood Fenced
- Lot Size
- 7475SF65X115
- Misc Interior
- All Window Treatments, Walk-In Attic, Smoke Detector(s)
- Neighborhood Amenities
- Mandatory
- New Financing
- Conventional, FHA, VA
- Other Rooms
- Laundry Room, Bonus Room, Entry Hall, Attic
- Parking Storage
- Front-Load Garage
- Roof
- Composition Shingles
- Stories
- 1
- Style
- Traditional
- Subdivision
- GARDENS OF BARTLETT DOWNS
- Subtype
- Detached Single Family
- Water Sewer
- Public Water, Public Sewer
- Year Built
- 1993
Mortgage Calculator
Listing courtesy of McWaters & Associates. Selling Office: Enterprise, REALTORS.
Some or all of the listings displayed may not belong to the firm whose website is being visited
Copyright© 2026 Memphis Area Association of REALTORS®. The information provided is for the consumer's personal, noncommercial use and may not be used for any purpose other than to identify prospective properties that the consumer may be interested in purchasing. Information deemed reliable, but is not guaranteed accurate. Some or all of the listings displayed may not belong to the firm whose web site is being visited.