1380 Martway St, Collierville, TN 38017
- $649,500
- 5
- BD
- 3.1
- BA







- Sold Price
- $649,500
- List Price
- $659,900
- Status
- CLOSED
- MLS#
- 10207968
- Closing Date
- Dec 29, 2025
- Bedrooms
- 5
- Bathrooms
- 3.1
- Lot Size
- 105.32 X 150 IRR
Property Description
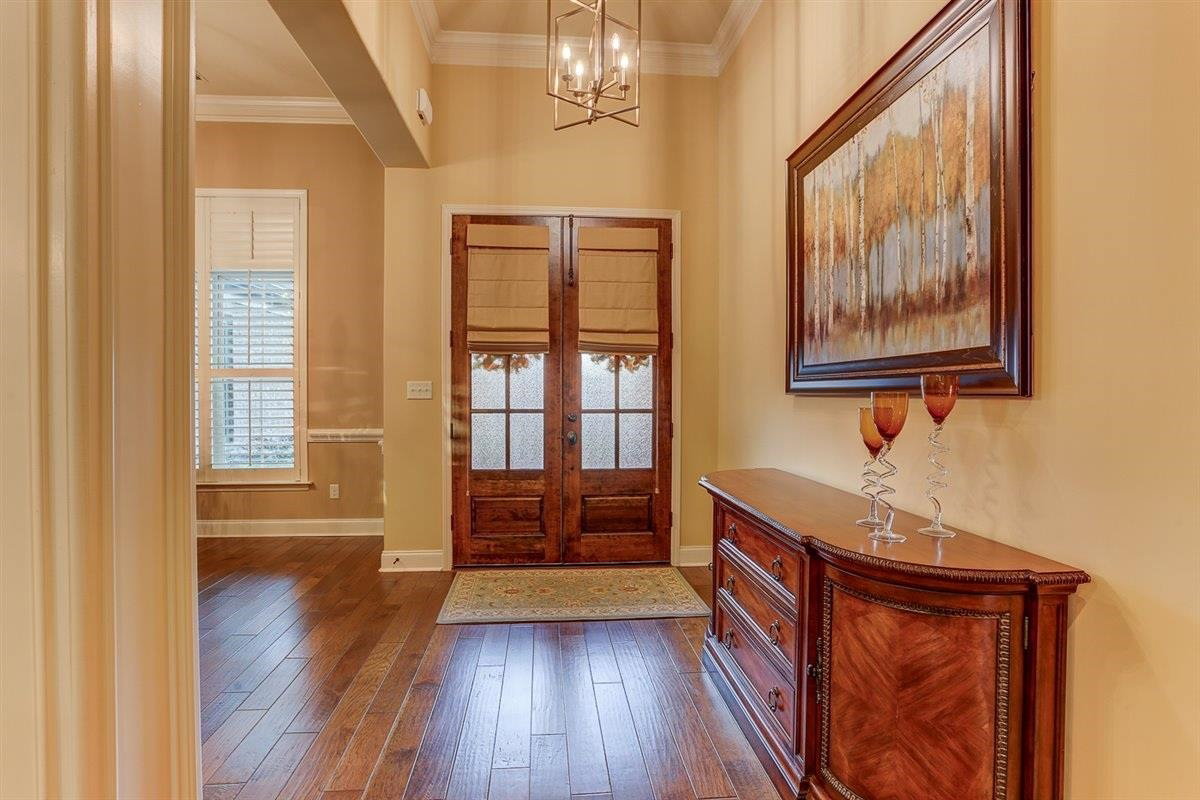
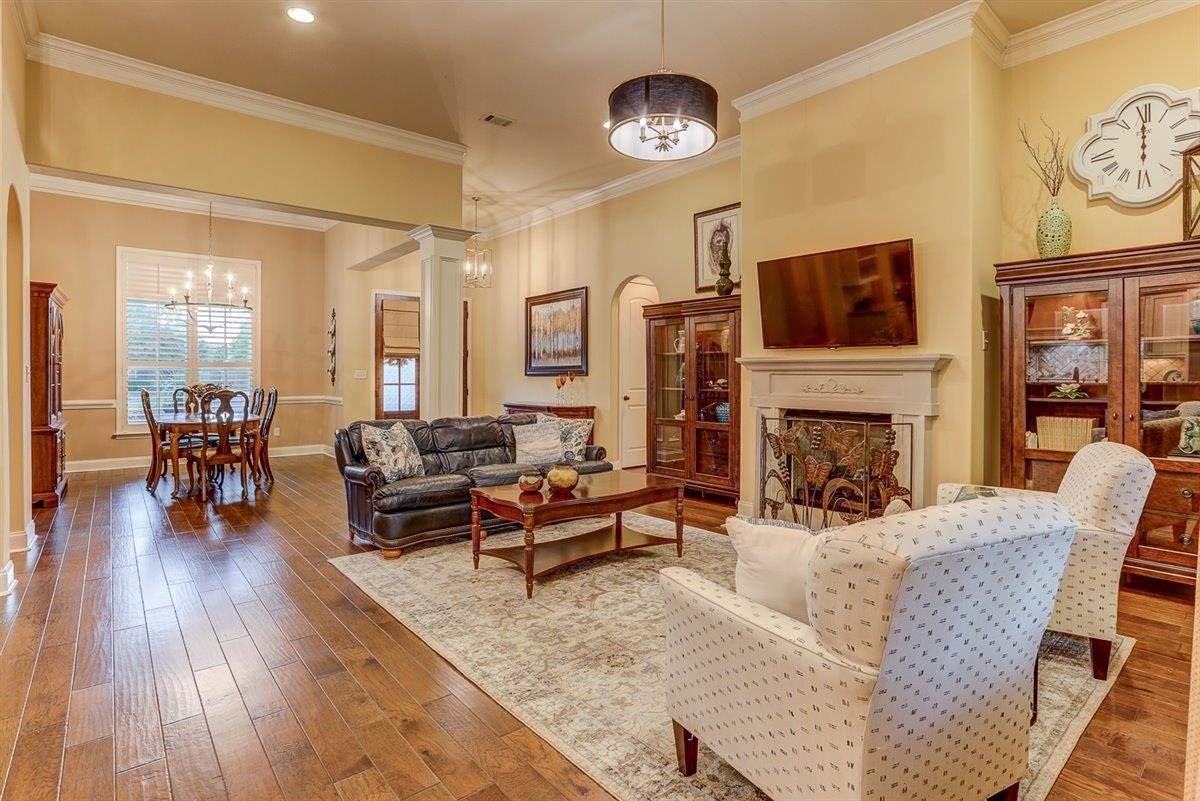
The home is under contract. Meticulously maintained, one-owner home in great Collierville location! This private, professionally landscaped corner lot is one of the best in the subdivision, originally developed by Magnolia homes. This charming, executive home offers a spacious, split-bedroom floorplan featuring three bedrooms downstairs, with hardwood throughout the first floor. You'll love the open floor plan and kitchen featuring best in class Viking appliances, a custom hood vent, plantation shutters, with 12- and 13-foot ceilings in the main living areas. Upstairs you'll find the fourth bedroom and bonus area with Murphy bed that stays, which could be a fifth bedroom. There are two walk-in attic areas plus a three garage, offering tons of storage. The current owners have added a screened-in patio and a gorgeous backyard garden filled with plants and a fountain, watered by a full lawn sprinkler system. Close to the neighborhood pool, West Collierville Middle School, & Johnson Park.
/u.realgeeks.media/groomeco/80A47C59-046D-46CD-9C72-A24626F920A1.jpeg)
Additional Information
- Acres
- 0.45
- Annual Association Fee
- 700
- Annual City Tax
- 2151
- Annual County Tax
- 3963
- Bedrooms Downstairs
- 3
- Bedroom Three Description
- Level 1, Shared Bath, Hardwood Floor
- Bedroom Two Description
- Level 1, Shared Bath, Smooth Ceiling, Hardwood Floor
- Cooling
- Central
- Exterior
- Auto Lawn Sprinkler, Screen Porch, Nbrhd Recreation Facility, Well Landscaped Grounds, Wood Fence
- Exterior Windows
- Brick Veneer, Wood/Composition, Double Pane Window(s)
- Fireplace
- In Living Room
- Fireplaces
- 1
- Floors Ceilings
- Part Hardwood, Part Carpet, Tile, Smooth Ceiling, 9 or more Ft. Ceiling, Vaulted/Coff/Tray Ceiling
- Foundation
- Slab
- Heating
- Central
- Interior Equipment
- Self Cleaning Oven, Cooktop, Gas Cooking, Dishwasher, Microwave, Refrigerator
- Legal Subdivision
- Wolf River Ranch Pd Areas D&E
- Living Dining Kitchen
- Separate Living Room, Separate Dining Room, Breakfast Bar, Separate Breakfast Room, Pantry, Island In Kitchen
- Lot
- 455
- Lot Description
- Level, Corner, Professionally Landscaped, Wood Fenced
- Lot Size
- 105.32 X 150 IRR
- Misc Interior
- Walk-In Closet(s), Walk-In Attic, Security System, Smoke Detector(s)
- Neighborhood Amenities
- Other (See Remarks)
- New Financing
- Conventional, VA
- Other Rooms
- Laundry Room, Bonus Room, Loft/Balcony, Attic
- Parking Storage
- Garage Door Opener(s)
- Pool Description
- Neighborhood
- Stories
- 2
- Style
- Traditional
- Subdivision
- WOLF RIVER RANCH PH6B
- Subtype
- Detached Single Family
- Water Sewer
- 2+ Water Heaters
- Year Built
- 2013
Mortgage Calculator
Listing courtesy of Crye-Leike, Inc., REALTORS. Selling Office: John Green & Co., REALTORS.
Some or all of the listings displayed may not belong to the firm whose website is being visited
Copyright© 2026 Memphis Area Association of REALTORS®. The information provided is for the consumer's personal, noncommercial use and may not be used for any purpose other than to identify prospective properties that the consumer may be interested in purchasing. Information deemed reliable, but is not guaranteed accurate. Some or all of the listings displayed may not belong to the firm whose web site is being visited.