881 Bray Station Rd, Collierville, TN 38017
- $3,500,000
- 4
- BD
- 4.1
- BA







- List Price
- $3,500,000
- Status
- ACTIVE
- MLS#
- 10207936
- Bedrooms
- 4
- Bathrooms
- 4.1
- Lot Size
- 434X965
Property Description
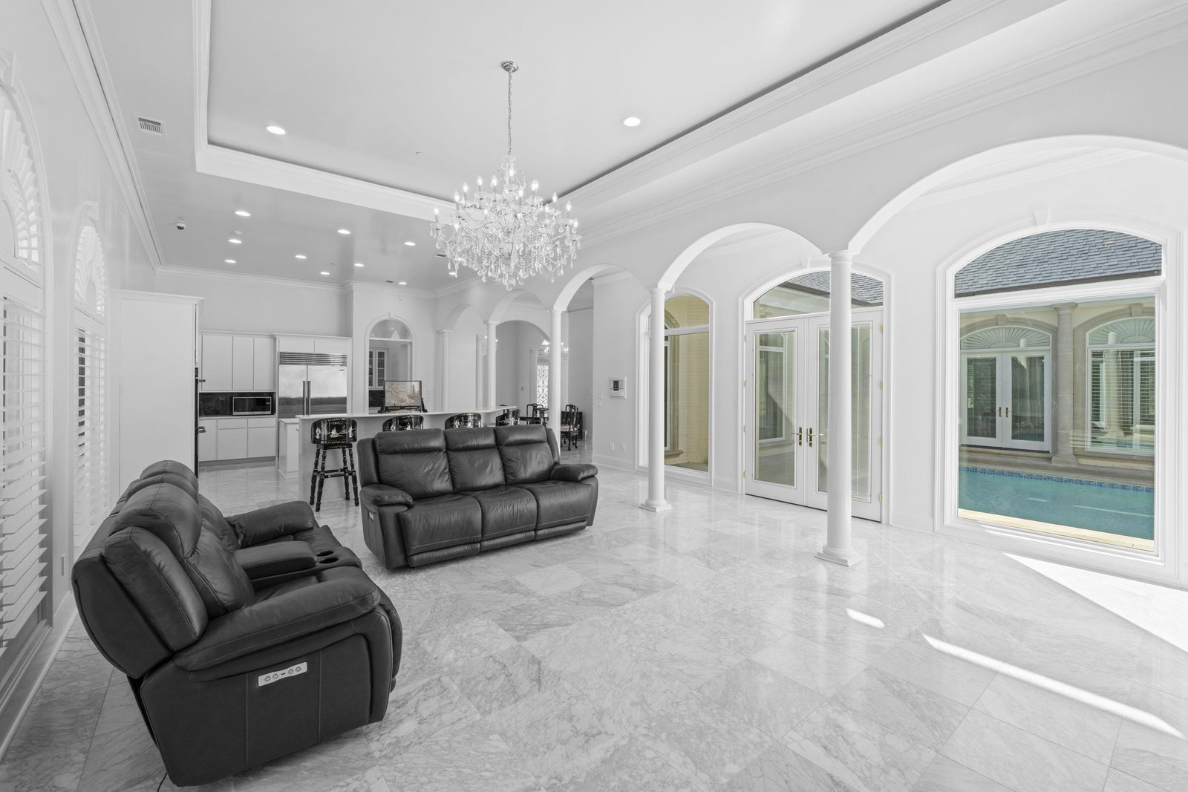
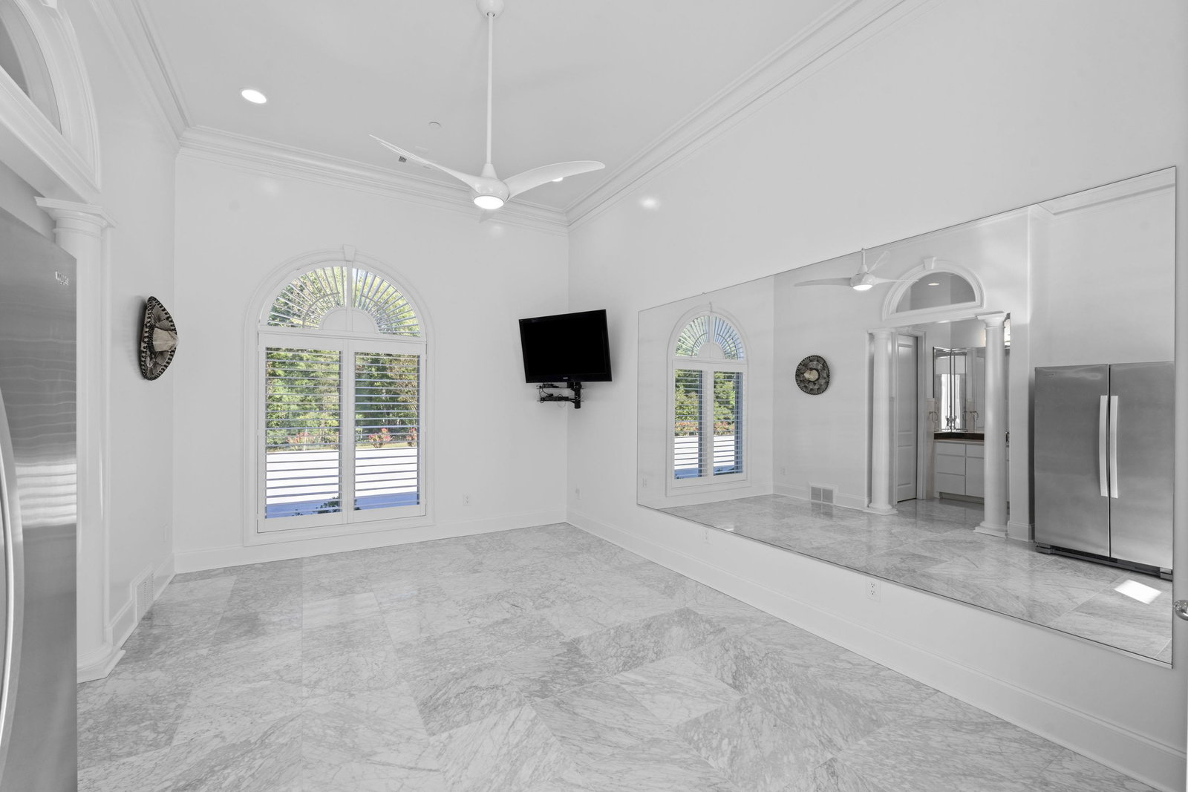
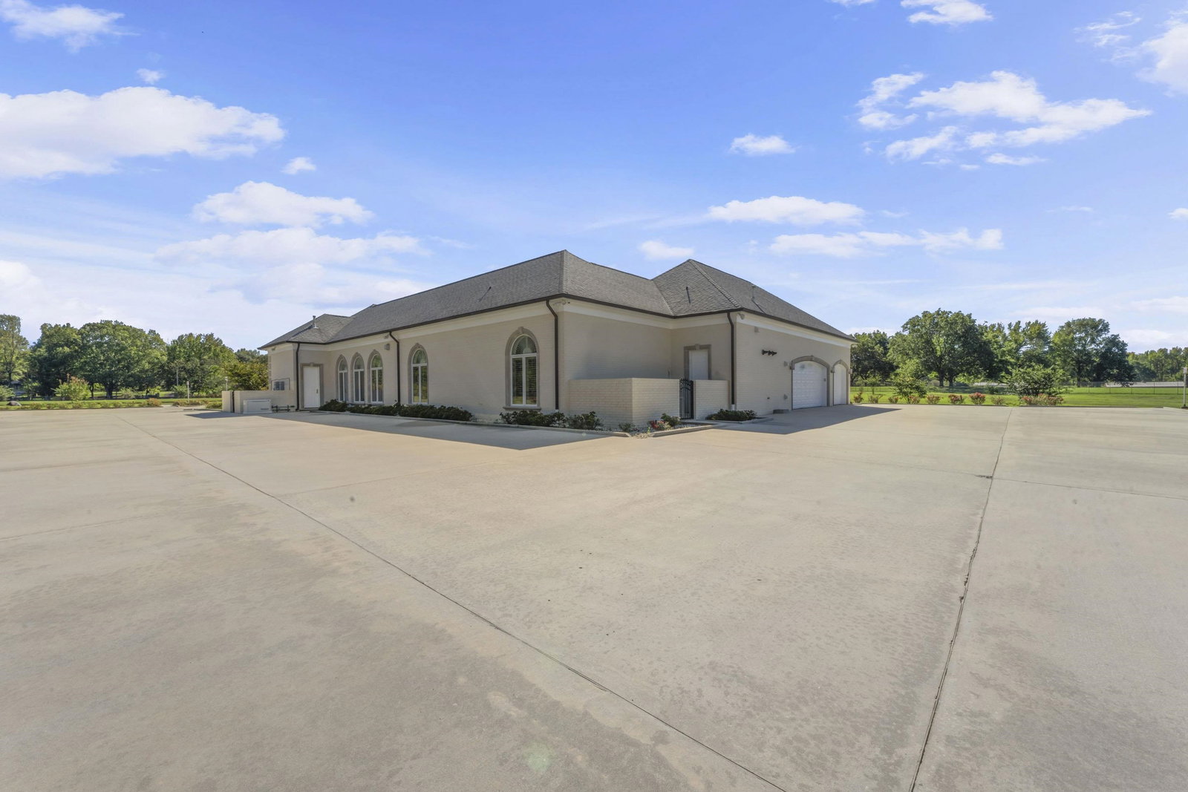
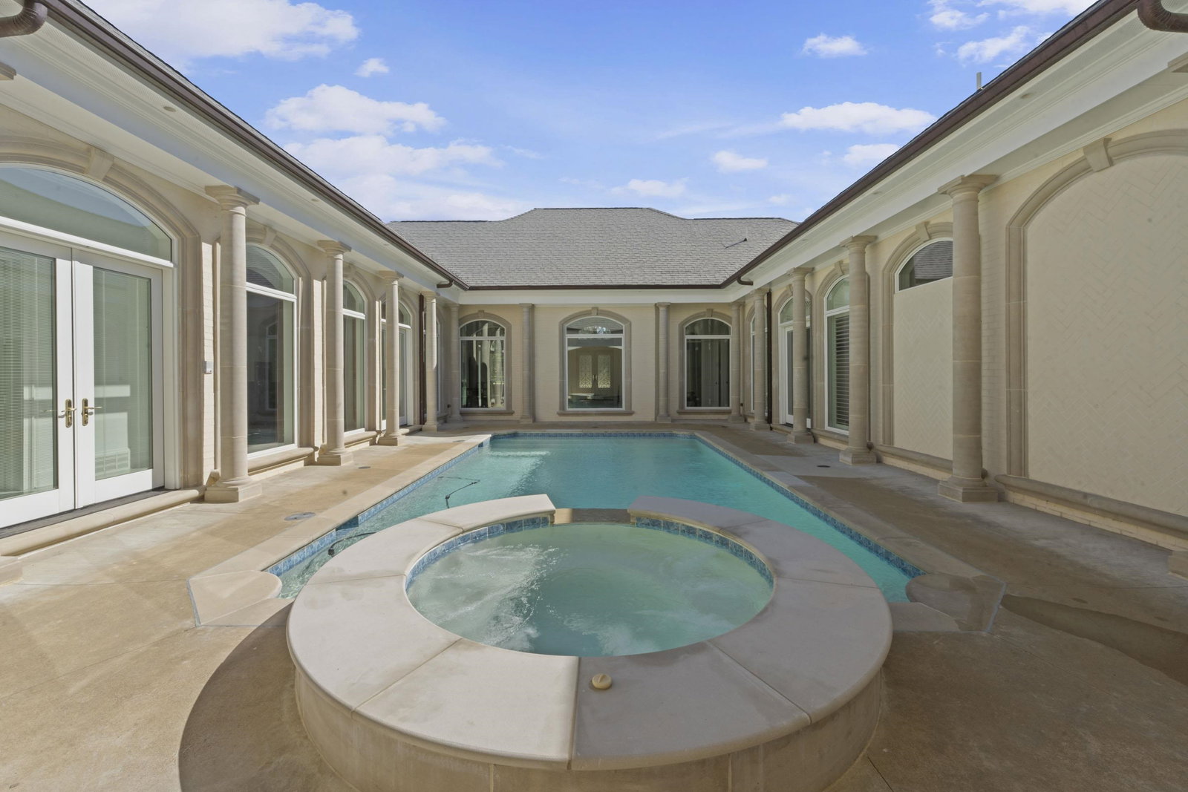
Stunning 1-level 5,000 SF Neoclassical Mediterranean Villa on 10.4 acres in Collierville. Features 4 spacious en-suites, 1 half bath, soaring ceilings from 12 to 17 feet, custom crown molding, marble floors, quartz countertops, and wall-to-wall Pella windows. Gourmet kitchen with stainless appliances opens to a large family room. Central 5-ft deep courtyard pool creates private indoor-outdoor flow and is visible from nearly every room. Includes custom closets, gas fireplace, arches, columns, recessed ceilings, and designer lighting. Exterior features 3-car garage, oversized parking pads, 6-ft wrought iron fence with gated entrance, and full security system. 15-ft deep private lake stocked with bass, catfish & crappie. Room to build or keep horses. Close to FedEx World Headquarters & Tech Center, East Memphis, St. Jude, UT Medical, Collierville Town Square, Carriage Crossing, and Collierville Schools. Approx. 30 mins to Downtown Memphis.
/u.realgeeks.media/groomeco/80A47C59-046D-46CD-9C72-A24626F920A1.jpeg)
Additional Information
- Acres
- 10.40
- Annual City Tax
- 7451
- Annual County Tax
- 13728
- Bedrooms Downstairs
- 4
- Bedroom Three Description
- Level 1, Walk-In Closet, Private Full Bath, Built-In Cabinets/Bkcases, Vaulted/Coffered Ceilings, Smooth Ceiling, Tile Floor
- Bedroom Two Description
- Level 1, Private Full Bath, Built-In Cabinets/Bkcases, Vaulted/Coffered Ceilings, Smooth Ceiling, Tile Floor
- Cooling
- Central
- Exterior
- Wrought Iron Security Drs, Auto Lawn Sprinkler, Pool Cleaning Equipment, Hot Tub, Iron Fence
- Exterior Windows
- Brick Veneer, R-Factor (See Remarks), Double Pane Window(s)
- Fireplace
- Vented Gas Fireplace, Gas Logs
- Fireplaces
- 1
- Floors Ceilings
- Tile, Marble/Terrazzo, Smooth Ceiling, 9 or more Ft. Ceiling, Vaulted/Coff/Tray Ceiling, Two Story Foyer
- Heating
- Central, Gas
- Interior Equipment
- Range/Oven, Self Cleaning Oven, Double Oven, Cooktop, Gas Cooking, Disposal, Dishwasher, Microwave, Refrigerator, Washer, Dryer, Cable Wired
- Legal Subdivision
- Shea Meadows Estate Unrecorded
- Living Dining Kitchen
- Separate Living Room, Separate Dining Room, Eat-In Kitchen, Breakfast Bar, Separate Breakfast Room, Pantry, Island In Kitchen, Washer/Dryer Connections
- Lot
- PT 5 & 6
- Lot Description
- Some Trees, Level, Lake/Pond on Property, Water Frontage, Water View, Water Access, Landscaped, Professionally Landscaped, Iron Fenced
- Lot Size
- 434X965
- Misc Interior
- Walk-In Closet(s), Pull Down Attic Stairs, Attic Access, Fire Sprinklers, Mud Room, Cat/Dog Free House, Security System, Smoke Detector(s), Monitored Alarm, Vent Hood/Exhaust Fan
- Neighborhood Amenities
- None
- Office Dimensions
- 16x14
- Other Rooms
- Laundry Room, Library/Study, Office/Sewing Room
- Parking Storage
- Driveway/Pad, Storage Room(s), Garage Door Opener(s), Back-Load Garage, Gated Parking, Gate Clickers
- Pool Description
- In Ground
- Stories
- 1
- Style
- Contemporary, Colonial
- Subdivision
- SHEA MEADOWS ESTATE UNRECORDED
- Subtype
- Detached Single Family
- Year Built
- 2014
Mortgage Calculator
Listing courtesy of eXp Realty.
Some or all of the listings displayed may not belong to the firm whose website is being visited
Copyright© 2026 Memphis Area Association of REALTORS®. The information provided is for the consumer's personal, noncommercial use and may not be used for any purpose other than to identify prospective properties that the consumer may be interested in purchasing. Information deemed reliable, but is not guaranteed accurate. Some or all of the listings displayed may not belong to the firm whose web site is being visited.