120 Nellie Ln, Savannah, TN 38372
- $365,000
- 4
- BD
- 2.1
- BA








- Sold Price
- $365,000
- List Price
- $379,000
- Status
- CLOSED
- MLS#
- 10207845
- Closing Date
- Aug 19, 2026
- Bedrooms
- 4
- Bathrooms
- 2.1
- Lot Size
- 2.74 Acres
Property Description
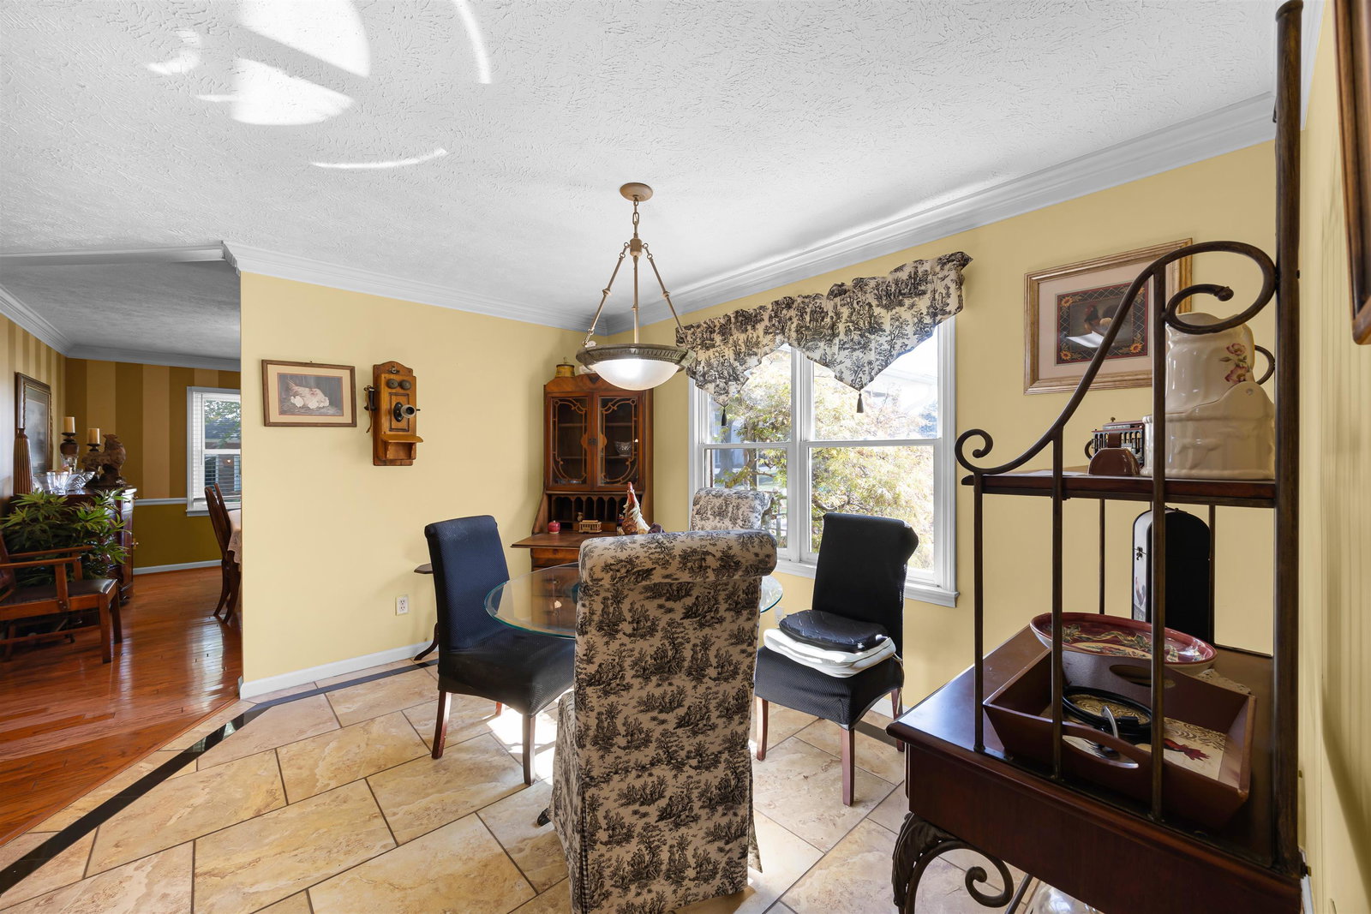
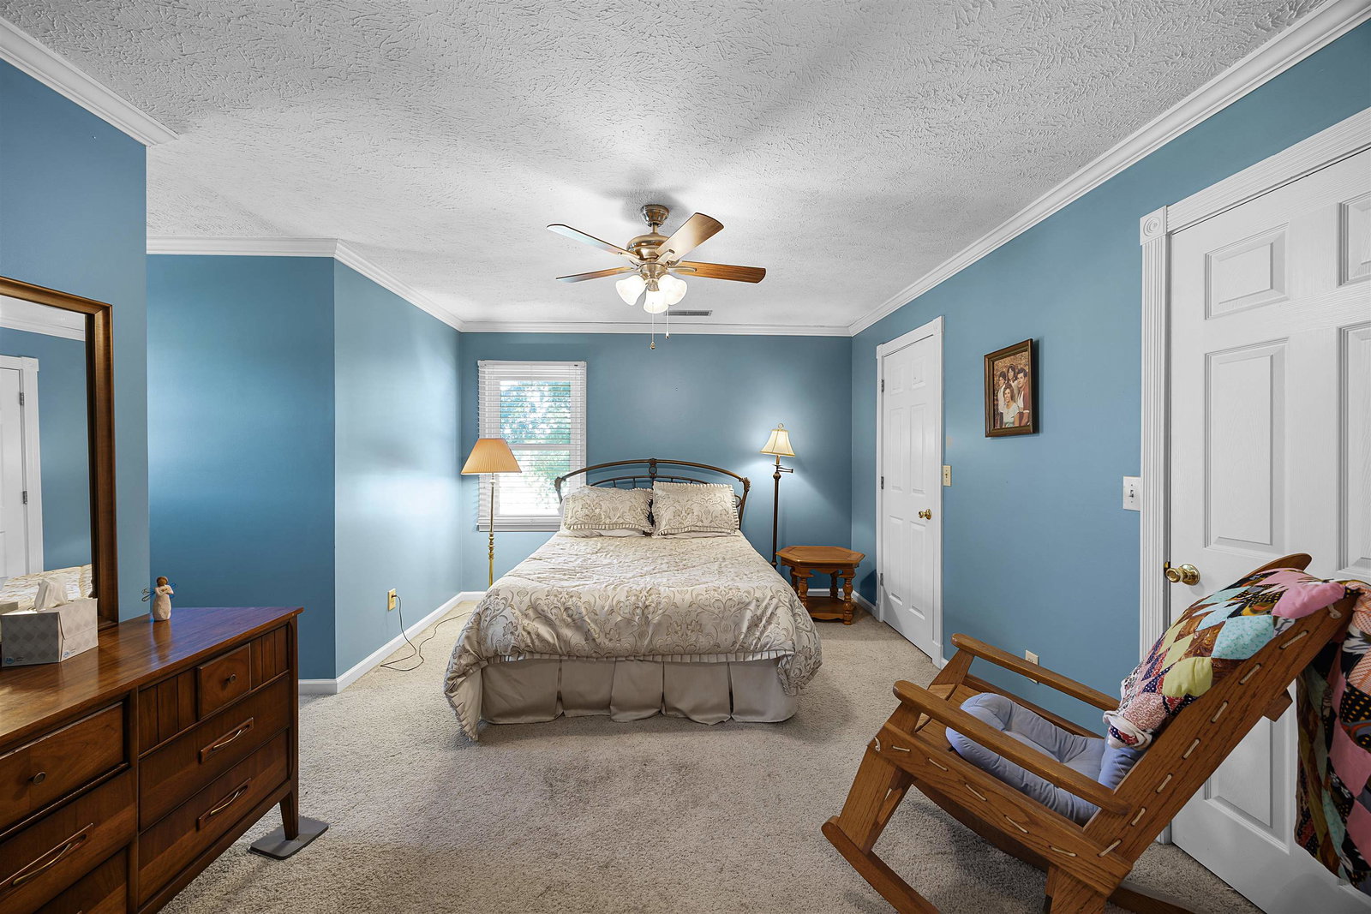
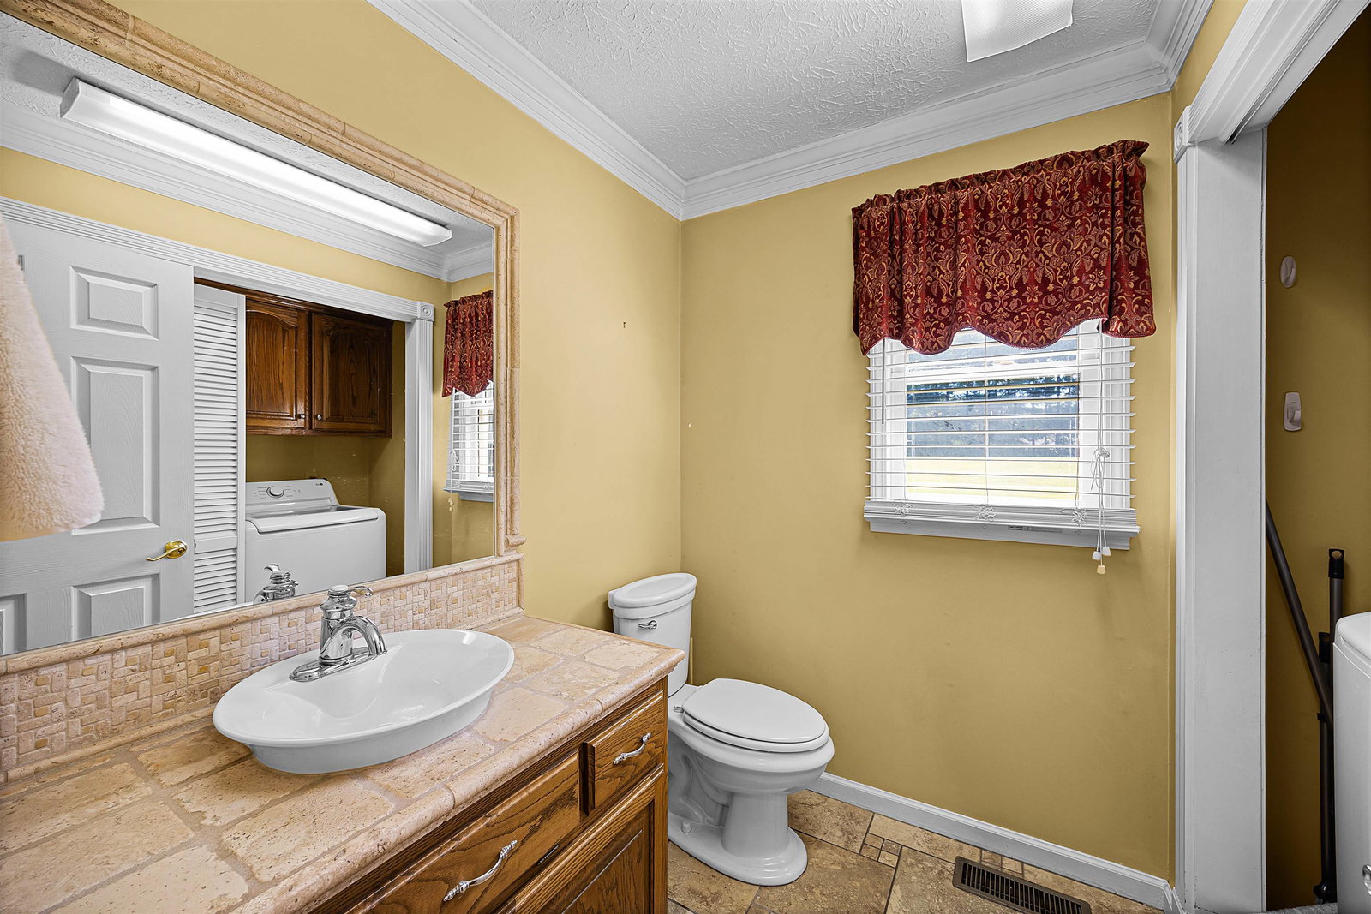
Welcome to this beautiful home near the Tennessee River, offering the perfect blend of comfort, functionality, and charm. The spacious layout features an inviting living area, beautiful landscaping, and an updated kitchen with stylish countertops. The primary suite is conveniently located on the main level and includes a relaxing whirlpool tub and walk-in Shower. 3 Additional bedrooms and a full bath on the upper level. Enjoy your morning coffee or quiet evenings on the screened porch overlooking the peaceful surroundings. The property also includes a 24X30 Garage/ workshop—ideal for projects, storage, or hobbies—along with plenty of space both indoors and out for entertaining family and friends. This property truly has it all: comfort, convenience, and a location close to the Tenn. River and a Public boat ramp.
/u.realgeeks.media/groomeco/80A47C59-046D-46CD-9C72-A24626F920A1.jpeg)
Additional Information
- Acres
- 2.74
- Annual County Tax
- 1263
- Bedrooms Downstairs
- 1
- Bedroom Three Description
- Carpet, Level 2, Shared Bath
- Bedroom Two Description
- Carpet, Level 2, Shared Bath
- Cooling
- 220 Wiring, Ceiling Fan(s), Central, Dual System
- Exterior
- Storage Building, Porch, Screen Porch, Patio, On-Site Storage, Well Landscaped Grounds, Workshop
- Exterior Windows
- Double Pane Window(s), Vinyl Siding
- Fireplace
- Gas Logs, In Living Room, Prefabricated, Vented Gas Fireplace
- Fireplaces
- 1
- Floors Ceilings
- 9 or more Ft. Ceiling, Part Carpet, Part Hardwood, Textured Ceiling, Tile
- Foundation
- Conventional
- Heating
- Central, Dual System, Electric
- Interior Equipment
- Cable Available, Cable Wired, Dishwasher, Disposal, Dryer, Microwave, Range/Oven, Refrigerator, Self Cleaning Oven, Washer
- Living Dining Kitchen
- Eat-In Kitchen, LR/DR Combination, Separate Breakfast Room, Separate Dining Room, Washer/Dryer Connections
- Lot Description
- Level, Other (See Remarks), Some Trees
- Lot Size
- 2.74 Acres
- Misc Interior
- All Window Treatments, Pull Down Attic Stairs, Smoke Detector(s), Walk-In Closet(s)
- Neighborhood Amenities
- Other (See Remarks)
- Other Rooms
- Laundry Room, Other (See Remarks)
- Parking Storage
- Driveway/Pad, Garage Door Opener(s), More than 3 Coverd Spaces, Side-Load Garage, Workshop(s)
- Roof
- Composition Shingles
- Stories
- 2
- Style
- Traditional
- Subdivision
- NONE
- Subtype
- Detached Single Family
- Water Sewer
- Electric Water Heater, Public Water, Septic Tank
- Year Built
- 1993
Mortgage Calculator
Listing courtesy of Crye-Leike Pickwick. Selling Office: Keller Williams.
Some or all of the listings displayed may not belong to the firm whose website is being visited
Copyright© 2026 Memphis Area Association of REALTORS®. The information provided is for the consumer's personal, noncommercial use and may not be used for any purpose other than to identify prospective properties that the consumer may be interested in purchasing. Information deemed reliable, but is not guaranteed accurate. Some or all of the listings displayed may not belong to the firm whose web site is being visited.