369 Taraview Rd, Collierville, TN 38017
- $398,250
- 4
- BD
- 3
- BA






- Sold Price
- $398,250
- List Price
- $399,900
- Status
- CLOSED
- MLS#
- 10207793
- Closing Date
- May 19, 2026
- Bedrooms
- 4
- Bathrooms
- 3
- Lot Size
- 100X150
Property Description
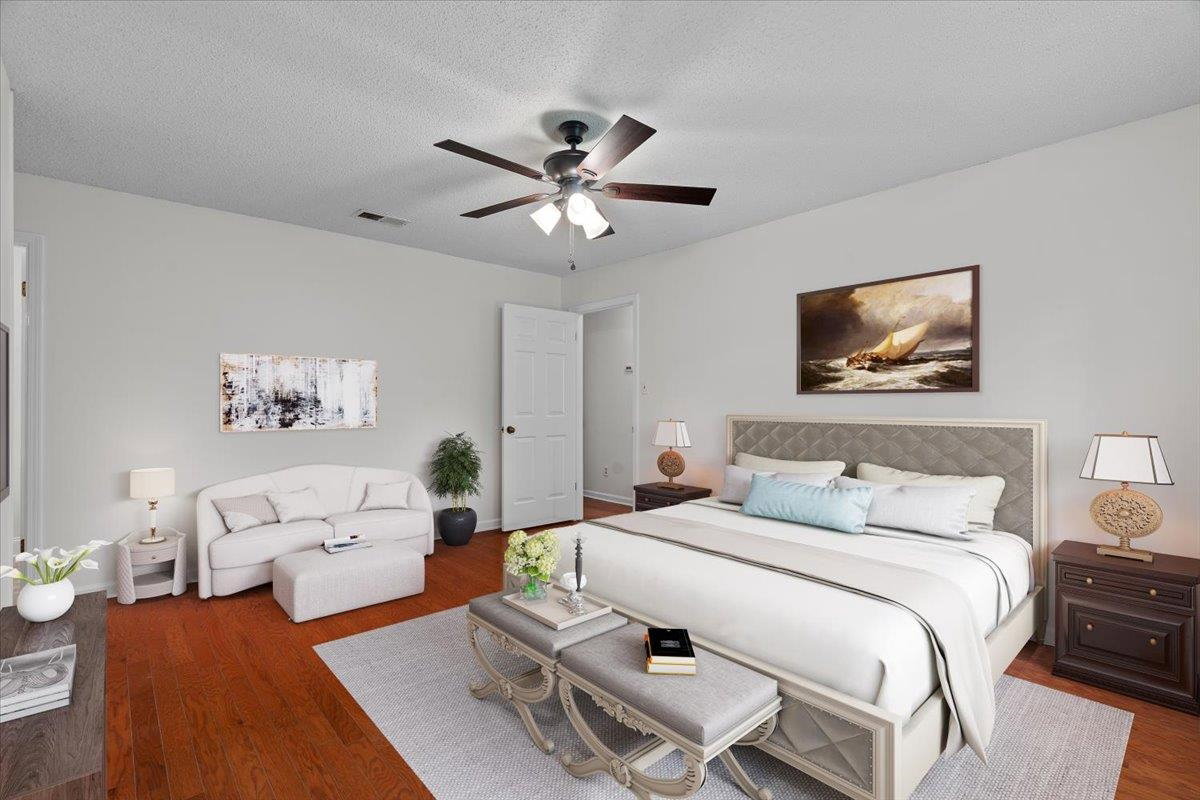
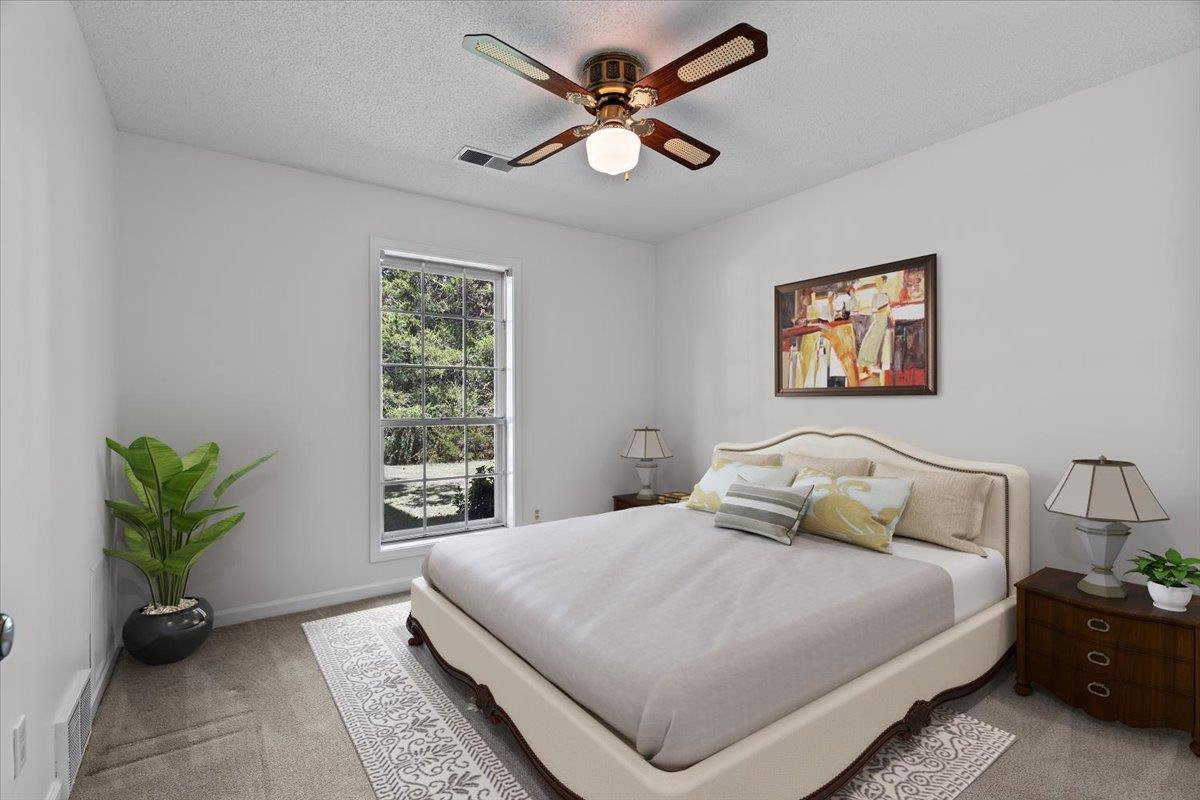
Rare Find! Where else will you find a huge flat, spacious yard and a sparkling gunite pool in a sought-after Collierville neighborhood? This well-kept home offers 4 total bedrooms (3 down) + 4th bd and a flex room up—perfect for an office, gym, or playroom. Includes 2 full baths down and 1 full bath up. You'll love the wood floors in main living areas and the large walk-in closet in the primary suite. Clean and move-in ready with key updates: entire home replumbed from the street, new roof (2021) and newer water heater (~3 yrs), fresh paint downstairs. Enjoy the custom pool cover, fully fenced yard (fence <6 yrs), and plenty of outdoor space to entertain, garden, or play. Located in a quiet neighborhood with top-rated schools, this home delivers rare value, versatility, and outdoor living!
/u.realgeeks.media/groomeco/80A47C59-046D-46CD-9C72-A24626F920A1.jpeg)
Additional Information
- Acres
- 0.34
- Annual City Tax
- 1604
- Annual County Tax
- 2955
- Bedrooms Downstairs
- 3
- Bedroom Three Description
- Level 1, Shared Bath, Carpet
- Bedroom Two Description
- Level 1, Shared Bath, Carpet
- Cooling
- Central
- Exterior
- Wrought Iron Security Drs, Pool Cleaning Equipment, Deck, Wood Fence, Sidewalks
- Exterior Windows
- Brick Veneer, Vinyl Siding
- Fireplace
- In Living Room
- Fireplaces
- 1
- Floors Ceilings
- Part Hardwood, Part Carpet, Tile, Textured Ceiling
- Foundation
- Slab
- Heating
- Central, Gas
- Interior Equipment
- Range/Oven, Cooktop, Disposal, Dishwasher, Refrigerator, Washer, Dryer
- Legal Subdivision
- Plantation Estates Sec A
- Living Dining Kitchen
- Separate Living Room, Separate Dining Room, Eat-In Kitchen, Pantry
- Lot
- 33
- Lot Description
- Level, Wood Fenced
- Lot Size
- 100X150
- Misc Interior
- Excl Some Window Treatmnt, Walk-In Closet(s), Walk-In Attic
- Neighborhood Amenities
- None
- Office Description
- Level 2, Carpet
- Other Rooms
- Laundry Room, Library/Study, Bonus Room, Office/Sewing Room, Entry Hall, Attic
- Parking Storage
- Driveway/Pad, Front-Load Garage
- Pool Description
- In Ground
- Roof
- Composition Shingles
- Stories
- 2
- Style
- Traditional
- Subdivision
- PLANTATION ESTATES SEC A
- Subtype
- Detached Single Family
- Water Sewer
- Public Water, Public Sewer
- Year Built
- 1981
Mortgage Calculator
Listing courtesy of eXp Realty, LLC. Selling Office: Crye-Leike, Inc., REALTORS.
Some or all of the listings displayed may not belong to the firm whose website is being visited
Copyright© 2026 Memphis Area Association of REALTORS®. The information provided is for the consumer's personal, noncommercial use and may not be used for any purpose other than to identify prospective properties that the consumer may be interested in purchasing. Information deemed reliable, but is not guaranteed accurate. Some or all of the listings displayed may not belong to the firm whose web site is being visited.