6790 Way Wood Cv, Bartlett, TN 38135
- $360,000
- 5
- BD
- 3
- BA









- Sold Price
- $360,000
- List Price
- $380,000
- Status
- CLOSED
- MLS#
- 10207673
- Closing Date
- Feb 26, 2026
- Bedrooms
- 5
- Bathrooms
- 3
- Lot Size
- 44X156
Property Description
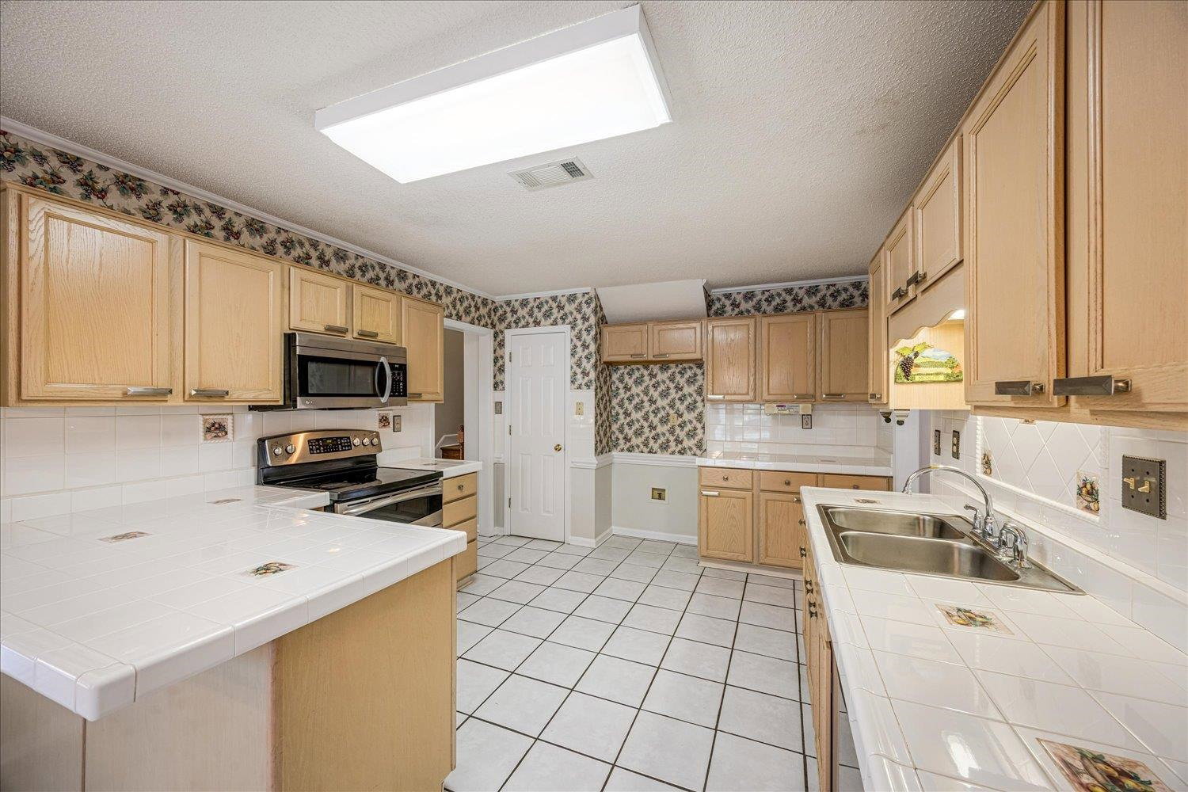
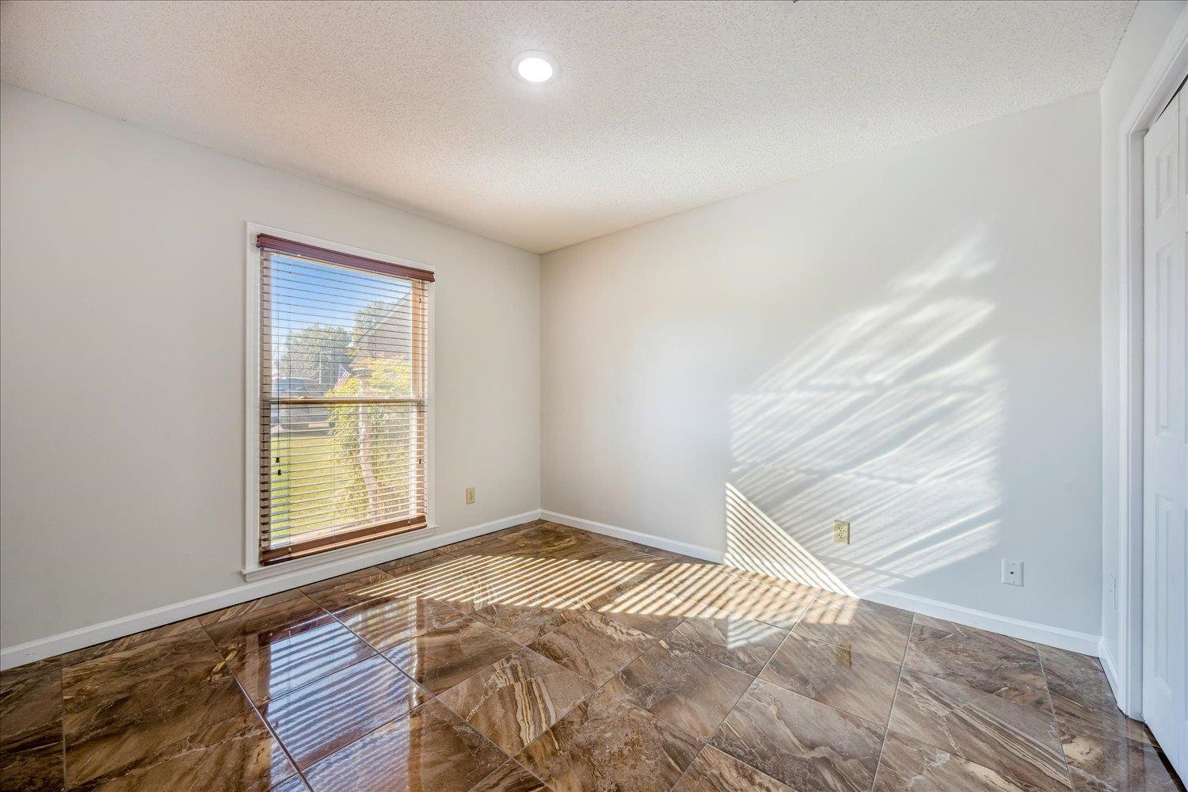
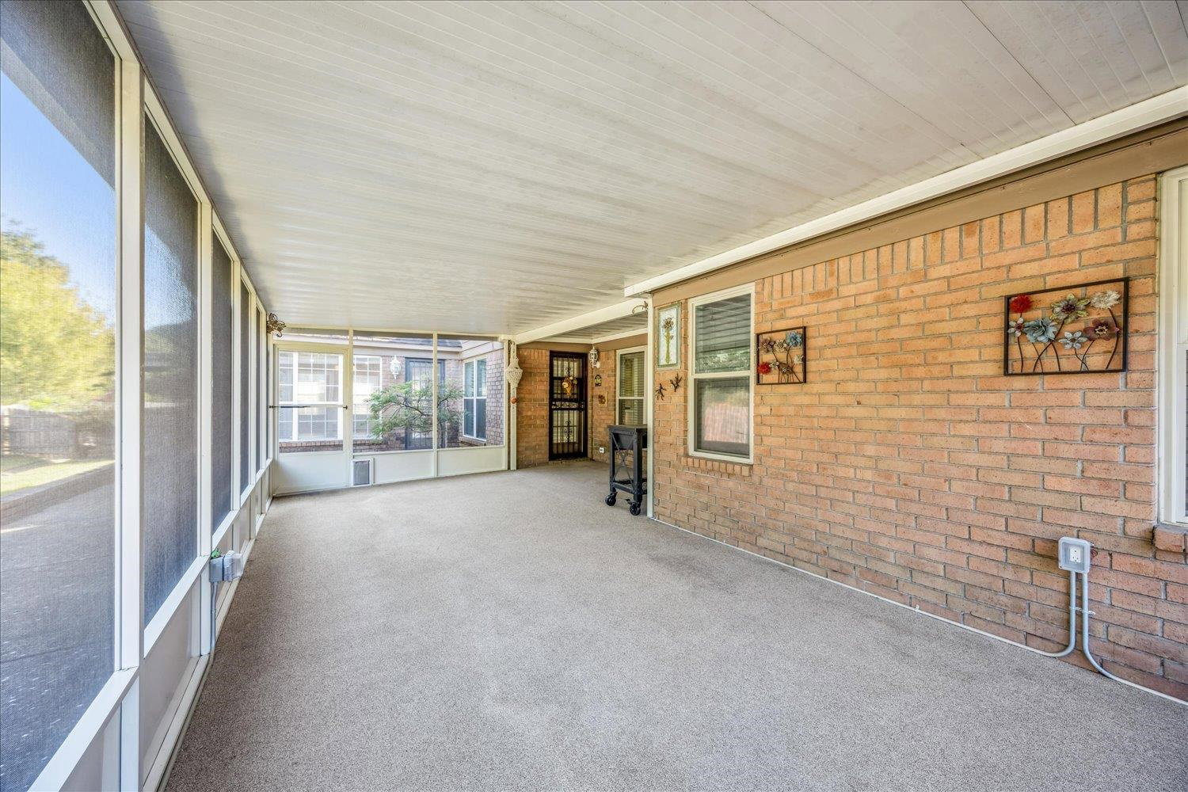
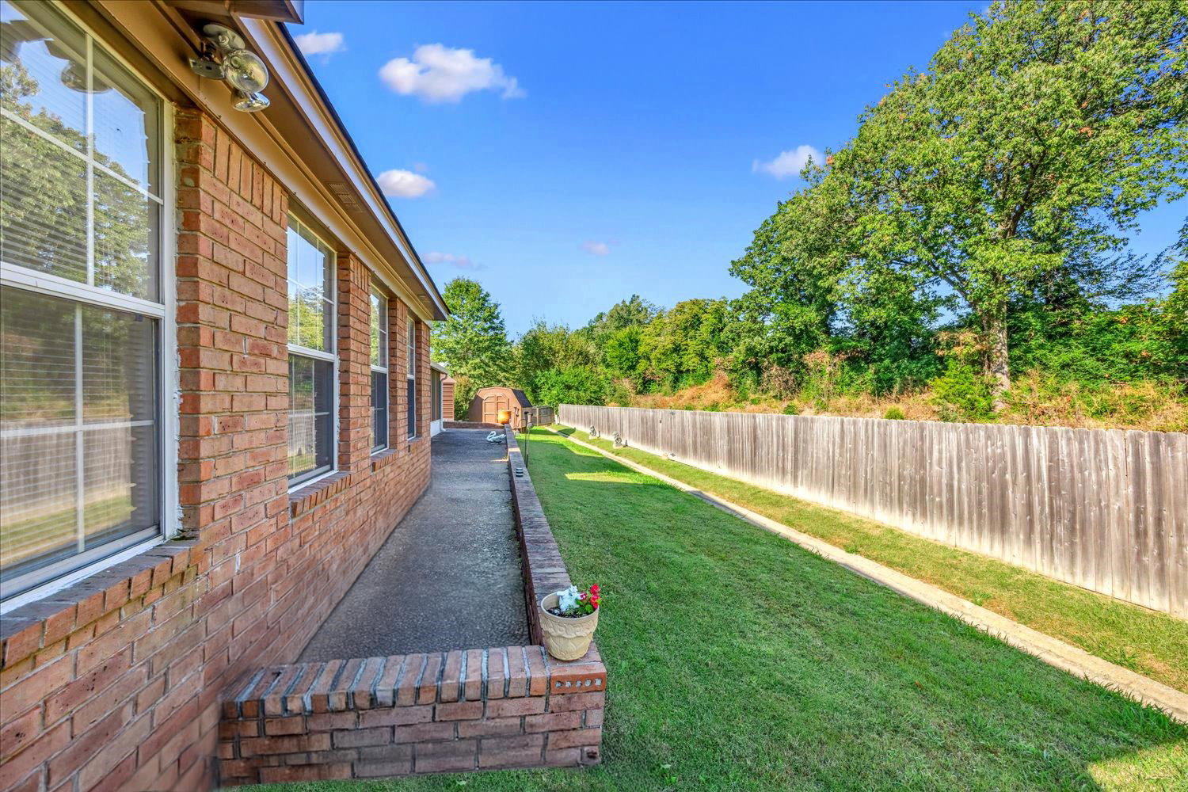
One-of-a-kind, move-in ready home sits on a beautiful park-like cove lot & offers 5 bedrooms (3 on the main level) & 3 full baths. You’ll love the spacious layout designed for both relaxing & entertaining—featuring a huge den, a bright eat-in kitchen w/ breakfast bar, pantry, stainless steel appliances & plenty of cabinetry. The large primary suite offers double sinks, a walk-in jacuzzi tub, separate shower & generous walk-in closet. Freshly painted inside & out, this home features a neutral palette throughout & no carpet! The screened-in porch is perfect for morning coffee or winding down w/ a good book, overlooking the lush backyard. The sellers expanded the den by nearly 200 S/F to create the ultimate gathering space for friends & family. The privacy fence is a durable PVC stone-look design installed 3 years ago, while both HVAC units were replaced about 3 years ago, the architectural roof is approximately nine years old. 2 large storage sheds provide ample room for your extras.
/u.realgeeks.media/groomeco/80A47C59-046D-46CD-9C72-A24626F920A1.jpeg)
Additional Information
- Acres
- 0.30
- Annual City Tax
- 1200
- Annual County Tax
- 2352
- Bedrooms Downstairs
- 3
- Bedroom Three Description
- Level 1, Shared Bath, Tile Floor
- Bedroom Two Description
- Level 1, Shared Bath, Tile Floor
- Cooling
- Central, Ceiling Fan(s)
- Exterior
- Wrought Iron Security Drs, Storage Building, Patio, Well Landscaped Grounds, Brick or Stone Fence
- Exterior Windows
- Brick Veneer, Double Pane Window(s)
- Fireplace
- In Living Room, Gas Logs
- Fireplaces
- 1
- Floors Ceilings
- Part Hardwood, Wood Laminate Floors, Tile, Vaulted/Coff/Tray Ceiling
- Foundation
- Slab
- Heating
- Central, Gas
- Interior Equipment
- Range/Oven, Disposal, Dishwasher, Microwave, Cable Wired
- Legal Subdivision
- Stonetrace Phase 2 Section B
- Living Dining Kitchen
- Separate Living Room, Separate Dining Room, Separate Den, Eat-In Kitchen, Breakfast Bar, Pantry, Washer/Dryer Connections
- Lot
- 170
- Lot Description
- Some Trees, Level, Cove, Professionally Landscaped, Brick/Stone Fenced
- Lot Size
- 44X156
- Misc Interior
- Walk-In Closet(s), Walk-In Attic, Cat/Dog Free House, Security System, Smoke Detector(s)
- Neighborhood Amenities
- None
- New Financing
- Conventional, FHA, VA
- Other Rooms
- Laundry Room, Bonus Room, Entry Hall, Attic
- Parking Storage
- Driveway/Pad, Storage Room(s), Garage Door Opener(s), Front-Load Garage
- Roof
- Composition Shingles
- Stories
- 1.2
- Style
- Traditional
- Subdivision
- STONETRACE PH2 SEC B
- Subtype
- Detached Single Family
- Water Sewer
- Public Water, Public Sewer
- Year Built
- 1994
Mortgage Calculator
Listing courtesy of Emmett Baird Realty, LLC. Selling Office: Enterprise, REALTORS.
Some or all of the listings displayed may not belong to the firm whose website is being visited
Copyright© 2026 Memphis Area Association of REALTORS®. The information provided is for the consumer's personal, noncommercial use and may not be used for any purpose other than to identify prospective properties that the consumer may be interested in purchasing. Information deemed reliable, but is not guaranteed accurate. Some or all of the listings displayed may not belong to the firm whose web site is being visited.