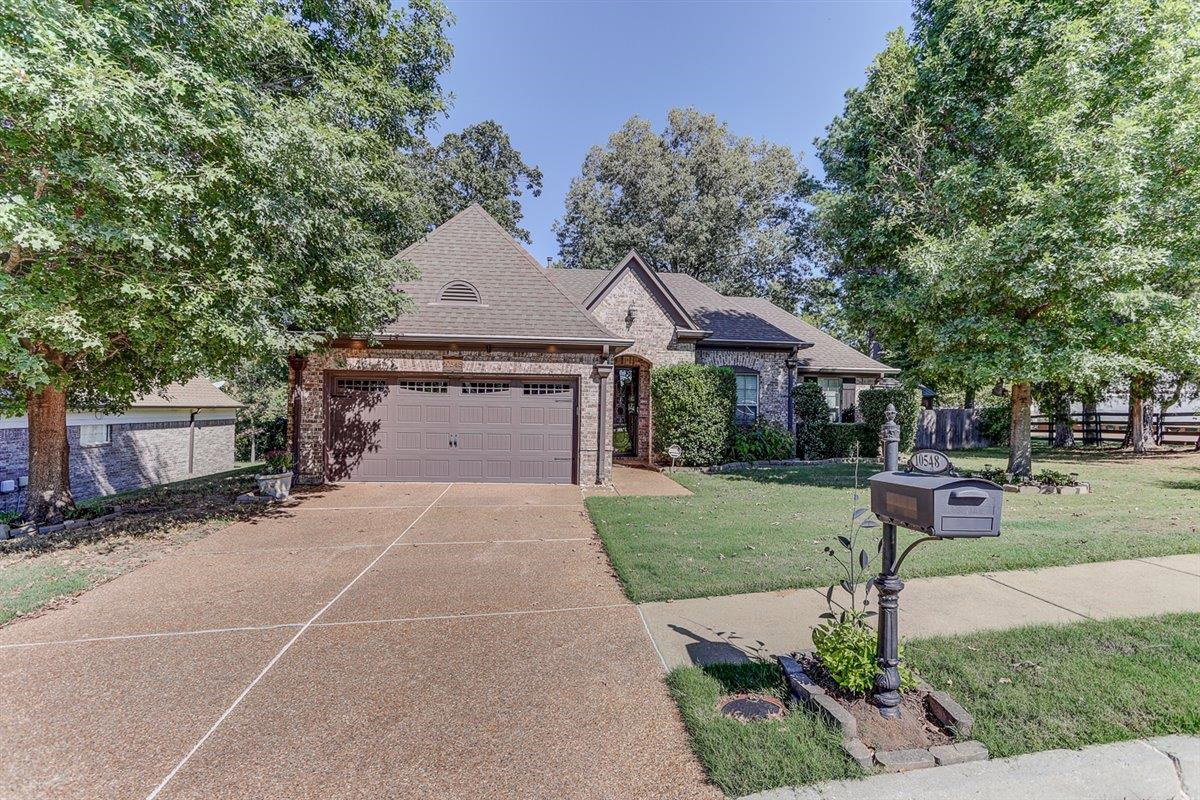
10548 Redmond Dr, Cordova, TN 38016
- $261,500
- 3
- BD
- 2
- BA










- Sold Price
- $261,500
- List Price
- $260,000
- Status
- CLOSED
- MLS#
- 10207635
- Closing Date
- Dec 09, 2025
- Bedrooms
- 3
- Bathrooms
- 2
- Lot Size
- 76.31 X 144.68 IRR
Property Description
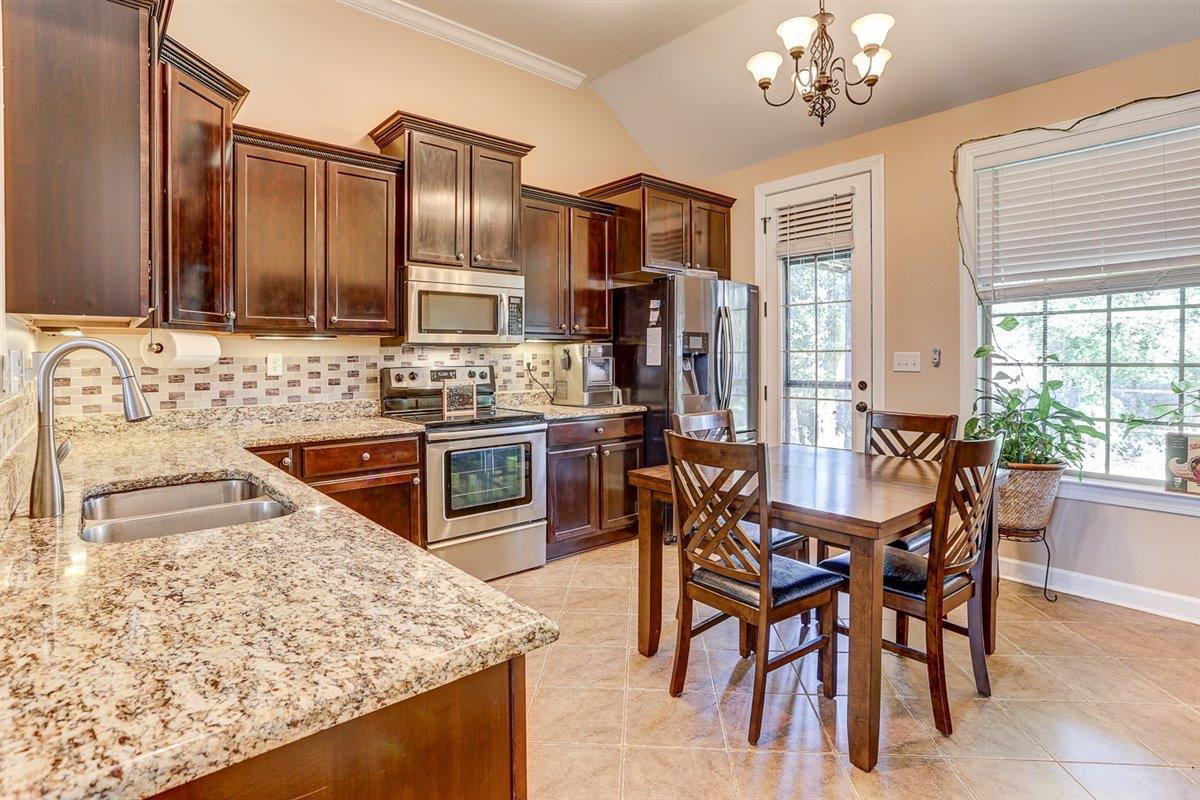
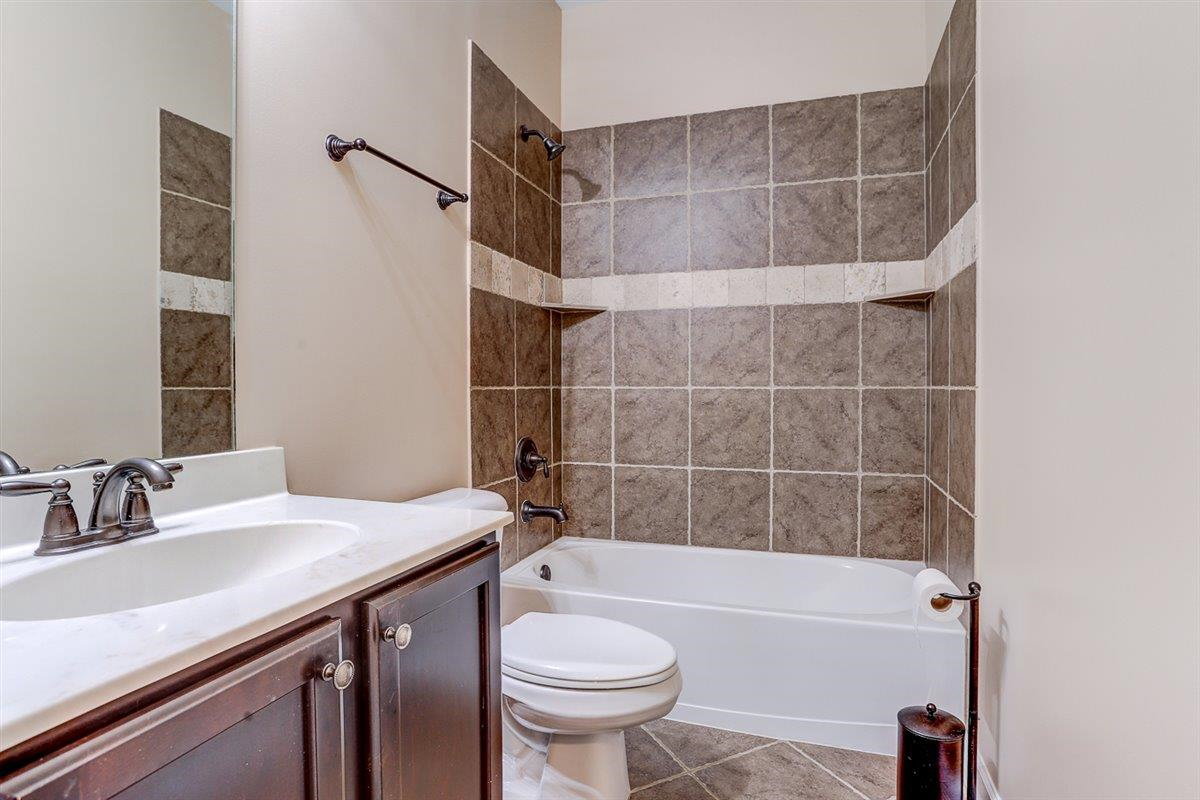
Welcome home to this beautifully refreshed 3-bedroom, 2-bathroom gem. From the moment you step inside, you’ll be greeted by glowing hardwood floors, soft natural light, and fresh paint that instantly make the space feel warm and welcoming. Every detail has been thoughtfully updated, creating a home that blends comfort with modern style. The spacious kitchen is designed for both everyday living and entertaining, featuring sleek granite countertops that opens seamlessly to the living room. The primary suite offers the perfect escape — complete with a large walk-in closet and a spa-inspired bathroom featuring a walk-in shower and a relaxing atmosphere you’ll look forward to unwinding in. Additional highlights include a tankless water heater for efficiency, a built-in intercom/media system for convenience, and no city taxes! Schedule your showing today!
/u.realgeeks.media/groomeco/80A47C59-046D-46CD-9C72-A24626F920A1.jpeg)
Additional Information
- Acres
- 0.34
- Annual Association Fee
- 200
- Annual County Tax
- 1571
- Bedrooms Downstairs
- 3
- Bedroom Three Description
- Level 1, Shared Bath, Carpet
- Bedroom Two Description
- Level 1, Shared Bath, Carpet
- Cooling
- Ceiling Fan(s), Central
- Exterior
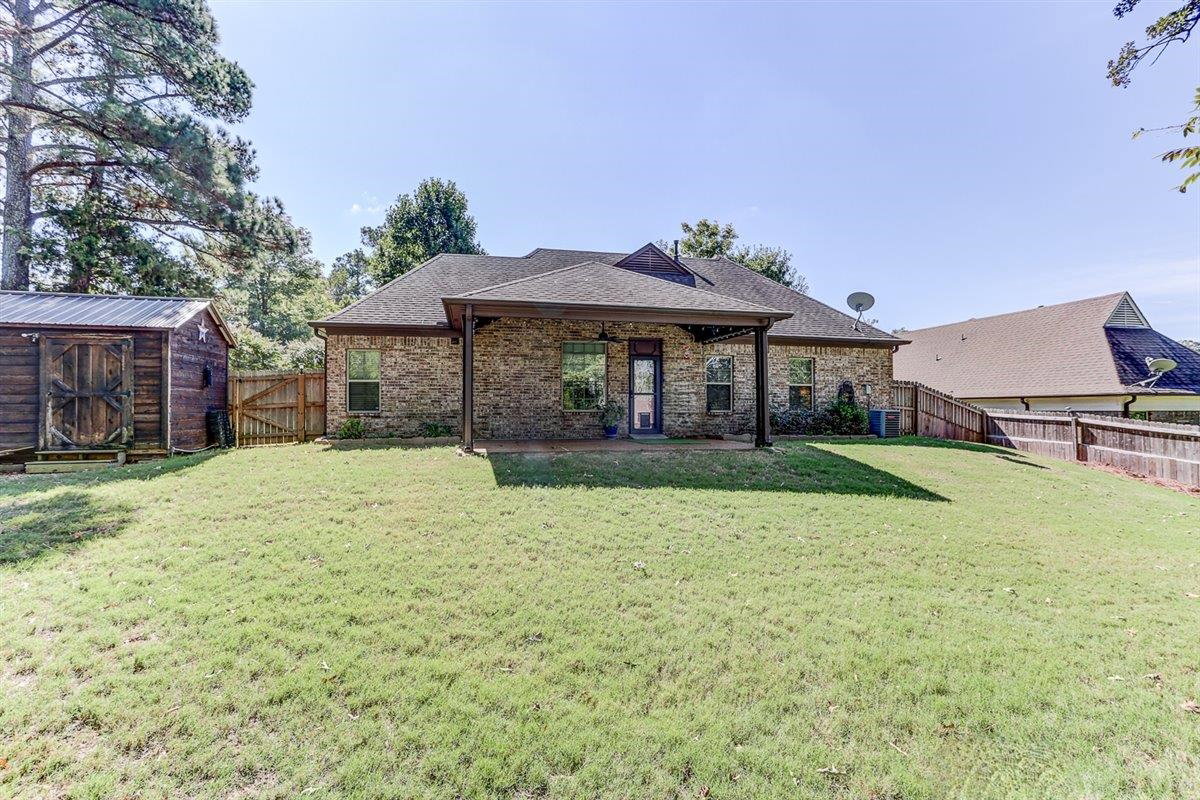
- Covered Patio, Storage
- Exterior Windows
- Wood/Composition
- Fireplace
- In Living Room, Gas Logs
- Fireplaces
- 1
- Floors Ceilings
- Part Hardwood, Part Carpet, Tile
- Foundation
- Slab
- Heating
- Central, Electric
- Interior Equipment
- Range/Oven, Cooktop, Disposal, Dishwasher, Microwave, Intercom
- Legal Subdivision
- Taluswood Pd
- Living Dining Kitchen
- Separate Living Room, Eat-In Kitchen, Breakfast Bar, Pantry, Kit/DR Combo
- Lot
- 53
- Lot Description
- Corner, Wood Fenced
- Lot Size
- 76.31 X 144.68 IRR
- Misc Interior
- Walk-In Closet(s), Security System, Smoke Detector(s)
- Neighborhood Amenities
- Mandatory
- New Financing
- Conventional, FHA, VA
- Other Rooms
- Laundry Closet
- Parking Storage
- Driveway/Pad, Garage Door Opener(s), Front-Load Garage
- Roof
- Composition Shingles
- Stories
- 1
- Style
- Traditional
- Subdivision
- TALUSWOOD
- Subtype
- Detached Single Family
- Water Sewer
- Public Sewer, Public Water, Tankless Water Heater
- Year Built
- 2011
Mortgage Calculator
Listing courtesy of Keller Williams. Selling Office: PottersHouse Realty, LLC.
Some or all of the listings displayed may not belong to the firm whose website is being visited
Copyright© 2026 Memphis Area Association of REALTORS®. The information provided is for the consumer's personal, noncommercial use and may not be used for any purpose other than to identify prospective properties that the consumer may be interested in purchasing. Information deemed reliable, but is not guaranteed accurate. Some or all of the listings displayed may not belong to the firm whose web site is being visited.