139 Sharon St, Atoka, TN 38004
- $255,000
- 3
- BD
- 2
- BA








- Sold Price
- $255,000
- List Price
- $269,900
- Status
- CLOSED
- MLS#
- 10207626
- Closing Date
- Nov 24, 2025
- Bedrooms
- 3
- Bathrooms
- 2
- Lot Size
- 130 X220 IRR
Property Description
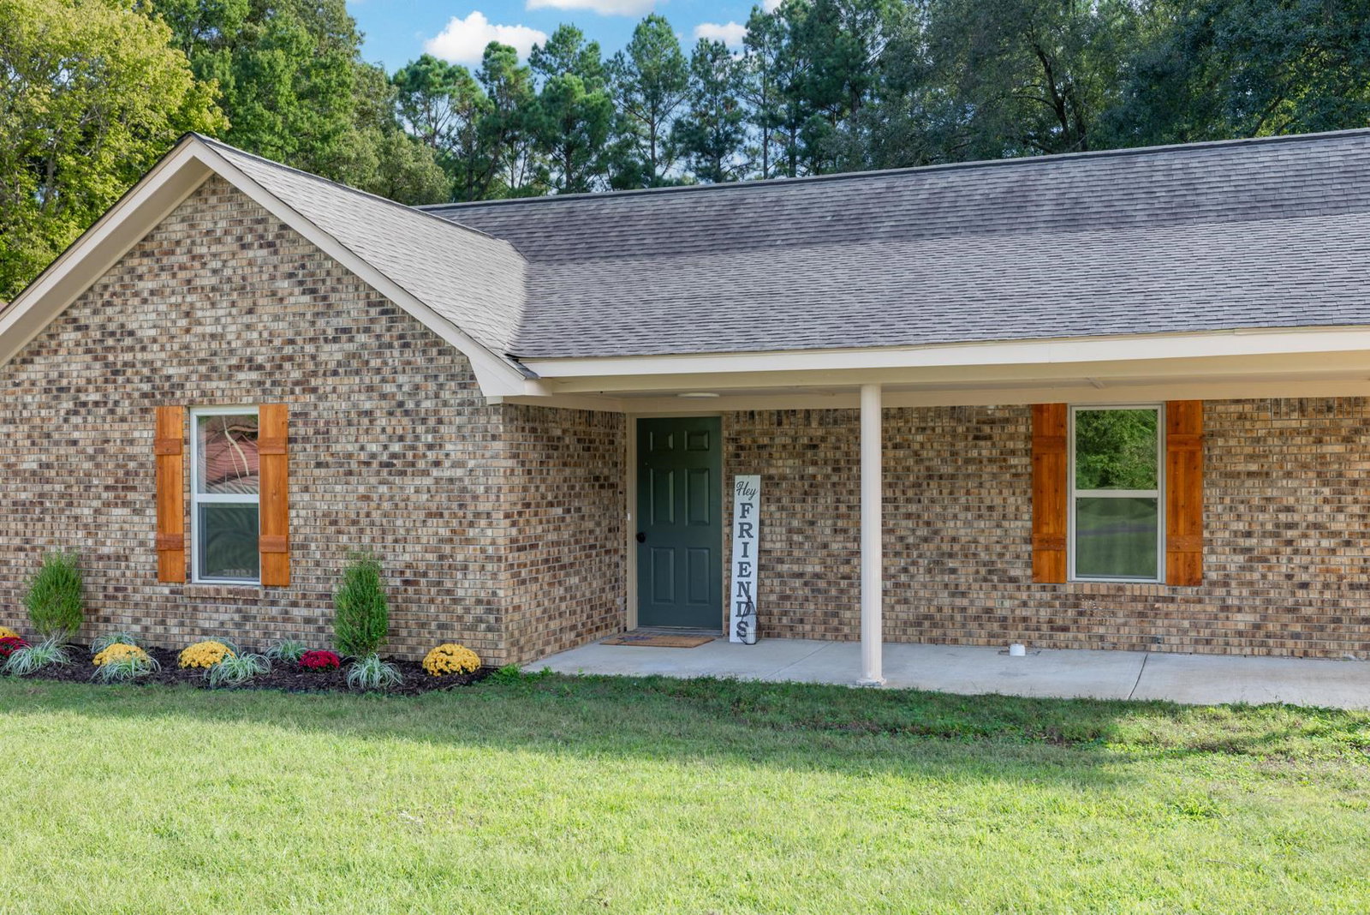
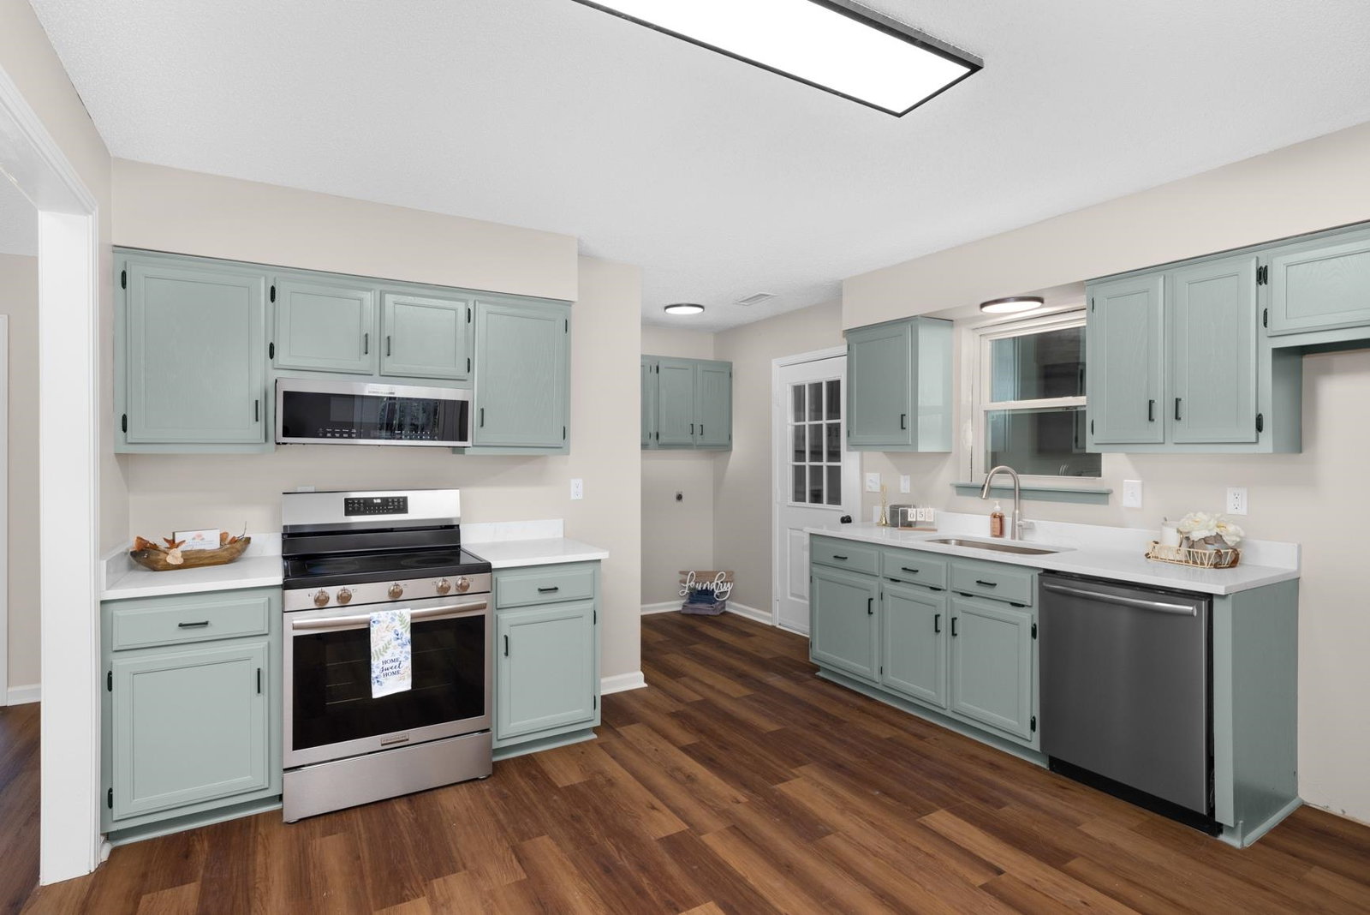
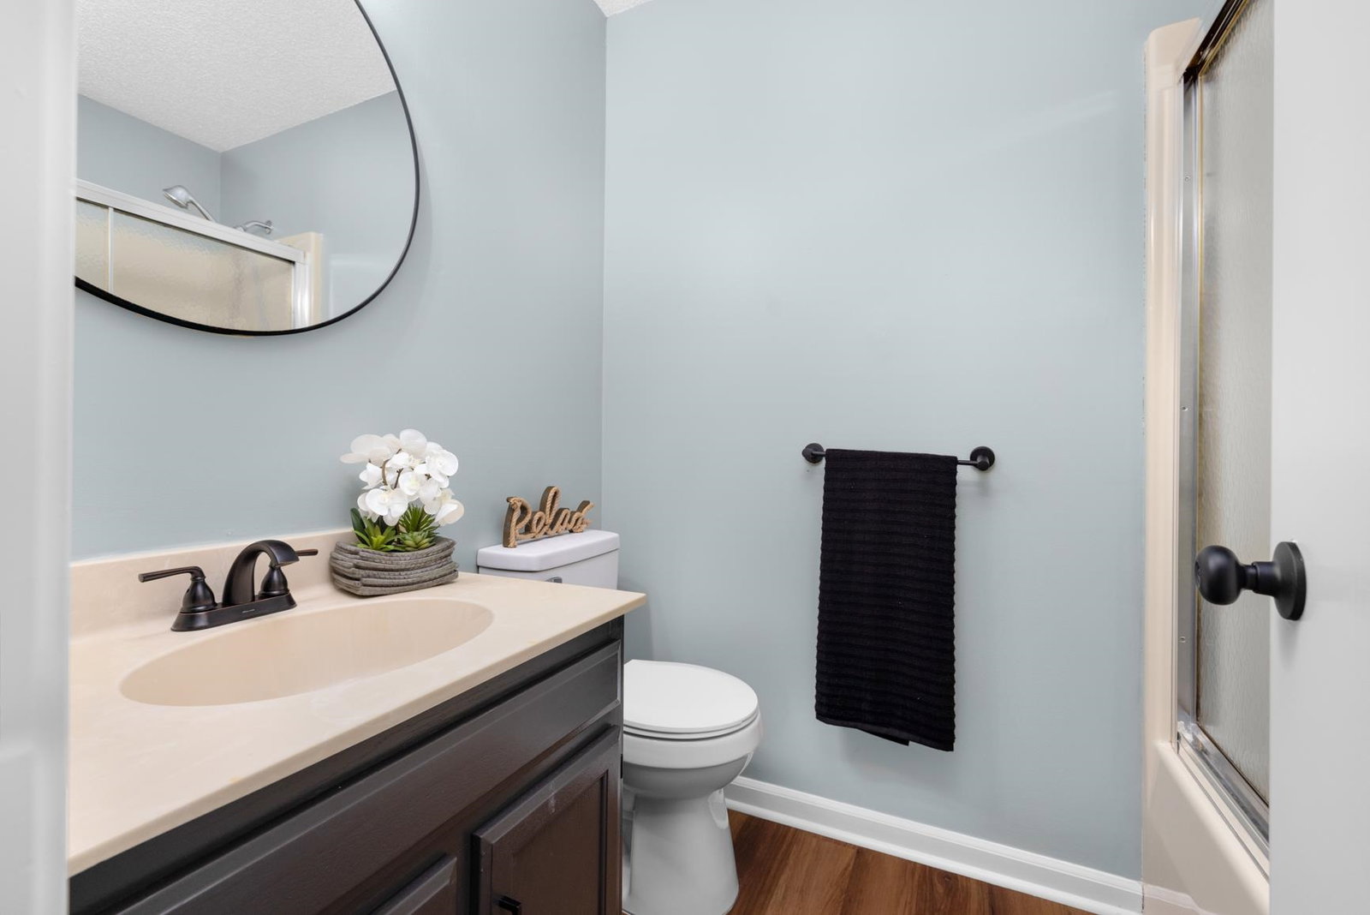
Step inside this beautifully renovated 3-bedroom, 2-bath home that’s move-in ready from top to bottom! Enjoy all-new flooring, light fixtures, windows, counters, paint, and appliances, plus a newer roof that’s only 5–6 years old. The kitchen and living areas flow effortlessly, creating a bright and inviting space for everyday living or entertaining. Outside, you’ll find a brand-new fence, an 18x11 storage room on one side of the home, and a 2-car garage on the other. Every detail has been updated—this one is truly move-in ready!
/u.realgeeks.media/groomeco/80A47C59-046D-46CD-9C72-A24626F920A1.jpeg)
Additional Information
- Acres
- 0.59
- Annual City Tax
- 467
- Annual County Tax
- 836
- Bedrooms Downstairs
- 3
- Bedroom Three Description
- Level 1, Vinyl/Luxury Vinyl Floor
- Bedroom Two Description
- Level 1, Vinyl/Luxury Vinyl Floor
- Cooling
- Central
- Exterior
- Porch, Covered Patio, Well Landscaped Grounds, Wood Fence
- Exterior Windows
- Brick Veneer
- Floors Ceilings
- Vinyl/Luxury Vinyl Floor, 9 or more Ft. Ceiling
- Foundation
- Slab
- Heating
- Central, Electric
- Interior Equipment
- Range/Oven, Dishwasher, Microwave
- Legal Subdivision
- Strong Sec C
- Living Dining Kitchen
- Separate Living Room, Updated/Renovated Kitchen, Washer/Dryer Connections, Vinyl/Luxury Vinyl Floor
- Lot
- 28
- Lot Description
- Some Trees, Landscaped, Wood Fenced, Chain Fenced
- Lot Size
- 130 X220 IRR
- Misc Interior
- All Window Treatments, Pull Down Attic Stairs
- Neighborhood Amenities
- None
- New Financing
- Conventional, FHA, VA
- Parking Storage
- Garage Door Opener(s), Front-Load Garage
- Roof
- Composition Shingles
- Stories
- 1
- Style
- Traditional
- Subdivision
- STRONG SEC C
- Subtype
- Detached Single Family
- Water Sewer
- Electric Water Heater, Public Sewer
- Year Built
- 1987
Mortgage Calculator
Listing courtesy of Collier REALTORS. Selling Office: Collier REALTORS.
Some or all of the listings displayed may not belong to the firm whose website is being visited
Copyright© 2026 Memphis Area Association of REALTORS®. The information provided is for the consumer's personal, noncommercial use and may not be used for any purpose other than to identify prospective properties that the consumer may be interested in purchasing. Information deemed reliable, but is not guaranteed accurate. Some or all of the listings displayed may not belong to the firm whose web site is being visited.