7109 Blue Grass Ln, Germantown, TN 38138
- $450,000
- 4
- BD
- 2.1
- BA







- Sold Price
- $450,000
- List Price
- $454,500
- Status
- CLOSED
- MLS#
- 10207586
- Closing Date
- Jan 20, 2026
- Bedrooms
- 4
- Bathrooms
- 2.1
- Lot Size
- 111X135
Property Description
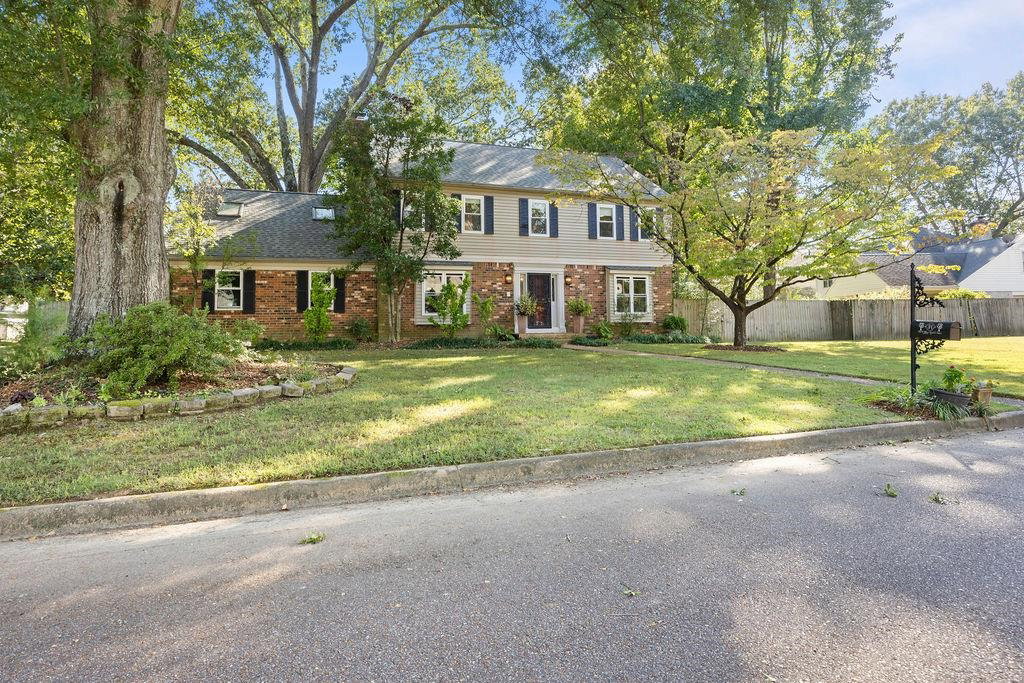
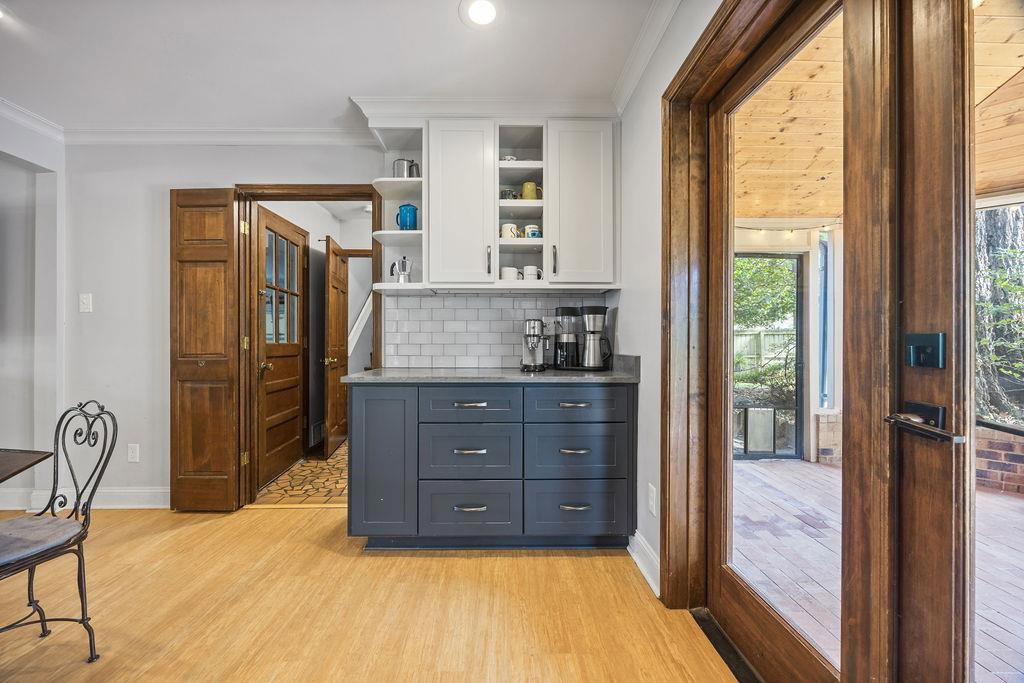
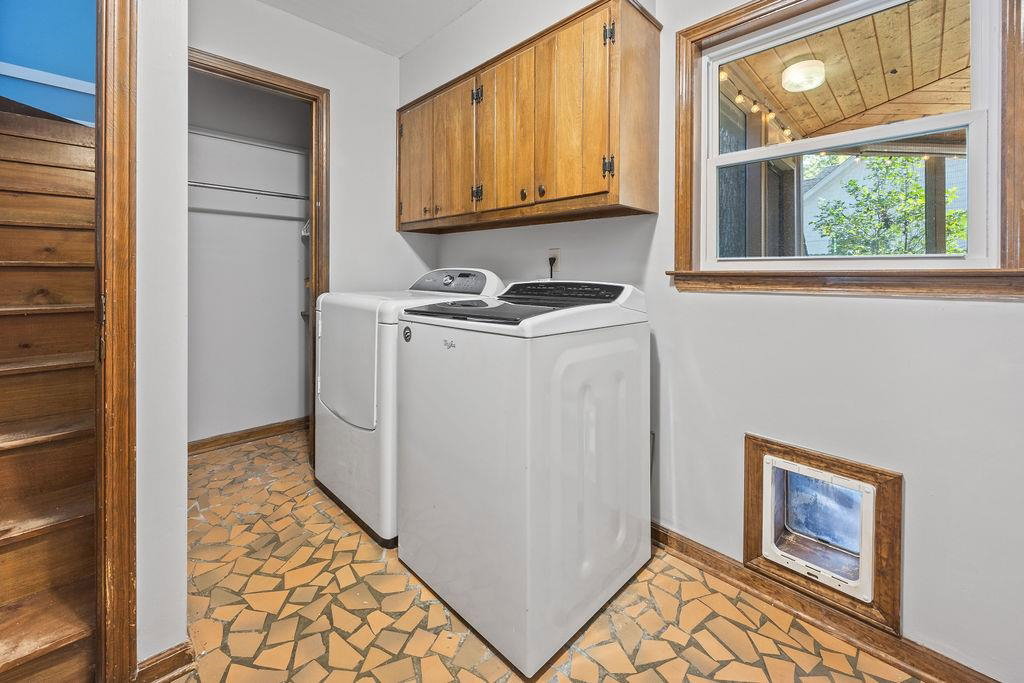
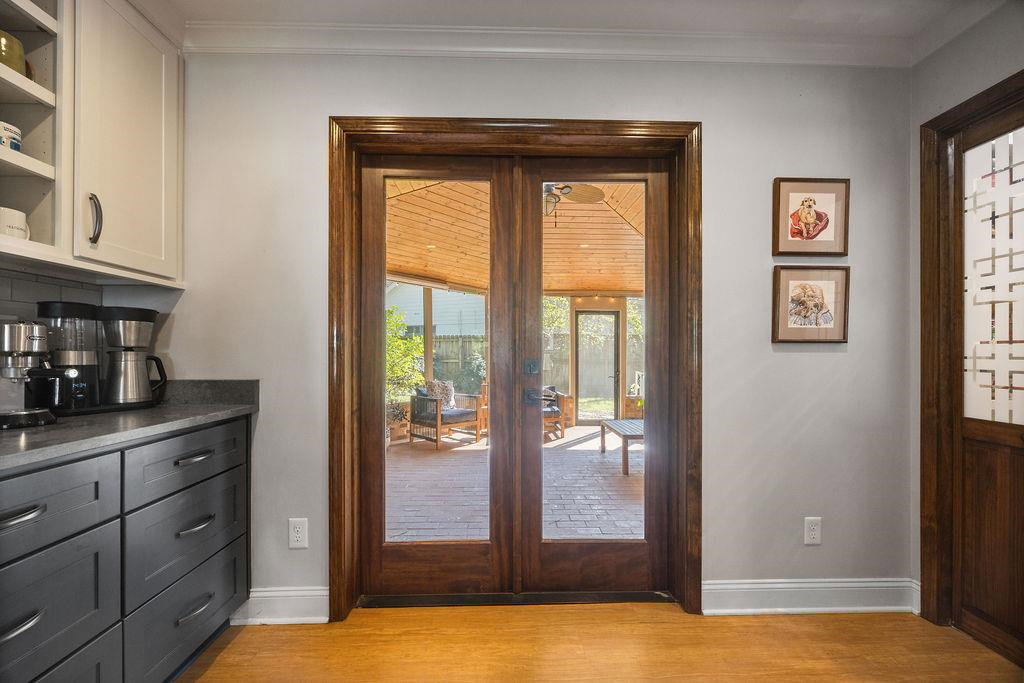
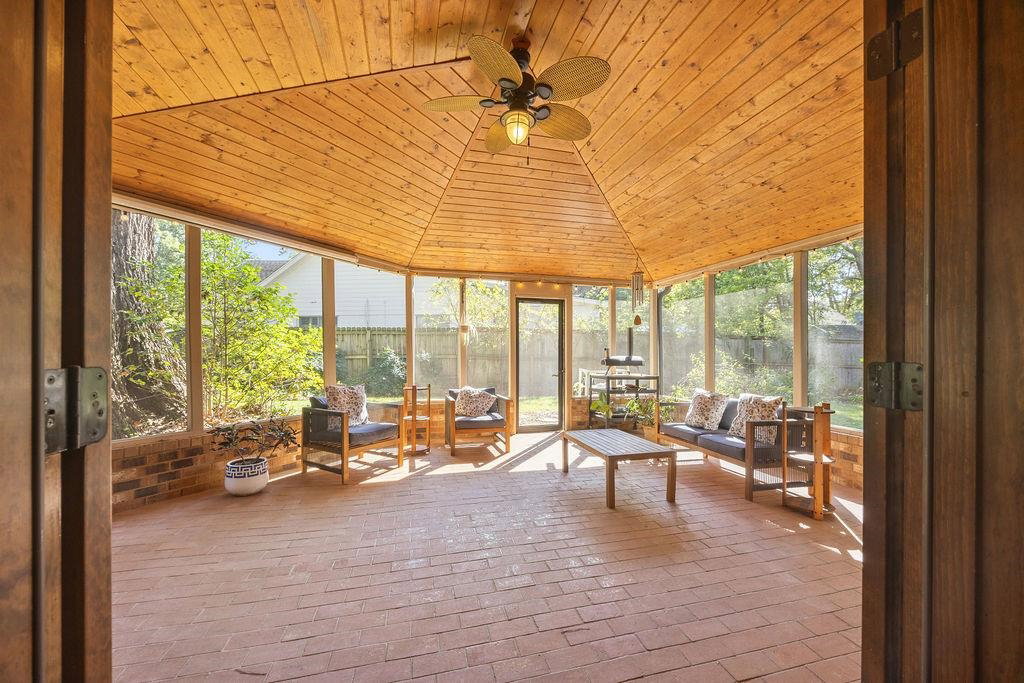
Beautifully updated Germantown home – Prime location & top schools. Welcome to this stunning mid-century 4-bedroom, 2.5-bath home. With 2,700 sq. ft. of thoughtfully designed space, it offers comfort & functionality. Step inside to find a spacious living/ dining room, cozy family room, & modern eat-in kitchen perfect for gatherings. A screened-in patio provides a space for morning coffee or movie nights. Additional features include home office, bonus room, laundry room, & two-car garage w/ a toolroom for projects & storage. Families will love the location, a short walk to Riverdale, the #1 public K-8 school in the area & zoned for sought-after Houston High School. This home has been meticulously maintained and upgraded. Updates in the last 5 years include: new roof & gutters w/ screens, energy efficient vinyl windows, full kitchen remodel featuring custom cabinets & walk-in pantry, updated bathrooms, ceilings refinished throughout, home office & bonus room w/ Velux roof windows.
/u.realgeeks.media/groomeco/80A47C59-046D-46CD-9C72-A24626F920A1.jpeg)
Additional Information
- Acres
- 0.34
- Annual City Tax
- 1462
- Annual County Tax
- 2697
- Bedroom Three Description
- Hardwood Floor, Level 2, Shared Bath, Smooth Ceiling
- Bedroom Two Description
- Hardwood Floor, Level 2, Shared Bath, Smooth Ceiling, Walk-In Closet
- Cooling
- Central, Dual System
- Exterior
- Storage Building, Screen Porch, Wood Fence, Storage
- Exterior Windows
- Brick Veneer, Vinyl Siding, Double Pane Window(s), Storm Door(s), Vinyl Windows
- Fireplace
- Masonry, In Den/Great Room, Ash Cleanout
- Fireplaces
- 1
- Floors Ceilings
- Hardwood Throughout, Tile, Brick Floor, Smooth Ceiling
- Foundation
- Slab
- Heating
- Central, Gas, Dual System
- Interior Equipment
- Double Oven, Cooktop, Gas Cooking, Disposal, Dishwasher, Microwave, Refrigerator, Washer, Dryer, Cable Available
- Legal Subdivision
- Poplar Estates Blk J
- Living Dining Kitchen
- Separate Living Room, Separate Den, LR/DR Combination, Updated/Renovated Kitchen, Eat-In Kitchen, Pantry
- Lot
- 80
- Lot Description
- Some Trees, Level, Corner, Landscaped, Wood Fenced
- Lot Size
- 111X135
- Misc Interior
- All Window Treatments, Walk-In Closet(s), Pull Down Attic Stairs, Attic Access, Rear Stairs to Playroom, Sky Light(s), Mud Room, Powder/Dressing Room, Smoke Detector(s)
- Neighborhood Amenities
- None
- Office Description
- Built-In Cabinets/Bkcases, Hardwood Floor, Level 2, Smooth Ceiling
- Office Dimensions
- 11X15
- Other Rooms
- Laundry Room, Sun Room, Bonus Room, Attic, Storage Room
- Parking Storage
- Driveway/Pad, Storage Room(s), Workshop(s), Garage Door Opener(s), Side-Load Garage
- Roof
- Composition Shingles
- Stories
- 2
- Style
- Traditional
- Subdivision
- POPLAR ESTATES BLK J
- Subtype
- Detached Single Family
- Water Sewer
- Electric Water Heater
- Year Built
- 1973
Mortgage Calculator
Listing courtesy of Leco Realty, Inc.. Selling Office: Coldwell Banker Collins-Maury.
Some or all of the listings displayed may not belong to the firm whose website is being visited
Copyright© 2026 Memphis Area Association of REALTORS®. The information provided is for the consumer's personal, noncommercial use and may not be used for any purpose other than to identify prospective properties that the consumer may be interested in purchasing. Information deemed reliable, but is not guaranteed accurate. Some or all of the listings displayed may not belong to the firm whose web site is being visited.