1570 Linden Ave, Memphis, TN 38104
- $277,000
- 2
- BD
- 2
- BA






- Sold Price
- $277,000
- List Price
- $269,900
- Status
- CLOSED
- MLS#
- 10207572
- Closing Date
- Dec 30, 2025
- Bedrooms
- 2
- Bathrooms
- 2
- Lot Size
- 50X121
Property Description
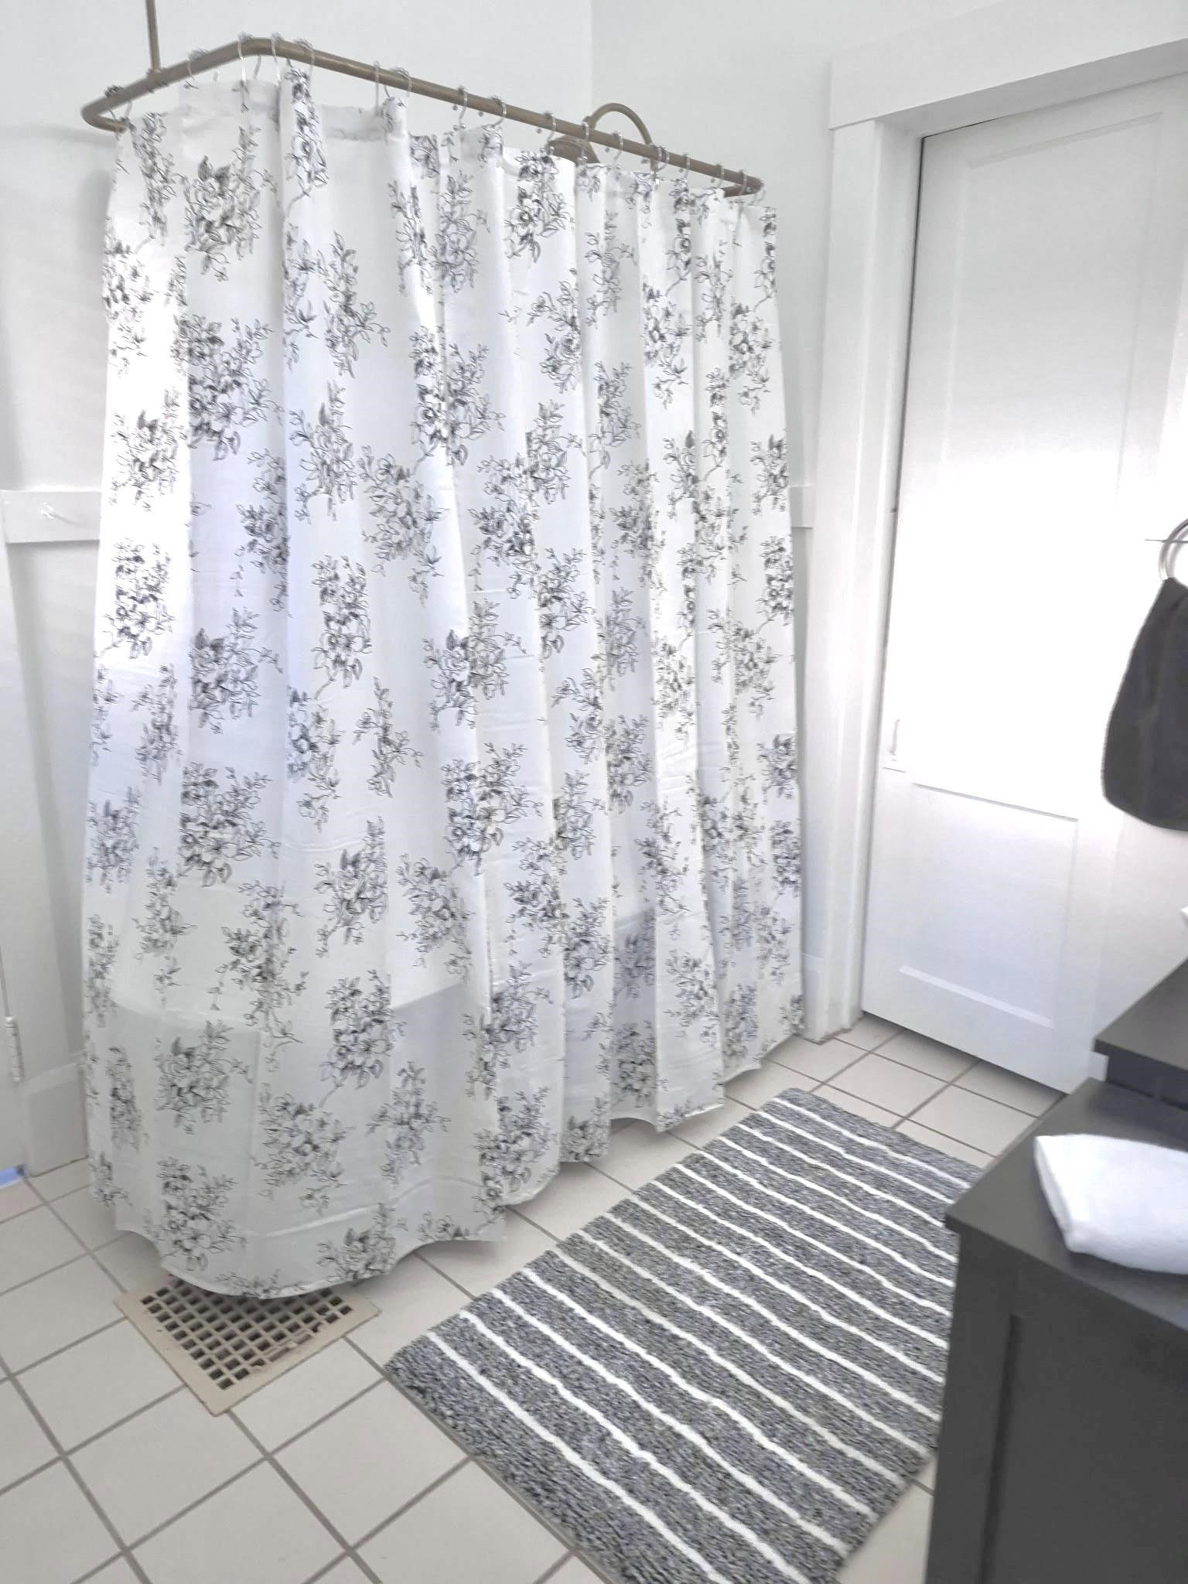
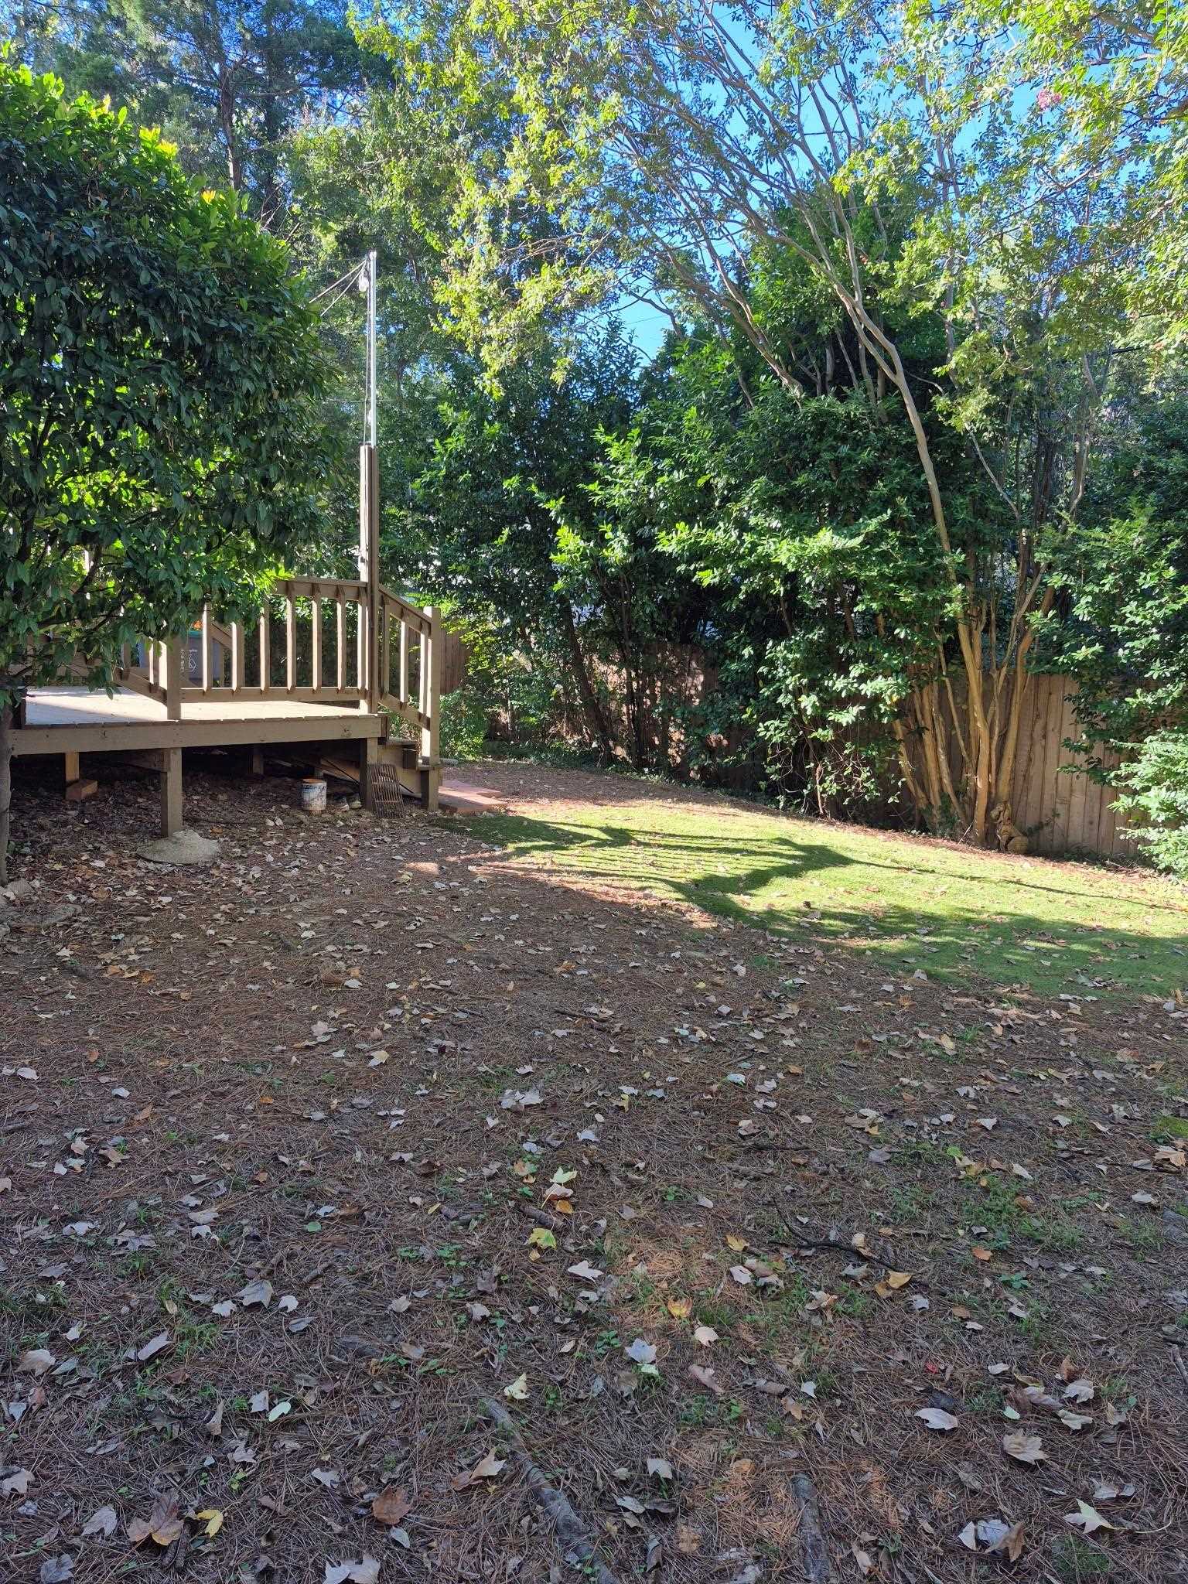
A cool Midtown home nestled in Central Gardens. Enjoy a real community vibe and friendly neighbors. 11-foot ceilings, a spacious layout, and large brick fireplace to warm up to with family and friends. New roof, freshly painted rooms throughout. Two bedrooms including a large master bedroom with walk-in closet. Bedrooms feature new vinyl windows. Two full baths. An upstairs bonus room perfect for a game room or office. Towering hallway with ceiling-to-floor cedar closet. Cedar closet offers a double wide clothes rack and versatile upper storage space. Laundry room/pantry is attached to kitchen making multi-tasking easy. Large open kitchen with new floor, refurbished cabinets and ceiling pot rack. Chill out on the roomy front porch with large swing. Bi-level back deck offers a secluded atmosphere for grilling and get-togethers. String lights create a special evening touch. And you’re never far away from some of Memphis’ best dining, attractions and events.
/u.realgeeks.media/groomeco/80A47C59-046D-46CD-9C72-A24626F920A1.jpeg)
Additional Information
- Acres
- 0.13
- Annual City Tax
- 2540
- Annual County Tax
- 2695
- Bedrooms Downstairs
- 2
- Bedroom Two Description
- Level 1, Shared Bath, Smooth Ceiling, Hardwood Floor
- Cooling
- Central, Ceiling Fan(s)
- Exterior
- Wrought Iron Security Drs, Porch, Deck, Historic District, Wooded Grounds, Wood Fence, Sidewalks
- Exterior Windows
- Wood Window(s), Aluminum Window(s), Vinyl Windows
- Fireplace
- Masonry, Vented Gas Fireplace, In Living Room, Gas Logs
- Fireplaces
- 1
- Floors Ceilings
- Part Hardwood, Tile, Smooth Ceiling, 9 or more Ft. Ceiling
- Foundation
- Partial Basement
- Heating
- Central, Electric
- Interior Equipment
- Range/Oven, Self Cleaning Oven, Disposal, Dishwasher, Refrigerator, Washer, Dryer, Cable Available
- Legal Subdivision
- Charlemont Park
- Living Dining Kitchen
- Pantry
- Lot
- 4
- Lot Description
- Some Trees, Level, Landscaped, Wood Fenced
- Lot Size
- 50X121
- Misc Interior
- All Window Treatments, Walk-In Closet(s), Cedar Lined Closet(s), Permanent Attic Stairs, Attic Access, Walk-In Attic, Smoke Detector(s)
- Neighborhood Amenities
- Voluntary
- New Financing
- Conventional, FHA, VA
- Other Rooms
- Laundry Room, Bonus Room, Unfinished Basement
- Parking Storage
- Driveway/Pad
- Roof
- Composition Shingles
- Stories
- 2
- Style
- Traditional
- Subdivision
- CENTRAL GARDENS
- Subtype
- Detached Single Family
- Water Sewer
- Gas Water Heater, Public Water, Public Sewer
- Year Built
- 1914
Mortgage Calculator
Listing courtesy of mlsAssist. Selling Office: Crye-Leike, Inc., REALTORS.
Some or all of the listings displayed may not belong to the firm whose website is being visited
Copyright© 2026 Memphis Area Association of REALTORS®. The information provided is for the consumer's personal, noncommercial use and may not be used for any purpose other than to identify prospective properties that the consumer may be interested in purchasing. Information deemed reliable, but is not guaranteed accurate. Some or all of the listings displayed may not belong to the firm whose web site is being visited.