120 Jimmie Lee Cv, Munford, TN 38058
- $405,000
- 4
- BD
- 3
- BA






- Sold Price
- $405,000
- List Price
- $412,900
- Status
- CLOSED
- MLS#
- 10207537
- Closing Date
- May 07, 2026
- Bedrooms
- 4
- Bathrooms
- 3
- Lot Size
- 3
Property Description
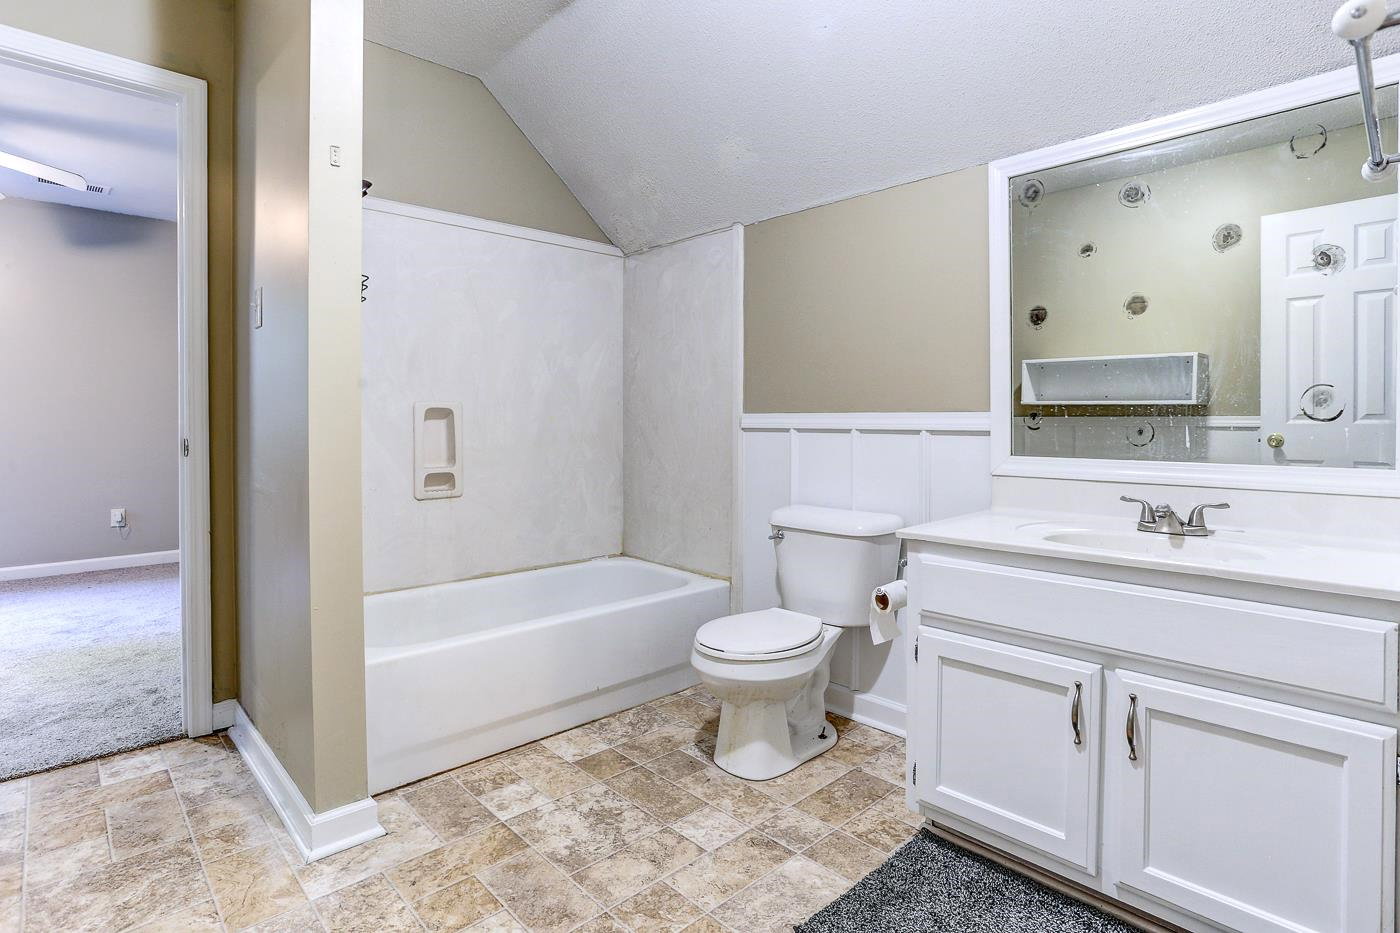
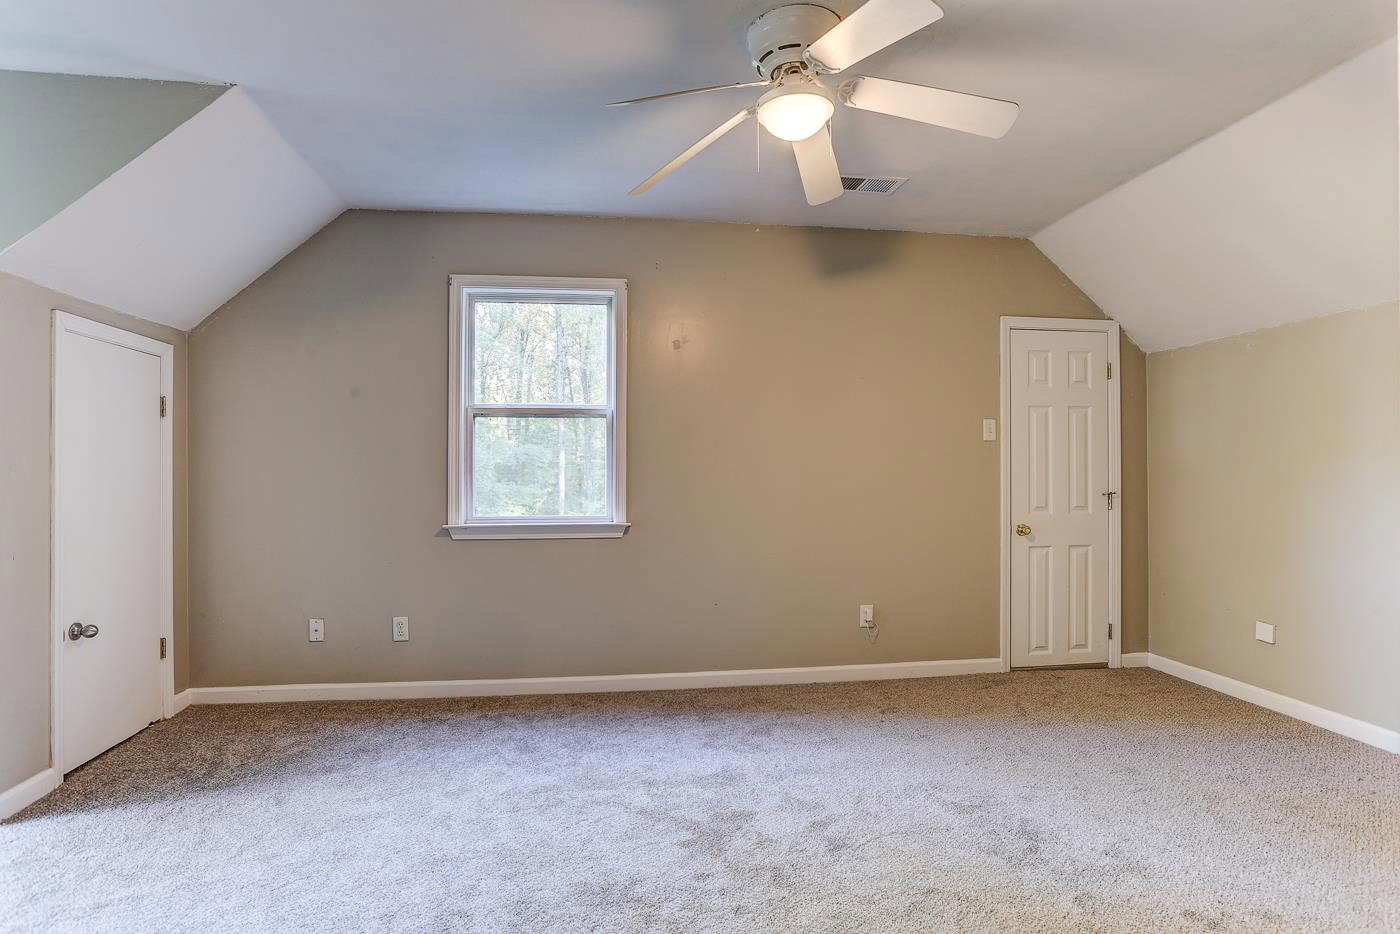
Escape to your own private retreat on 4 beautiful acres! This spacious 4-bedroom, 3 bath home offers just under 2400 sq. ft of comfortable living with endless possibilities. This property sits on a serene, wooded lot with generous frontage on a quiet cove, perfect for those seeking privacy and room to roam. Enjoy summer days outside in the sparkling in-ground pool surrounded by nature or in the fall play some horseshoes beside the makeshift firepit or hang out on the patio. Inside you'll find freshly painted interior top to bottom, brand new carpet in the primary walk-in closet, upstairs bedrooms and hallway landing, along with a flexible bonus room that can serve as an office or a 5th bedroom. The primary suite is located on the main level and features a roomy ensuite bath. Upstairs, two more bedrooms share a full hall bath. With acreage, a pool and interior space, this property is perfect for those wanting both relaxation and functionality. Your dream home awaits...
/u.realgeeks.media/groomeco/80A47C59-046D-46CD-9C72-A24626F920A1.jpeg)
Additional Information
- Acres
- 3.92
- Annual County Tax
- 1441
- Bedrooms Downstairs
- 2
- Bedroom Three Description
- Level 2, Shared Bath, Built-In Cabinets/Bkcases, Carpet
- Bedroom Two Description
- Level 1, Shared Bath, Vinyl/Luxury Vinyl Floor
- Cooling
- Central
- Exterior
- Pool Cleaning Equipment, Storage Building, Patio, Other (See REMARKS)
- Exterior Windows
- Brick Veneer, Vinyl Siding
- Fireplace
- Ventless Gas Fireplace, In Living Room
- Fireplaces
- 1
- Floors Ceilings
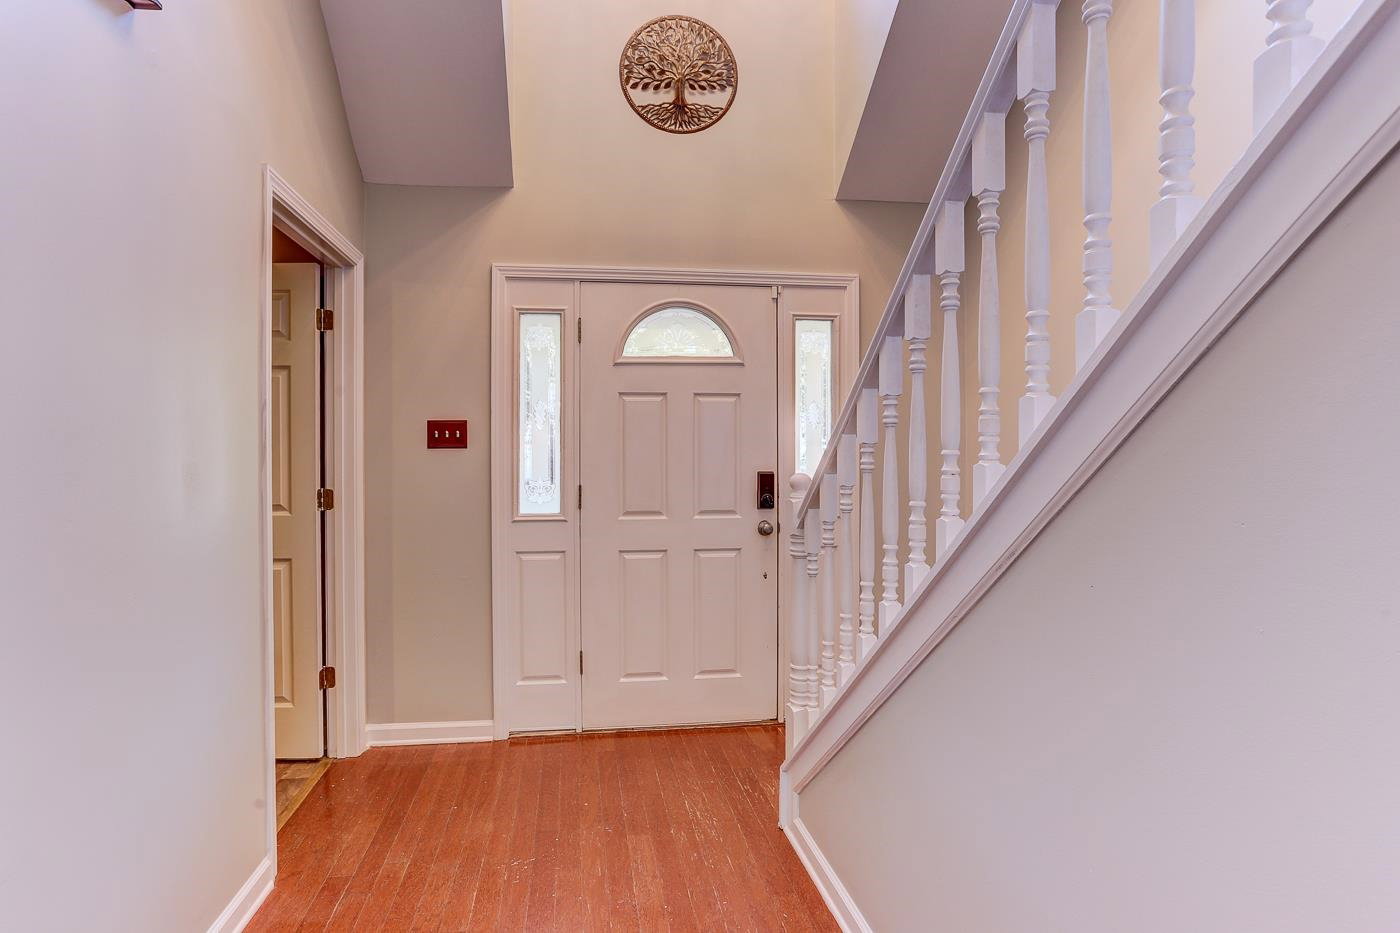
- Wood Laminate Floors, Part Carpet, Tile, Vinyl/Luxury Vinyl Floor, Two Story Foyer
- Foundation
- Slab
- Heating
- Central, Gas
- Interior Equipment
- Self Cleaning Oven, Disposal, Dishwasher, Microwave, Cable Available
- Legal Subdivision
- Cherokee Hills Sec H
- Living Dining Kitchen
- Separate Living Room, Eat-In Kitchen, Breakfast Bar, Separate Breakfast Room
- Lot
- 58
- Lot Description
- Wooded, Some Trees, Cove, Landscaped
- Lot Size
- 3
- Misc Interior
- Walk-In Closet(s), Permanent Attic Stairs, Walk-In Attic
- Neighborhood Amenities
- None
- New Financing
- Conventional, FHA, VA
- Office Description
- Level 1, Shared Bath, Vinyl/Luxury Vinyl Floor
- Office Dimensions
- 12x11
- Other Rooms
- Laundry Room, Office/Sewing Room, Entry Hall
- Parking Storage
- Front-Load Garage
- Pool Description
- In Ground
- Roof
- Composition Shingles
- Stories
- 1.5
- Style
- Traditional
- Subdivision
- CHEROKEE HILLS SEC H
- Subtype
- Detached Single Family
- Water Sewer
- Gas Water Heater, Public Water, Septic Tank
- Year Built
- 2001
Mortgage Calculator
Listing courtesy of BHHS McLemore & Co., Realty. Selling Office: Keller Williams Realty.
Some or all of the listings displayed may not belong to the firm whose website is being visited
Copyright© 2026 Memphis Area Association of REALTORS®. The information provided is for the consumer's personal, noncommercial use and may not be used for any purpose other than to identify prospective properties that the consumer may be interested in purchasing. Information deemed reliable, but is not guaranteed accurate. Some or all of the listings displayed may not belong to the firm whose web site is being visited.