3365 Bentbrooke Cv, Lakeland, TN 38002
- $780,000
- 6
- BD
- 4.1
- BA




- Sold Price
- $780,000
- List Price
- $850,000
- Status
- CLOSED
- MLS#
- 10207496
- Closing Date
- Dec 11, 2025
- Bedrooms
- 6
- Bathrooms
- 4.1
- Lot Size
- 92660 SF 49 X 533
Property Description
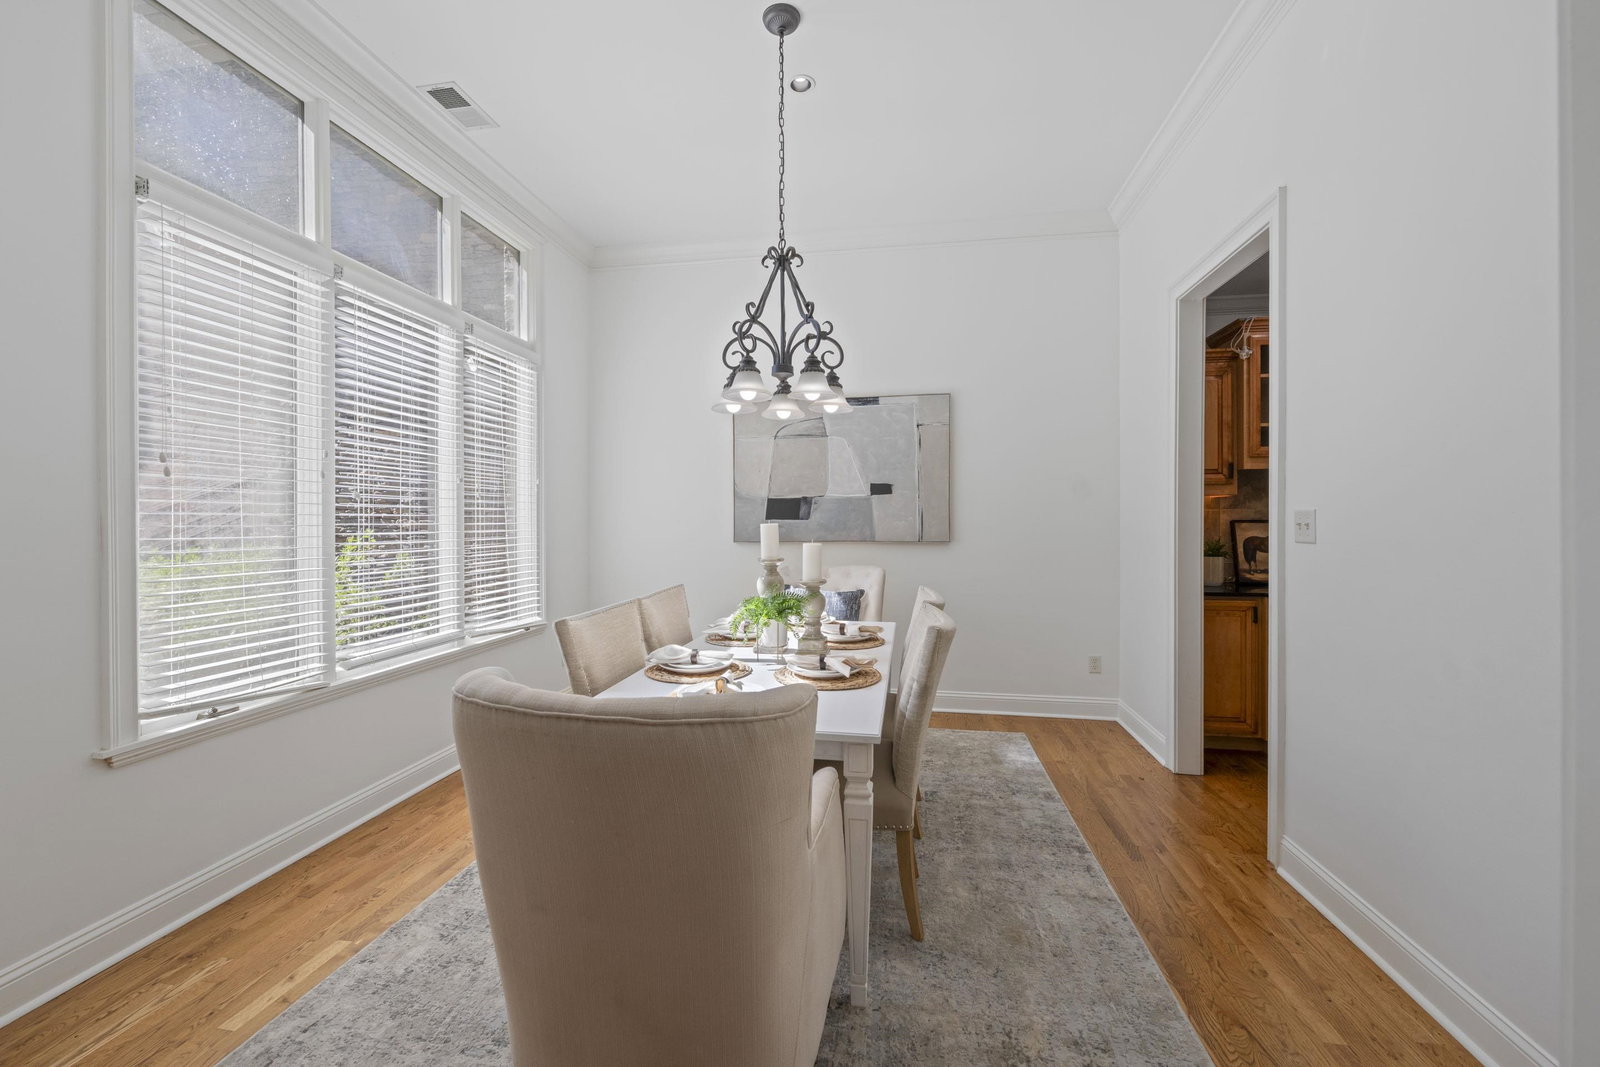
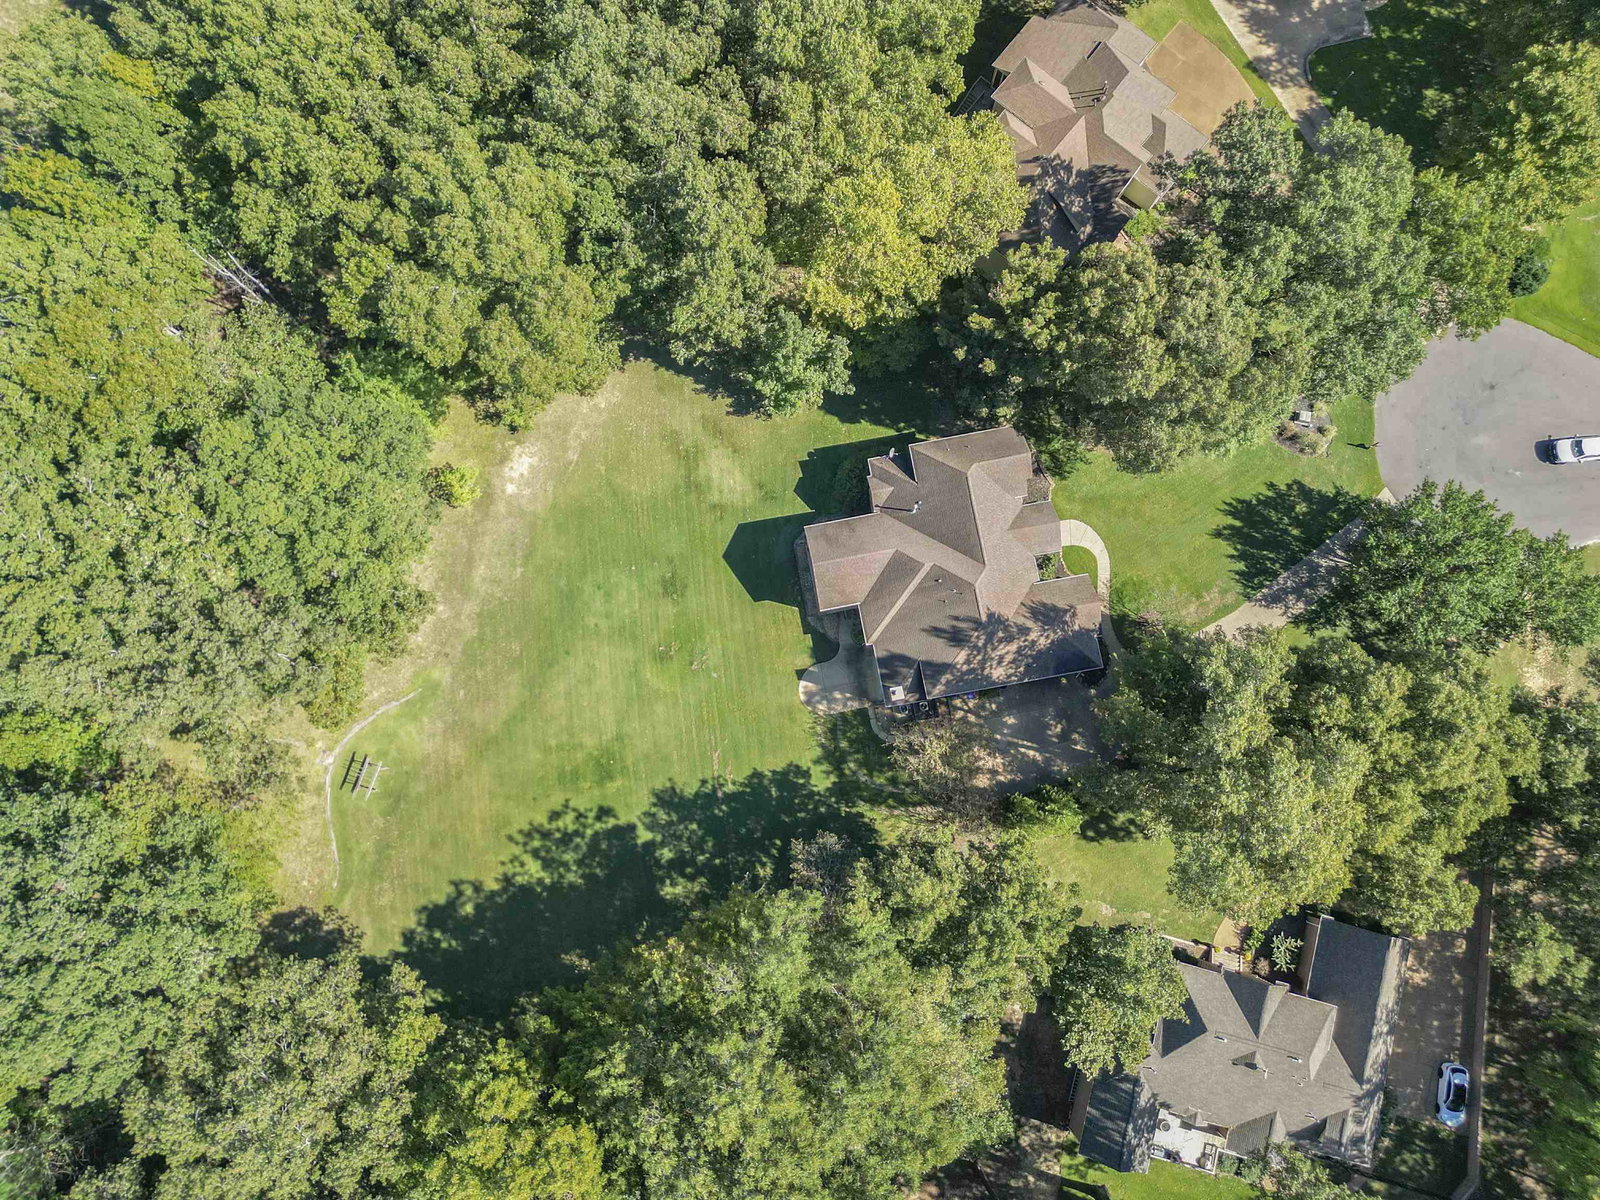
Welcome to this custom-built estate on 2.13 private acres in prestigious Bentbrooke Hills. Designed by Doug Burris, this 7,100+ sqft masterpiece combines rustic elegance with modern luxury. Features include hardwood floors, porcelain tile with Italian marble inlay, custom maple cabinetry & chef’s kitchen with JennAir 6-burner cooktop, double ovens & cast-iron sinks. The great room showcases soaring scissor trusses, fireplace & abundant natural light, while the hearth room offers a cozy stone fireplace. Retreat to the first-floor ADA-accessible primary suite with spa-like bath & dual closets. Lower level offers a walk-out basement with media room, game room, office, storm shelter, workshop & in-law suite with future kitchen. Energy efficiency abounds with high-efficiency HVAC, insulation & whole-home Generac generator. Outdoor living shines with covered patio, upper deck, lush landscaping & enchanting views. A rare opportunity in Lakeland.
/u.realgeeks.media/groomeco/80A47C59-046D-46CD-9C72-A24626F920A1.jpeg)
Additional Information
- Acres
- 2.13
- Annual City Tax
- 1949
- Annual County Tax
- 5553
- Bedrooms Downstairs
- 1
- Bedroom Three Description
- Level 2, Walk-In Closet, Shared Bath, Smooth Ceiling, Carpet
- Bedroom Two Description
- Level 2, Walk-In Closet, Private Full Bath, Smooth Ceiling, Carpet
- Cooling
- Central, Ceiling Fan(s), 3 or More Systems, 220 Wiring
- Exterior
- Covered Patio, Deck, Well Landscaped Grounds, Generator
- Exterior Windows
- Wood/Composition, Stone, Double Pane Window(s), Other (See Remarks)
- Fireplace
- In Den/Great Room, In Keeping/Hearth room
- Fireplaces
- 2
- Floors Ceilings
- Hardwood Throughout, Part Carpet, Tile, Concrete Floor, Smooth Ceiling, Vaulted/Coff/Tray Ceiling
- Foundation
- Full Basement, Walk-Out Basement
- Handicap Design
- Wide Doors, Accessible Fixtures, Ramp, Grab Bars, Wheelchair Mobility
- Heating
- Central, 3 or More Systems
- Interior Equipment
- Double Oven, Gas Cooking, Disposal, Dishwasher, Microwave, Cable Wired
- Legal Subdivision
- Brentbrooke Hills Phase 1
- Living Dining Kitchen
- Separate Dining Room, Separate Den, Great Room, Updated/Renovated Kitchen, Eat-In Kitchen, Breakfast Bar, Separate Breakfast Room, Pantry, Island In Kitchen, Washer/Dryer Connections, Keeping/Hearth Room
- Lot
- 5
- Lot Description
- Some Trees, Level, Cove, Landscaped, Professionally Landscaped
- Lot Size
- 92660 SF 49 X 533
- Misc Interior
- All Window Treatments, Walk-In Closet(s), Attic Access, Security System, Smoke Detector(s)
- Neighborhood Amenities
- Voluntary
- Office Description
- Basement, Shared Bath, Smooth Ceiling
- Office Dimensions
- 13x14
- Other Rooms
- Laundry Room, Play Room, Bonus Room, Office/Sewing Room, Internal Expansion Area, Finished Basement, Entry Hall, Media Room, Attic, Storage Room, Other (See Remarks)
- Parking Storage
- Driveway/Pad, Workshop(s), Garage Door Opener(s), Back-Load Garage, Side-Load Garage
- Roof
- Composition Shingles
- Stories
- 2
- Style
- Traditional
- Subdivision
- BENTBROOKE HILLS
- Subtype
- Detached Single Family
- Water Sewer
- Gas Water Heater, 2+ Water Heaters, Public Water, Septic Tank
- Year Built
- 2006
Mortgage Calculator
Listing courtesy of eXp Realty. Selling Office: Smith Family Real Estate, LLC.
Some or all of the listings displayed may not belong to the firm whose website is being visited
Copyright© 2026 Memphis Area Association of REALTORS®. The information provided is for the consumer's personal, noncommercial use and may not be used for any purpose other than to identify prospective properties that the consumer may be interested in purchasing. Information deemed reliable, but is not guaranteed accurate. Some or all of the listings displayed may not belong to the firm whose web site is being visited.