190 Stacey Ln, Brighton, TN 38011
- $195,000
- 3
- BD
- 2
- BA










- Sold Price
- $195,000
- List Price
- $200,000
- Status
- CLOSED
- MLS#
- 10207361
- Closing Date
- Nov 26, 2025
- Bedrooms
- 3
- Bathrooms
- 2
- Lot Size
- 136 X135
Property Description
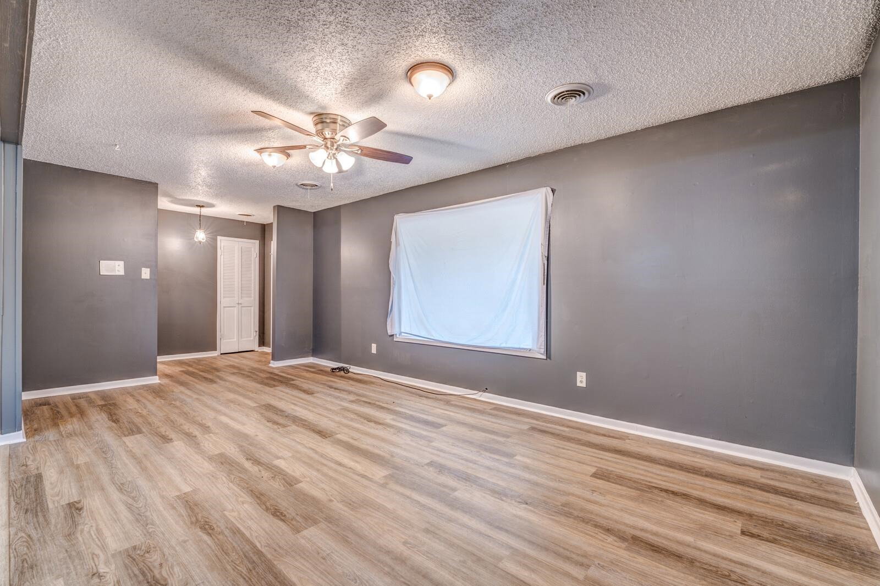
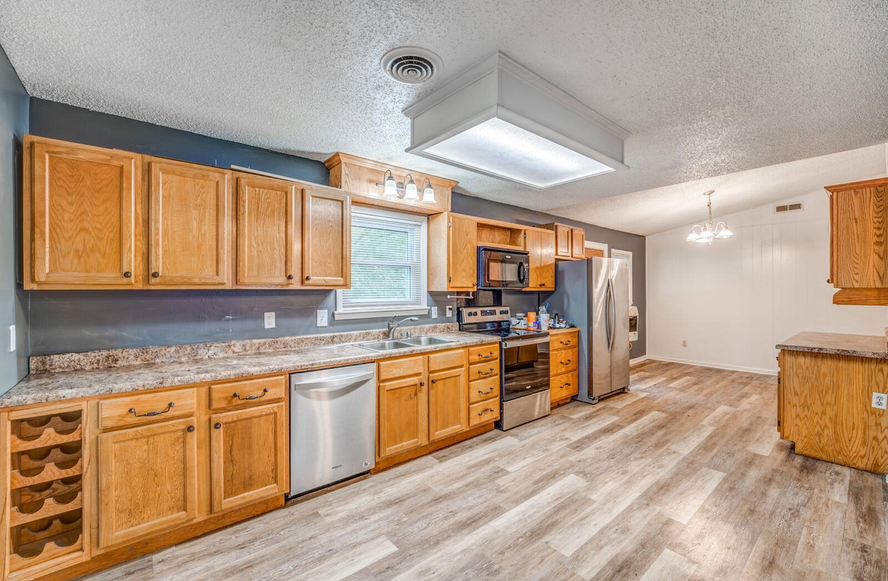
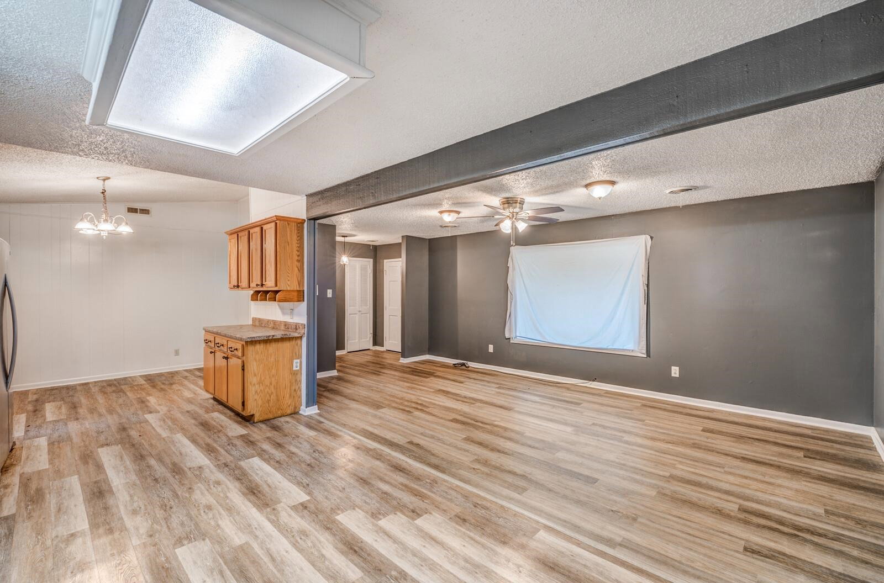
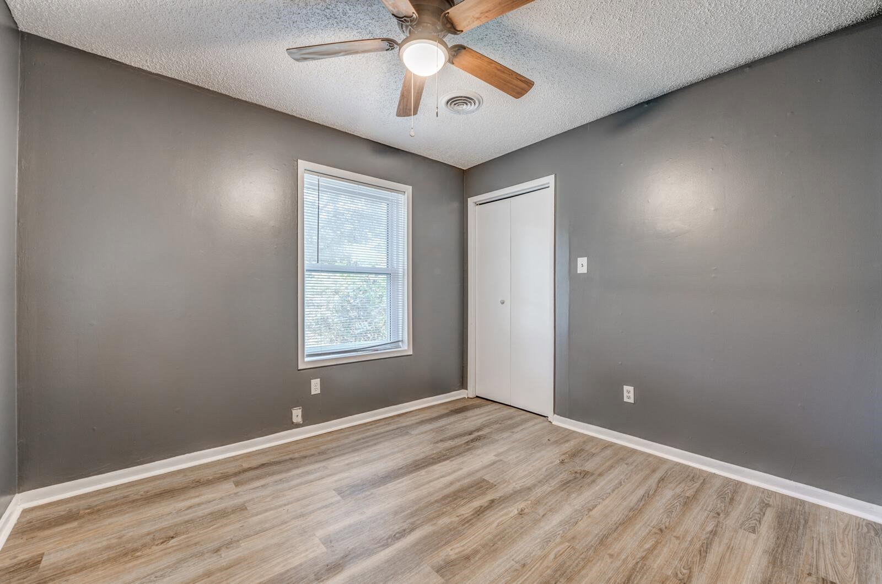
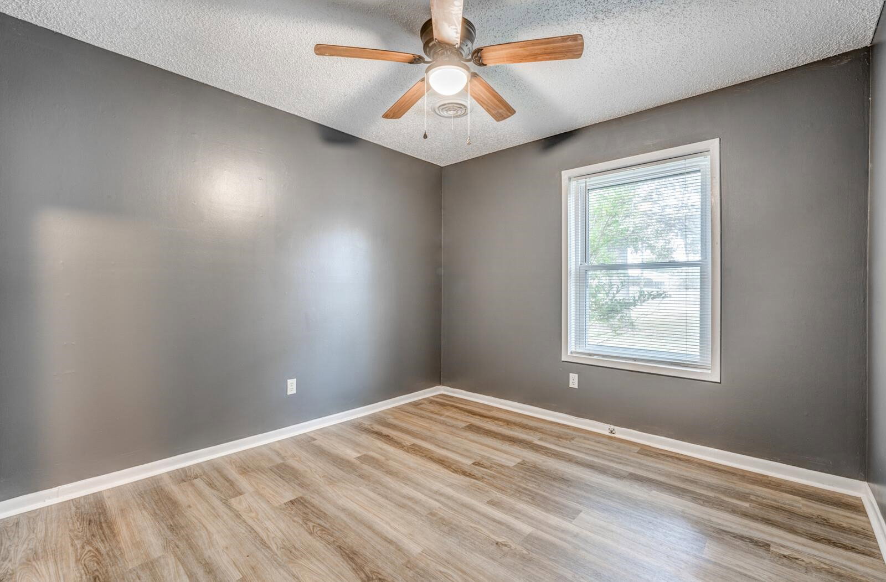
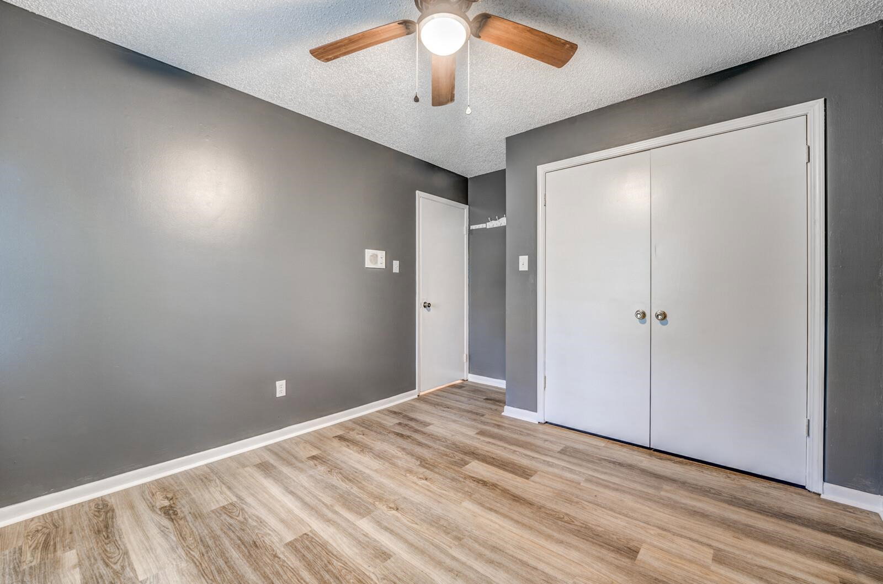
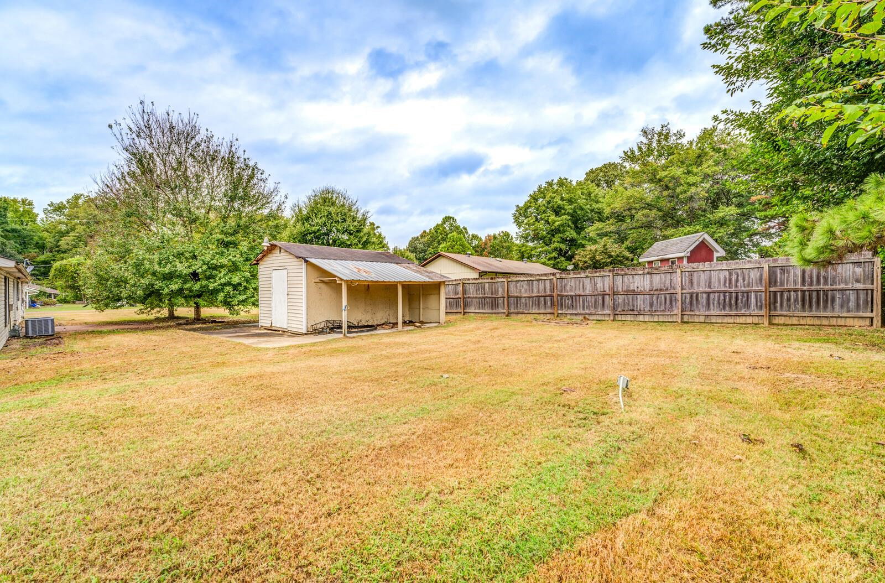
Discover this inviting 3-bedroom, 2-bath home tucked away in a peaceful Brighton neighborhood. Thoughtfully updated and move-in ready, it features: A modern kitchen with stainless steel stove and dishwasher. Fresh interior paint for a clean, contemporary feel. Durable 10-year-old roof and 5-year-old AC unit for peace of mind. Spacious storage shed with lean-to for extra utility. Dedicated parking pad with RV hookups—perfect for your rig or even semi-truck parking. Refrigerator, washer, & dryer stay with the home. With practical upgrades and plenty of space to live, work, and play, this home is a must-see. Schedule your private tour today and experience the comfort and convenience for yourself!
/u.realgeeks.media/groomeco/80A47C59-046D-46CD-9C72-A24626F920A1.jpeg)
Additional Information
- Annual County Tax
- 671
- Bedrooms Downstairs
- 3
- Bedroom Three Description
- Level 1, Shared Bath, Vinyl/Luxury Vinyl Floor
- Bedroom Two Description
- Level 1, Shared Bath, Vinyl/Luxury Vinyl Floor
- Cooling
- Central
- Exterior
- Storage Building, Porch, Patio
- Exterior Windows
- Brick Veneer, Vinyl Siding
- Floors Ceilings
- Wood Laminate Floors, Tile, Textured Ceiling
- Foundation
- Slab
- Heating
- Central
- Interior Equipment
- Range/Oven, Dishwasher, Microwave, Refrigerator, Washer, Dryer
- Legal Subdivision
- Territown
- Living Dining Kitchen
- Separate Living Room, Eat-In Kitchen, Washer/Dryer Connections
- Lot
- 17
- Lot Description
- Some Trees, Level
- Lot Size
- 136 X135
- Misc Interior
- Pull Down Attic Stairs
- Neighborhood Amenities
- None
- Other Rooms
- Laundry Room
- Parking Storage
- Front-Load Garage
- Roof
- Composition Shingles
- Stories
- 1
- Style
- Traditional
- Subdivision
- TERRITOWN
- Subtype
- Detached Single Family
- Water Sewer
- Electric Water Heater, Public Water, Septic Tank
- Year Built
- 1975
Mortgage Calculator
Listing courtesy of Bluff City Realty Group, LLC. Selling Office: BenchMark REALTORS, LLC.
Some or all of the listings displayed may not belong to the firm whose website is being visited
Copyright© 2026 Memphis Area Association of REALTORS®. The information provided is for the consumer's personal, noncommercial use and may not be used for any purpose other than to identify prospective properties that the consumer may be interested in purchasing. Information deemed reliable, but is not guaranteed accurate. Some or all of the listings displayed may not belong to the firm whose web site is being visited.