2648 Breenwood Ln, Memphis, TN 38119
- $300,000
- 4
- BD
- 2.1
- BA








- Sold Price
- $300,000
- List Price
- $325,000
- Status
- CLOSED
- MLS#
- 10207349
- Closing Date
- Nov 25, 2025
- Bedrooms
- 4
- Bathrooms
- 2.1
- Lot Size
- 110X135
Property Description
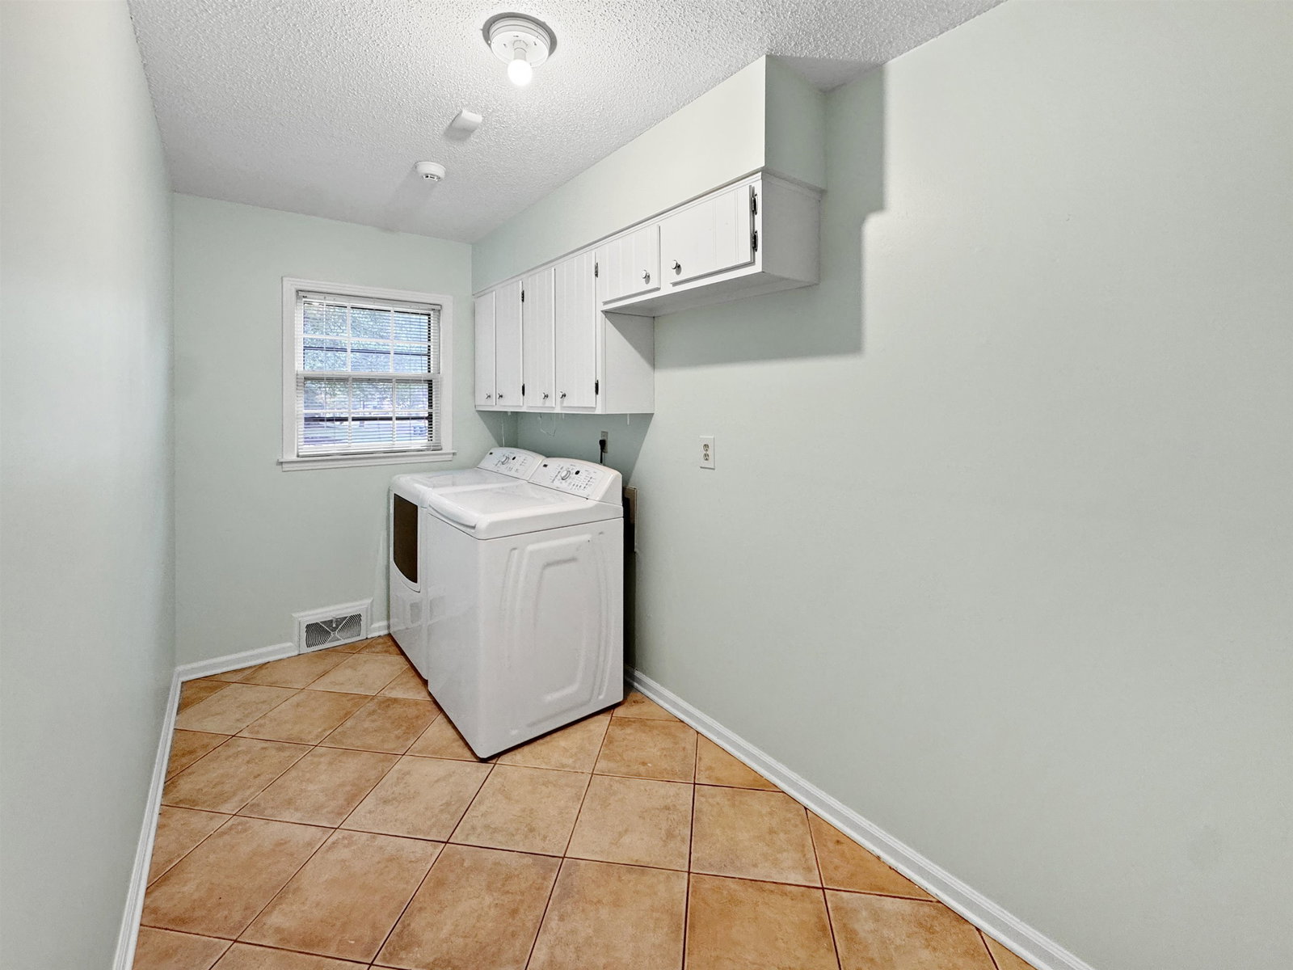
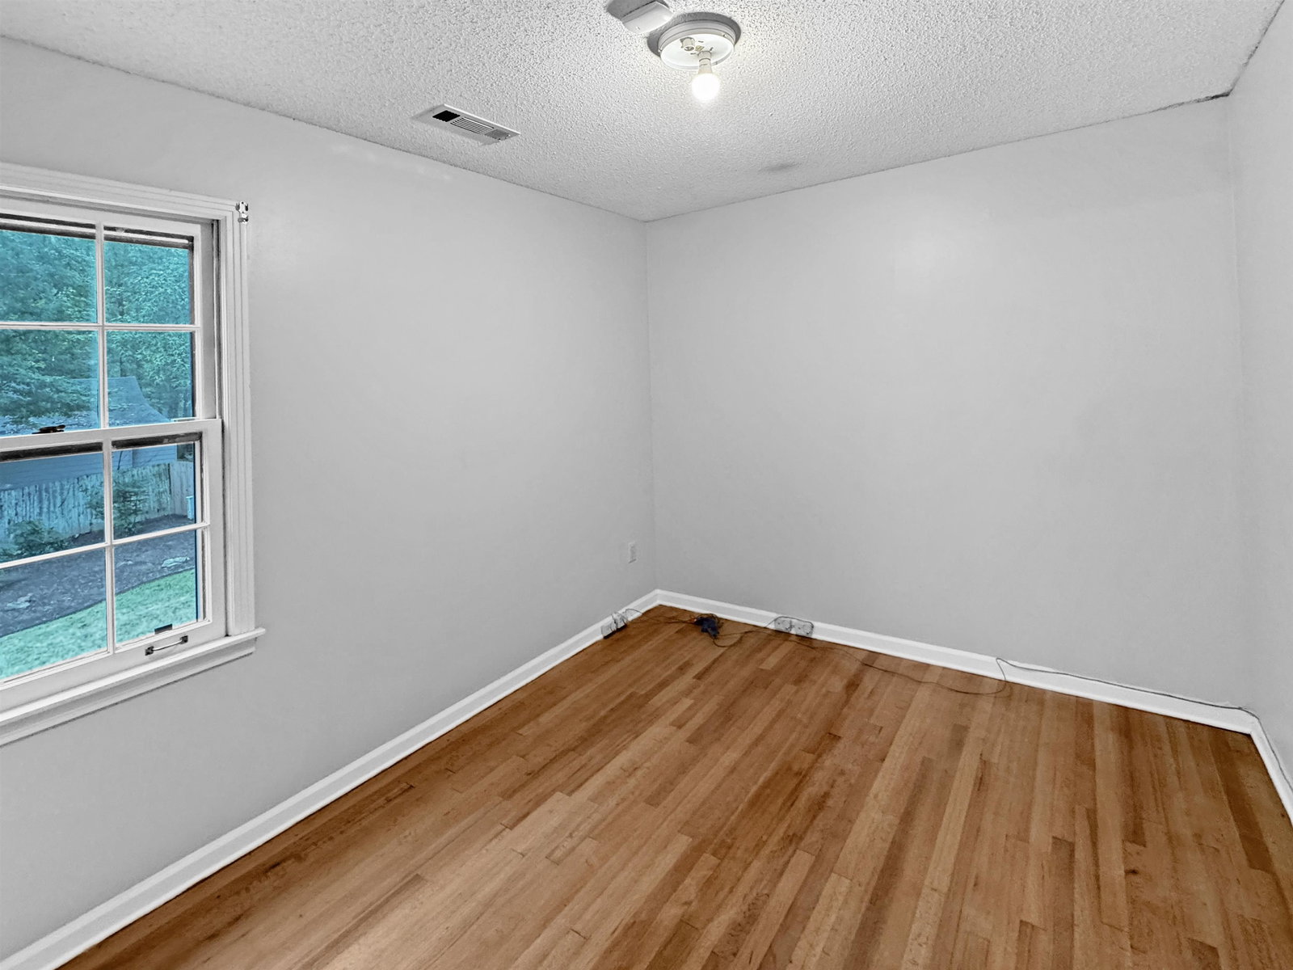
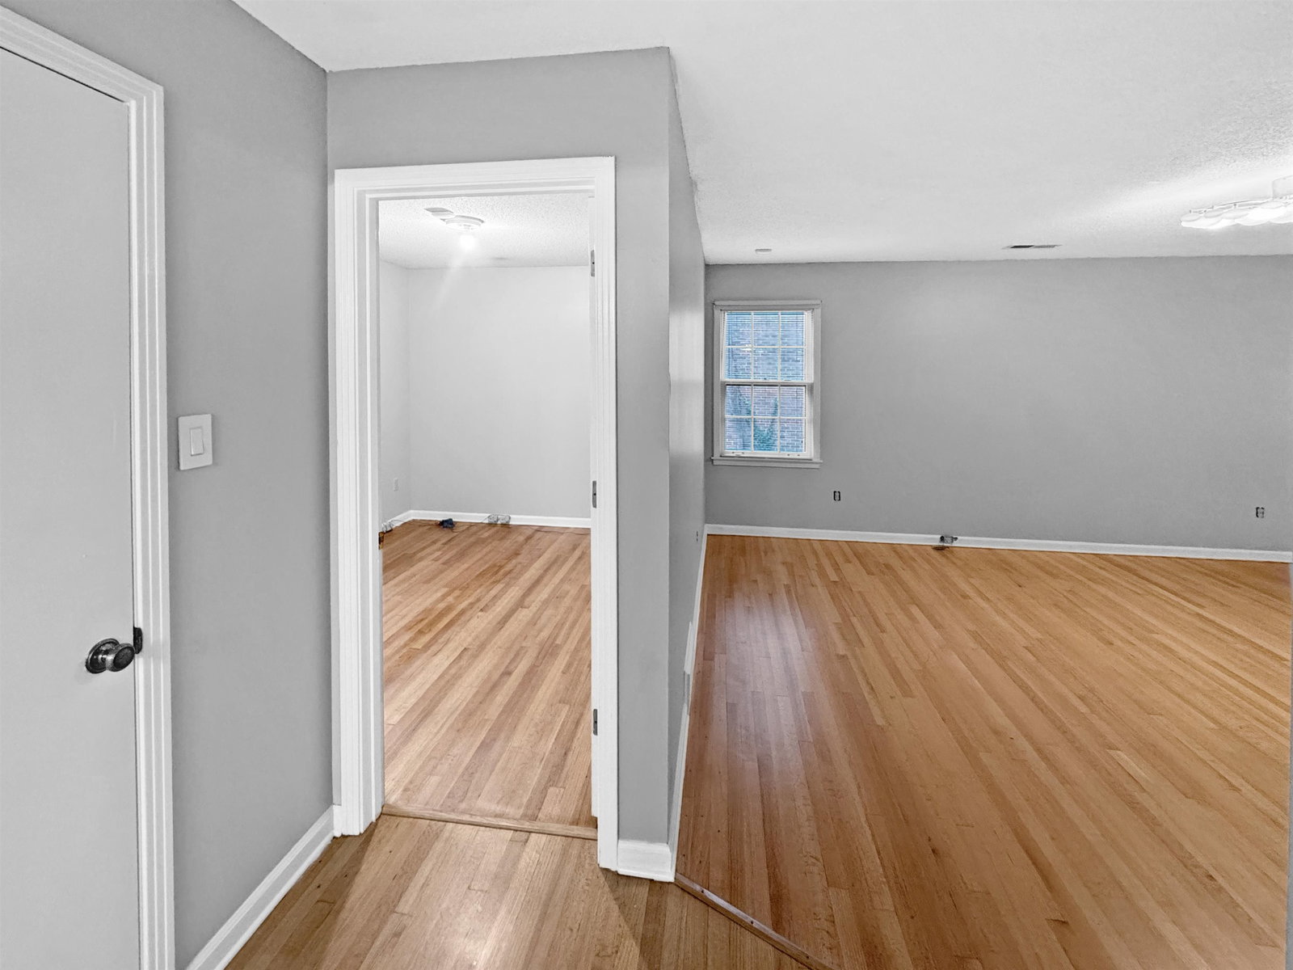
Beautifully maintained East Memphis home on a lovely corner fenced lot with a nicely landscaped backyard and a patio to enjoy it all. Freshly painted throughout and hardwood floors up and down with some of the flooring refinished in 2013 and others in 2025. The spacious kitchen features a large island, elegant built-ins, and an inviting breakfast area with a large window. Enjoy the separate formal living and dining rooms plus a large den with fireplace and a wall of windows offering great natural light. Four generous bedrooms include a primary suite with an adjoining room ideal for an office, studio or nursery. Updates include oven, refrigerator, water heater, and HVAC (2023), cooktop (2020), garage door opener (2024), and a 30-year roof (2011). Top-of-the-line security system. Tons of storage including a large attic, and a workshop area in the garage. Conveniently located near shopping, restaurants, and expressways.
/u.realgeeks.media/groomeco/80A47C59-046D-46CD-9C72-A24626F920A1.jpeg)
Additional Information
- Acres
- 0.34
- Annual City Tax
- 1795
- Annual County Tax
- 1904
- Bedroom Three Description
- Level 2, Shared Bath, Hardwood Floor
- Bedroom Two Description
- Level 2, Shared Bath, Hardwood Floor
- Cooling
- Central
- Exterior
- Porch, Patio, Well Landscaped Grounds, Wood Fence, Storage, Sidewalks
- Exterior Windows
- Brick Veneer, Wood/Composition, Wood Window(s), Storm Window(s), Storm Door(s)
- Fireplace
- In Den/Great Room
- Fireplaces
- 1
- Floors Ceilings
- Hardwood Throughout, Tile, Sprayed Ceiling, 9 or more Ft. Ceiling
- Foundation
- Slab
- Heating
- Central
- Interior Equipment
- Double Oven, Cooktop, Disposal, Dishwasher, Refrigerator, Washer, Dryer
- Legal Subdivision
- Dan Turley Stout Rd
- Living Dining Kitchen
- Separate Living Room, Separate Dining Room, Separate Den, Updated/Renovated Kitchen, Eat-In Kitchen, Pantry, Island In Kitchen, Washer/Dryer Connections
- Lot
- 35
- Lot Description
- Some Trees, Level, Corner, Landscaped, Wood Fenced
- Lot Size
- 110X135
- Misc Interior
- All Window Treatments, Walk-In Closet(s), Permanent Attic Stairs, Security System, Smoke Detector(s), Vent Hood/Exhaust Fan
- Neighborhood Amenities
- None
- New Financing
- Conventional, FHA, VA
- Office Description
- Level 2, Shared Bath, Hardwood Floor
- Office Dimensions
- 10x10
- Other Rooms
- Laundry Room, Office/Sewing Room, Entry Hall, Attic
- Parking Storage
- Driveway/Pad, Workshop(s), Garage Door Opener(s), Side-Load Garage
- Roof
- Composition Shingles
- Stories
- 2
- Style
- Traditional
- Subdivision
- TURLEYS STOUT RD
- Subtype
- Detached Single Family
- Water Sewer
- Public Water, Public Sewer
- Year Built
- 1973
Mortgage Calculator
Listing courtesy of BHHS McLemore & Co., Realty. Selling Office: eXp Realty, LLC.
Some or all of the listings displayed may not belong to the firm whose website is being visited
Copyright© 2026 Memphis Area Association of REALTORS®. The information provided is for the consumer's personal, noncommercial use and may not be used for any purpose other than to identify prospective properties that the consumer may be interested in purchasing. Information deemed reliable, but is not guaranteed accurate. Some or all of the listings displayed may not belong to the firm whose web site is being visited.