6746 Old Millington Rd, Millington, TN 38053
- $774,900
- 3
- BD
- 2
- BA




- Sold Price
- $774,900
- List Price
- $774,900
- Status
- CLOSED
- MLS#
- 10207325
- Closing Date
- Apr 30, 2026
- Bedrooms
- 3
- Bathrooms
- 2
- Lot Size
- 11.54AC 461.6X734.0IRR
Property Description
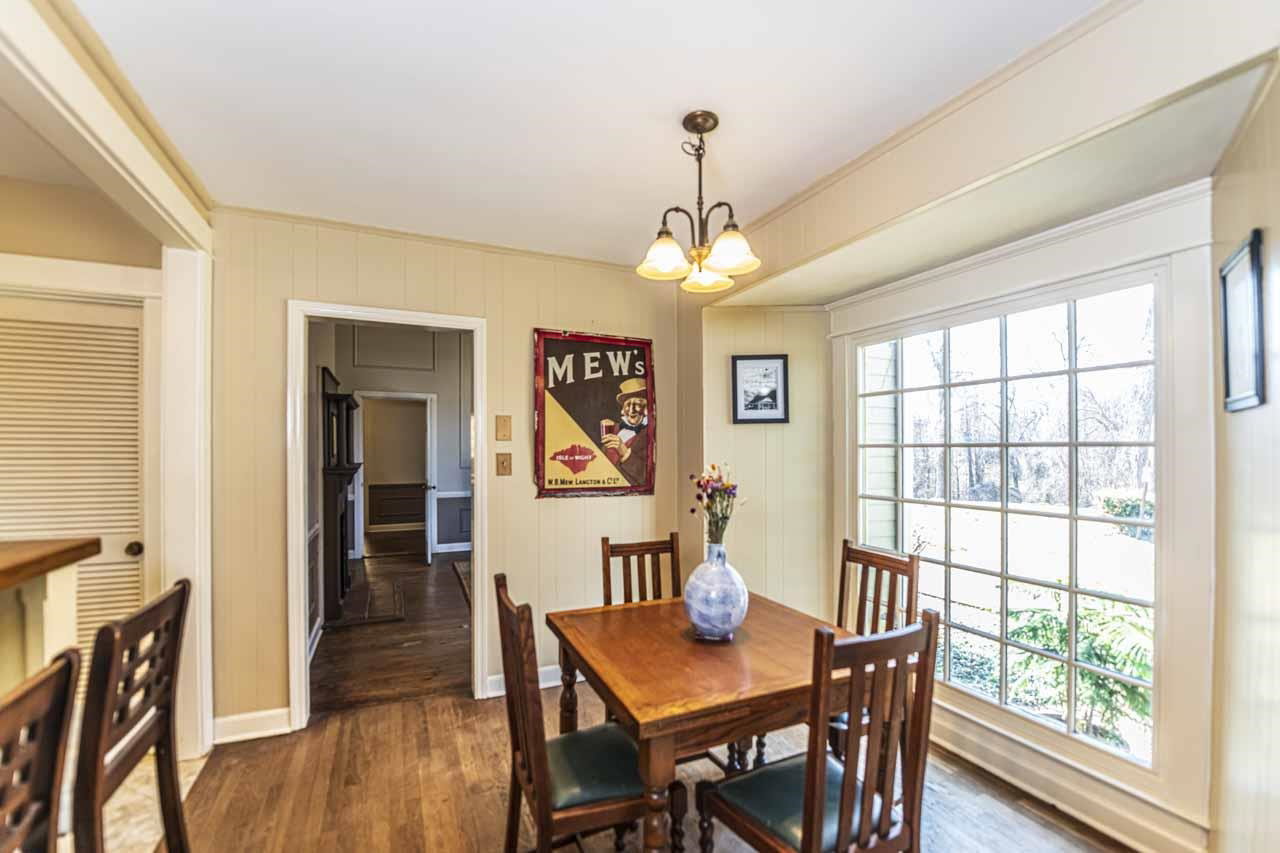
WELCOME TO THE FARM! Just minutes from Millington & Hwy 51, this beautiful 11.54 acres offering a 4 stall tractor shed for storing all your outdoor equipment. Newer detached 6 car garage with additional guest house. This MOVE IN READY 3BD, 2BA excellent maintained main home offers custom kitchen, raised bar and updated baths, wood and tile flooring, updated windows, lighting, hot water tank, 2 fireplaces and large covered front porch. Reduced energy costs with GEOTHERMAL SYSTEM. Former OLD MILLINGTON WINERY building located at the front of property provides potential source of income. Fresh paint throughout with 2 separate restrooms, commercial laundry sinks in roll up warehouse/garage door to help make your dreams come true. ENDLESS POSSIBILITIES! All structures have maintenance free metal roofs. Front fence is covered with muscadines for your pleasure. Home and detached garage guest house is all secluded in rear of property. Too Much to List!! Call for your private showing today!
/u.realgeeks.media/groomeco/80A47C59-046D-46CD-9C72-A24626F920A1.jpeg)
Additional Information
- Acres
- 11.54
- Annual County Tax
- 4077
- Bedrooms Downstairs
- 3
- Bedroom Three Description
- Level 1, Shared Bath, Hardwood Floor
- Bedroom Two Description
- Level 1, Walk-In Closet, Shared Bath, Hardwood Floor
- Cooling
- Central, Ceiling Fan(s), Dual System, 3 or More Systems, 220 Wiring
- Exterior
- Storage Building, Porch, Patio, Garage Apartment, Wooded Grounds, Wood Fence, Chain Fence, Storage, Sidewalks, Workshop
- Exterior Windows
- Wood/Composition, Double Pane Window(s)
- Fireplace
- Masonry, In Living Room, In Den/Great Room, Ash Cleanout
- Fireplaces
- 2
- Floors Ceilings
- Hardwood Throughout, Tile, 9 or more Ft. Ceiling, Vaulted/Coff/Tray Ceiling
- Foundation
- Slab, Conventional
- Handicap Design
- Wide Doors
- Heating
- Central, Gas, Propane Gas, Dual System, 3 or More Systems
- Interior Equipment
- Range/Oven, Gas Cooking, Dishwasher, Microwave, Refrigerator, Satellite Dish
- Living Dining Kitchen
- Separate Living Room, Separate Dining Room, Great Room, Updated/Renovated Kitchen, Eat-In Kitchen, Breakfast Bar, Separate Breakfast Room, Pantry, Washer/Dryer Connections, Kit/DR Combo
- Lot Description
- Wooded, Some Trees, Level, Landscaped, Wood Fenced, Chain Fenced
- Lot Size
- 11.54AC 461.6X734.0IRR
- Misc Interior
- All Window Treatments, Walk-In Closet(s), Pull Down Attic Stairs, Attic Access, Security System, Smoke Detector(s), Vent Hood/Exhaust Fan
- Neighborhood Amenities
- None
- New Financing
- Conventional, FHA, VA
- Other Rooms
- Laundry Room, In-Law Quarters, Separate Guest House, 2nd Kitchen, Entry Hall, Attic, Storage Room
- Parking Storage
- Driveway/Pad, More than 3 Coverd Spaces, Storage Room(s), Workshop(s), Garage Door Opener(s), Front-Load Garage
- Roof
- Other (See REMARKS)
- Stories
- 1
- Style
- Ranch
- Subdivision
- NONE
- Subtype
- Detached Single Family
- Water Sewer
- Gas Water Heater, 2+ Water Heaters, Public Water, Septic Tank
- Year Built
- 1898
Mortgage Calculator
Listing courtesy of Five Star Real Estate Services. Selling Office: Hometown Realty.
Some or all of the listings displayed may not belong to the firm whose website is being visited
Copyright© 2026 Memphis Area Association of REALTORS®. The information provided is for the consumer's personal, noncommercial use and may not be used for any purpose other than to identify prospective properties that the consumer may be interested in purchasing. Information deemed reliable, but is not guaranteed accurate. Some or all of the listings displayed may not belong to the firm whose web site is being visited.