2770 Windham Pl, Germantown, TN 38138
- $665,000
- 5
- BD
- 3.1
- BA




- Sold Price
- $665,000
- List Price
- $669,000
- Status
- CLOSED
- MLS#
- 10207275
- Closing Date
- Nov 12, 2025
- Bedrooms
- 5
- Bathrooms
- 3.1
- Lot Size
- 105X165
Property Description
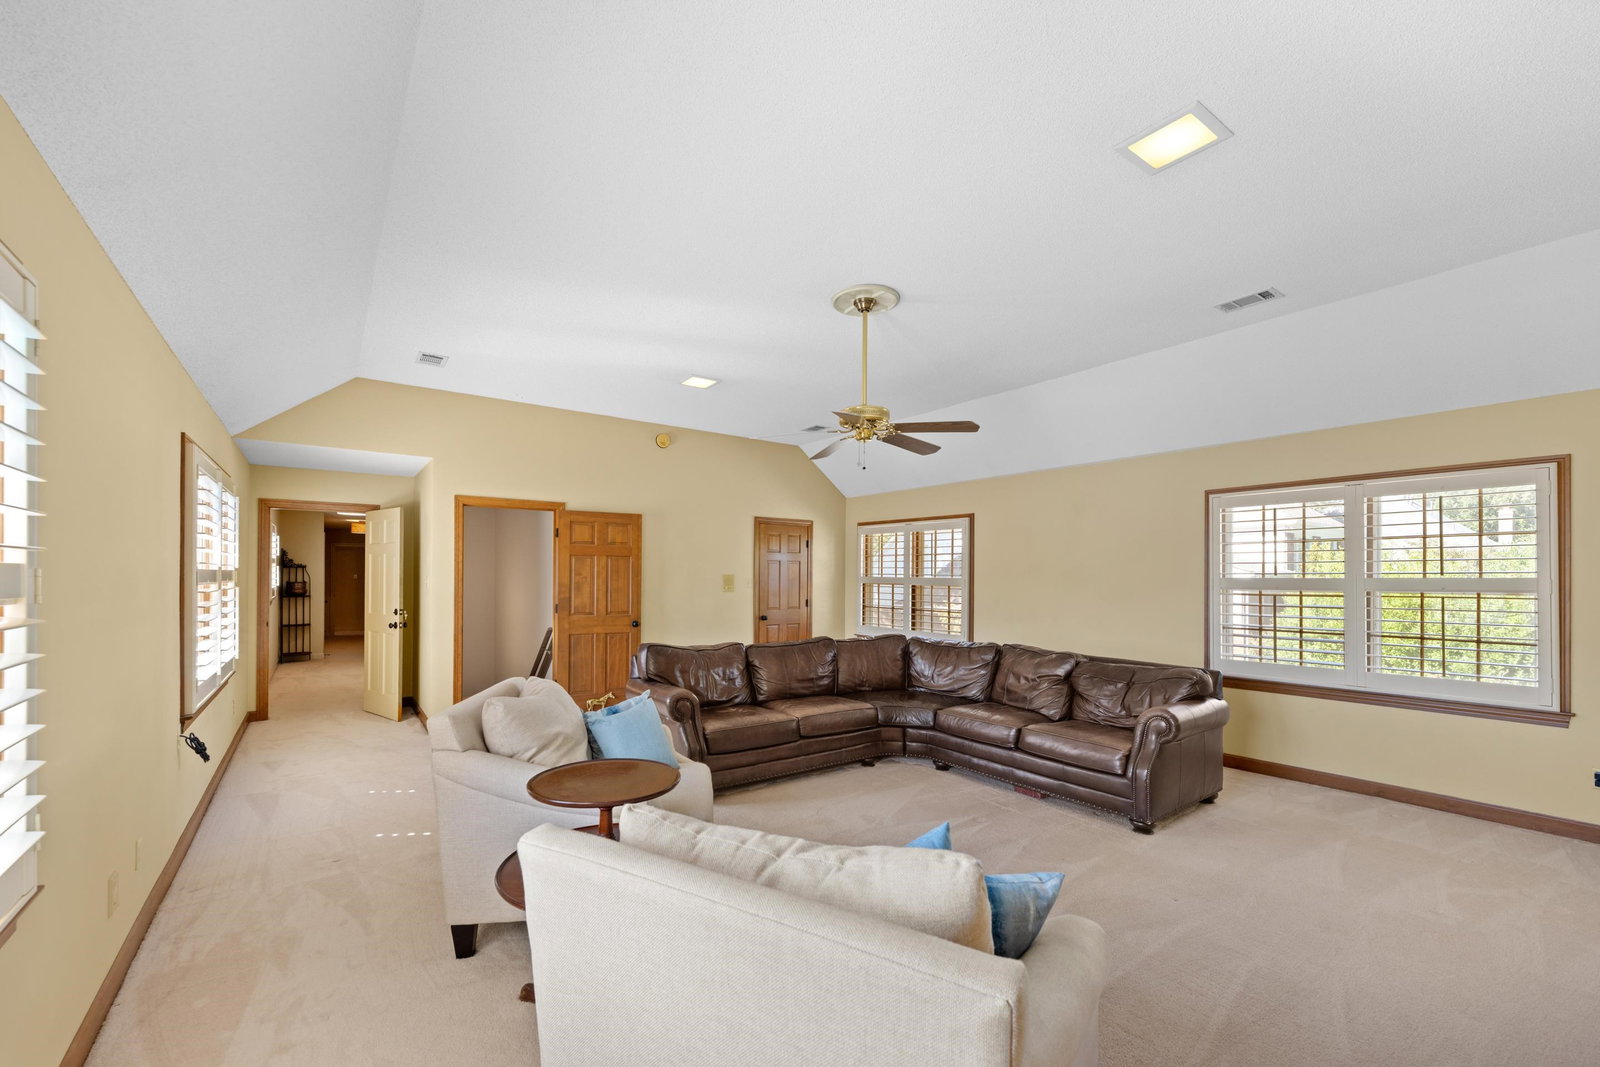
Have you ever walked into a house and it felt instantly like HOME? This is it. This well-maintained home in the sought-after Oakleigh neighborhood has been lovingly cared for over the years and offers a solid foundation for your personal touch and upgrades. Featuring 5 bedrooms and 3.5 baths, this spacious residence boasts hardwood floors downstairs, two primary suites (one up and one down), and beautifully updated bathrooms. Enjoy a traditional living room, formal dining room, and an inviting eat-in kitchen complete with a Viking cooktop and double oven. You’ll also find a cozy office/sitting room, a large media or bonus room upstairs — perfect for movie nights or entertaining — and tons of closets and storage throughout. Step outside to your private backyard retreat with a gunite pool and enclosed patio, ideal for relaxing or hosting friends. This home truly defines “coming home” — warm, welcoming, and full of character.
/u.realgeeks.media/groomeco/80A47C59-046D-46CD-9C72-A24626F920A1.jpeg)
Additional Information
- Acres
- 0.40
- Annual City Tax
- 2529
- Annual County Tax
- 4664
- Bedrooms Downstairs
- 1
- Bedroom Three Description
- Level 2, Walk-In Closet, Private Full Bath, Tile Floor, Carpet
- Bedroom Two Description
- Level 2, Walk-In Closet, Private Full Bath, Carpet
- Cooling
- Central, Ceiling Fan(s)
- Exterior
- Pool Cleaning Equipment, Screen Porch, Patio, Covered Patio
- Exterior Windows
- Brick Veneer
- Fireplace
- Masonry, In Living Room, Gas Starter
- Fireplaces
- 1
- Floors Ceilings
- Part Hardwood, Part Carpet, Tile, Smooth Ceiling, Textured Ceiling
- Foundation
- Slab
- Handicap Design
- Grab Bars
- Heating
- Central
- Interior Equipment
- Self Cleaning Oven, Double Oven, Cooktop, Dishwasher, Refrigerator, Washer, Dryer
- Legal Subdivision
- Oakleigh First Addition
- Living Dining Kitchen
- Separate Living Room, Separate Dining Room, Eat-In Kitchen, Breakfast Bar, Pantry, Island In Kitchen, Washer/Dryer Connections
- Lot
- 62
- Lot Description
- Some Trees, Landscaped, Professionally Landscaped, Wood Fenced
- Lot Size
- 105X165
- Misc Interior
- All Window Treatments, Cedar Lined Closet(s), Walk-In Attic, Security System
- Neighborhood Amenities
- Voluntary
- New Financing
- Conventional, FHA, VA
- Office Description
- Level 1, Hardwood Floor
- Other Rooms
- Laundry Room, Laundry Closet, Bonus Room, Media Room, Storage Room
- Parking Storage
- Driveway/Pad, More than 3 Coverd Spaces, Garage Door Opener(s), Side-Load Garage
- Pool Description
- In Ground
- Roof
- Composition Shingles
- Stories
- 2
- Style
- Traditional
- Subdivision
- OAKLEIGH 1ST ADD
- Subtype
- Attached Single Family
- Water Sewer
- Electric Water Heater, Public Sewer
- Year Built
- 1987
Mortgage Calculator
Listing courtesy of Epique Realty. Selling Office: Groome & Co..
Some or all of the listings displayed may not belong to the firm whose website is being visited
Copyright© 2026 Memphis Area Association of REALTORS®. The information provided is for the consumer's personal, noncommercial use and may not be used for any purpose other than to identify prospective properties that the consumer may be interested in purchasing. Information deemed reliable, but is not guaranteed accurate. Some or all of the listings displayed may not belong to the firm whose web site is being visited.