Share this with your friends


901-465-7172
Real Estate Company
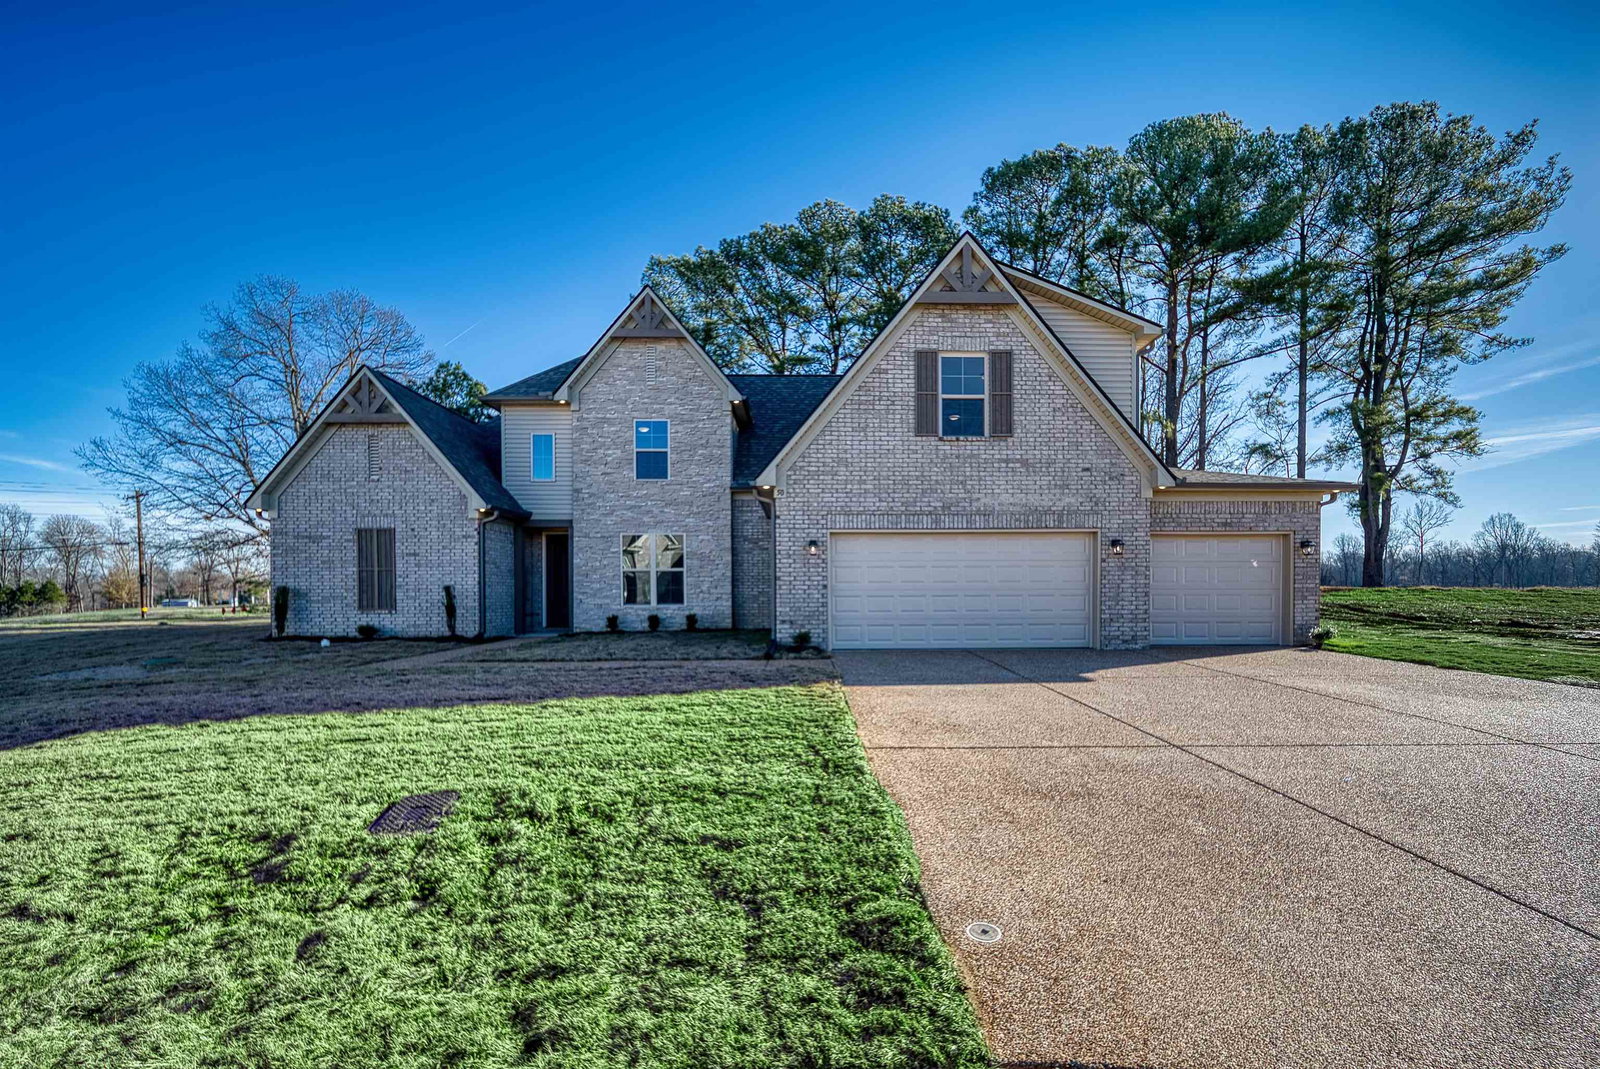
50 Drysdale Cv, Atoka, TN 38004
- $549,400
- 4
- BD
- 3
- BA




- Sold Price
- $549,400
- List Price
- $549,400
- Status
- CLOSED
- MLS#
- 10207136
- Closing Date
- Apr 22, 2026
- Bedrooms
- 4
- Bathrooms
- 3
- Lot Size
- 15,246 sq. ft.
Property Description
Completion Scheduled for 10/2025! Discover the stunning Coventry floorplan, featuring an inviting open-concept layout with a versatile bonus room and a dedicated office. The kitchen seamlessly connects to the great room, showcasing elegant custom cabinetry, a gas cooktop, built-in oven, gorgeous granite countertops, and a spacious walk-in pantry. Enjoy the luxurious primary bathroom and an expansive walk-in closet. Thoughtful design elements include laminate flooring throughout the living areas and an efficient tankless gas water heater. This Energy Star certified home comes with a 10-year warranty for peace of mind. Don’t miss out on our limited-time incentive for rate buydown or closing costs! Call today for more information!
/u.realgeeks.media/groomeco/80A47C59-046D-46CD-9C72-A24626F920A1.jpeg)
Additional Information
- Acres
- 0.35
- Annual Association Fee
- 100
- Bedrooms Downstairs
- 2
- Bedroom Three Description
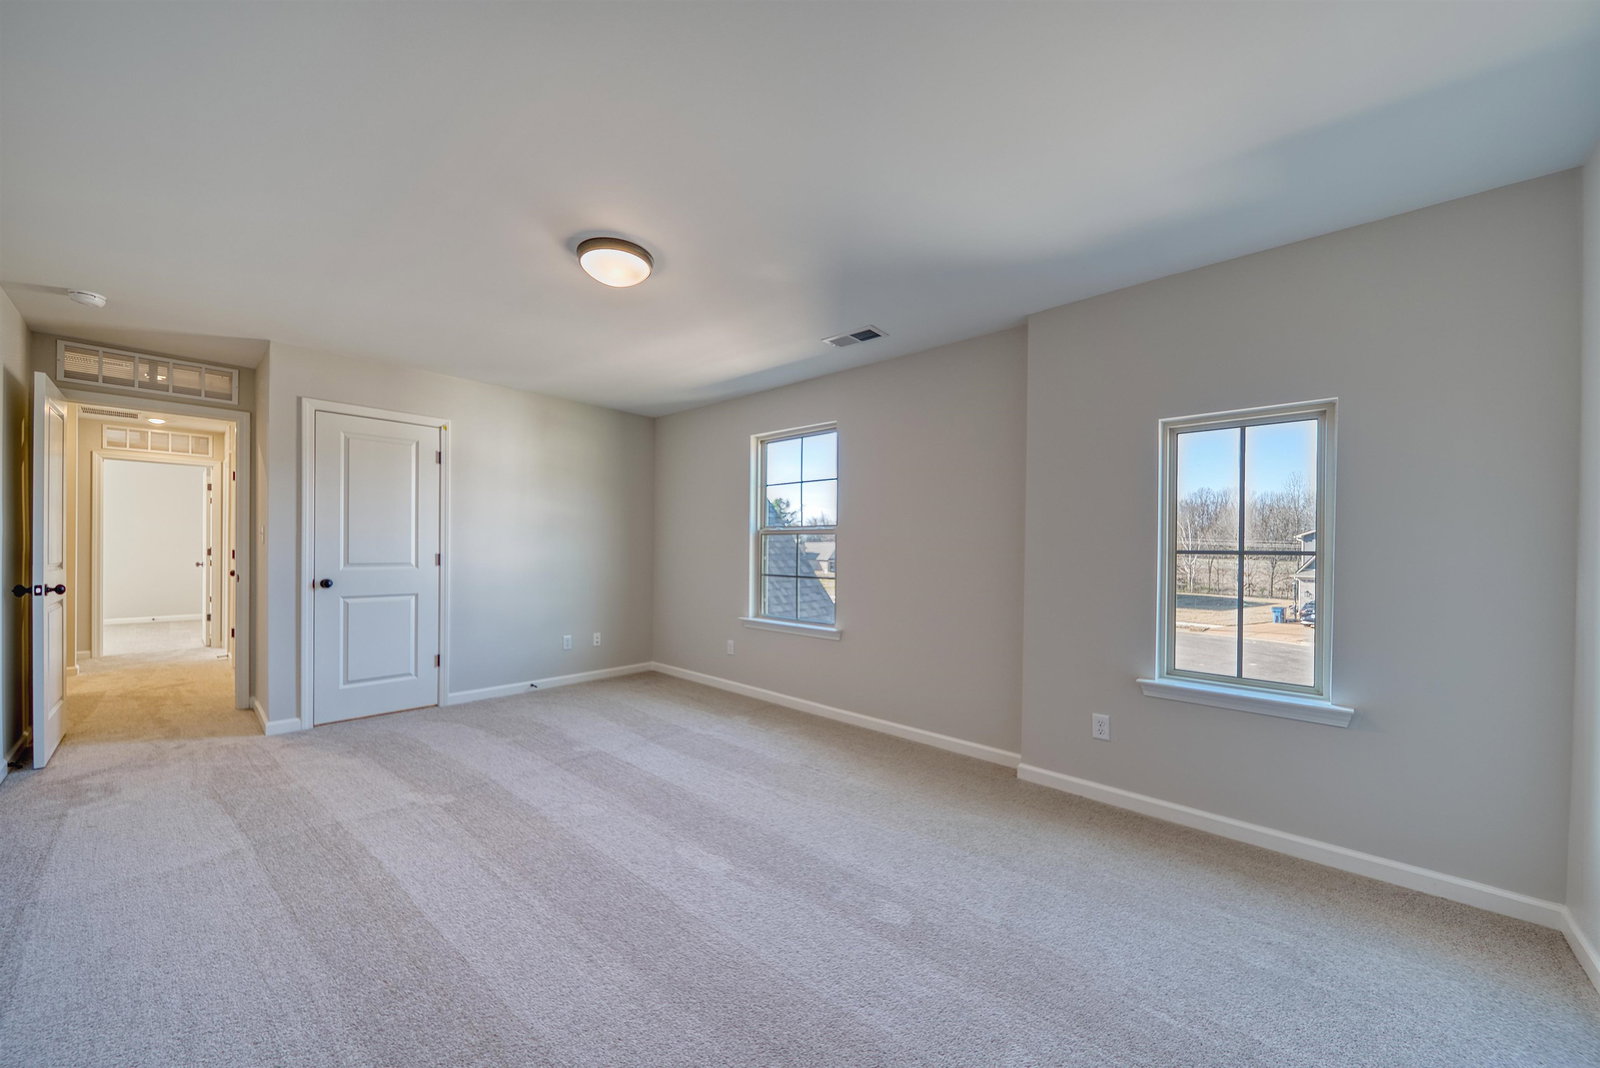
- Level 2, Shared Bath, Smooth Ceiling, Carpet
- Bedroom Two Description
- Level 1, Walk-In Closet, Shared Bath, Smooth Ceiling, Carpet
- Cooling
- Central, Ceiling Fan(s), Dual System
- Exterior
- Porch, Covered Patio, Sidewalks
- Exterior Windows
- Brick Veneer, Vinyl Siding, Double Pane Window(s)
- Floors Ceilings
- Wood Laminate Floors, Part Carpet, Tile, Smooth Ceiling, 9 or more Ft. Ceiling, Vaulted/Coff/Tray Ceiling
- Foundation
- Slab, Conventional
- Heating
- Central, Gas
- Interior Equipment
- Self Cleaning Oven, Cooktop, Gas Cooking, Disposal, Dishwasher, Microwave
- Legal Subdivision
- Walker Meadows Phase 2
- Living Dining Kitchen
- Great Room, Eat-In Kitchen, Breakfast Bar, Separate Breakfast Room, Pantry, Island In Kitchen
- Lot
- 6
- Lot Description
- Level, Cove, Landscaped
- Lot Size
- 15,246 sq. ft.
- Misc Interior
- Walk-In Closet(s), Walk-In Attic, Mud Room, Security System, Smoke Detector(s), Vent Hood/Exhaust Fan
- Neighborhood Amenities
- Mandatory
- New Financing
- Conventional, FHA, VA
- Office Description
- Level 1, Shared Bath, Smooth Ceiling, Hardwood Floor
- Office Dimensions
- 11x12
- Other Rooms
- Laundry Room, Bonus Room, Office/Sewing Room, Entry Hall, Attic
- Parking Storage
- Driveway/Pad, Garage Door Opener(s), Front-Load Garage
- Roof
- Composition Shingles
- Stories
- 2
- Style
- Traditional
- Subdivision
- SHEPHERDS RIDGE
- Subtype
- Detached Single Family
- Water Sewer
- Gas Water Heater, Public Water, Public Sewer
- Year Built
- 2025
How much is your home worth?
...get instant property value now!
Mortgage Calculator
Listing courtesy of D & D Homes Realty. Selling Office: Hometown Realty.
Some or all of the listings displayed may not belong to the firm whose website is being visited
Copyright© 2026 Memphis Area Association of REALTORS®. The information provided is for the consumer's personal, noncommercial use and may not be used for any purpose other than to identify prospective properties that the consumer may be interested in purchasing. Information deemed reliable, but is not guaranteed accurate. Some or all of the listings displayed may not belong to the firm whose web site is being visited.