1695 Brookside Dr, Germantown, TN 38138
- $615,000
- 5
- BD
- 3.1
- BA




- Sold Price
- $615,000
- List Price
- $615,000
- Status
- CLOSED
- MLS#
- 10206934
- Closing Date
- Feb 06, 2026
- Bedrooms
- 5
- Bathrooms
- 3.1
- Lot Size
- 90X205
Property Description
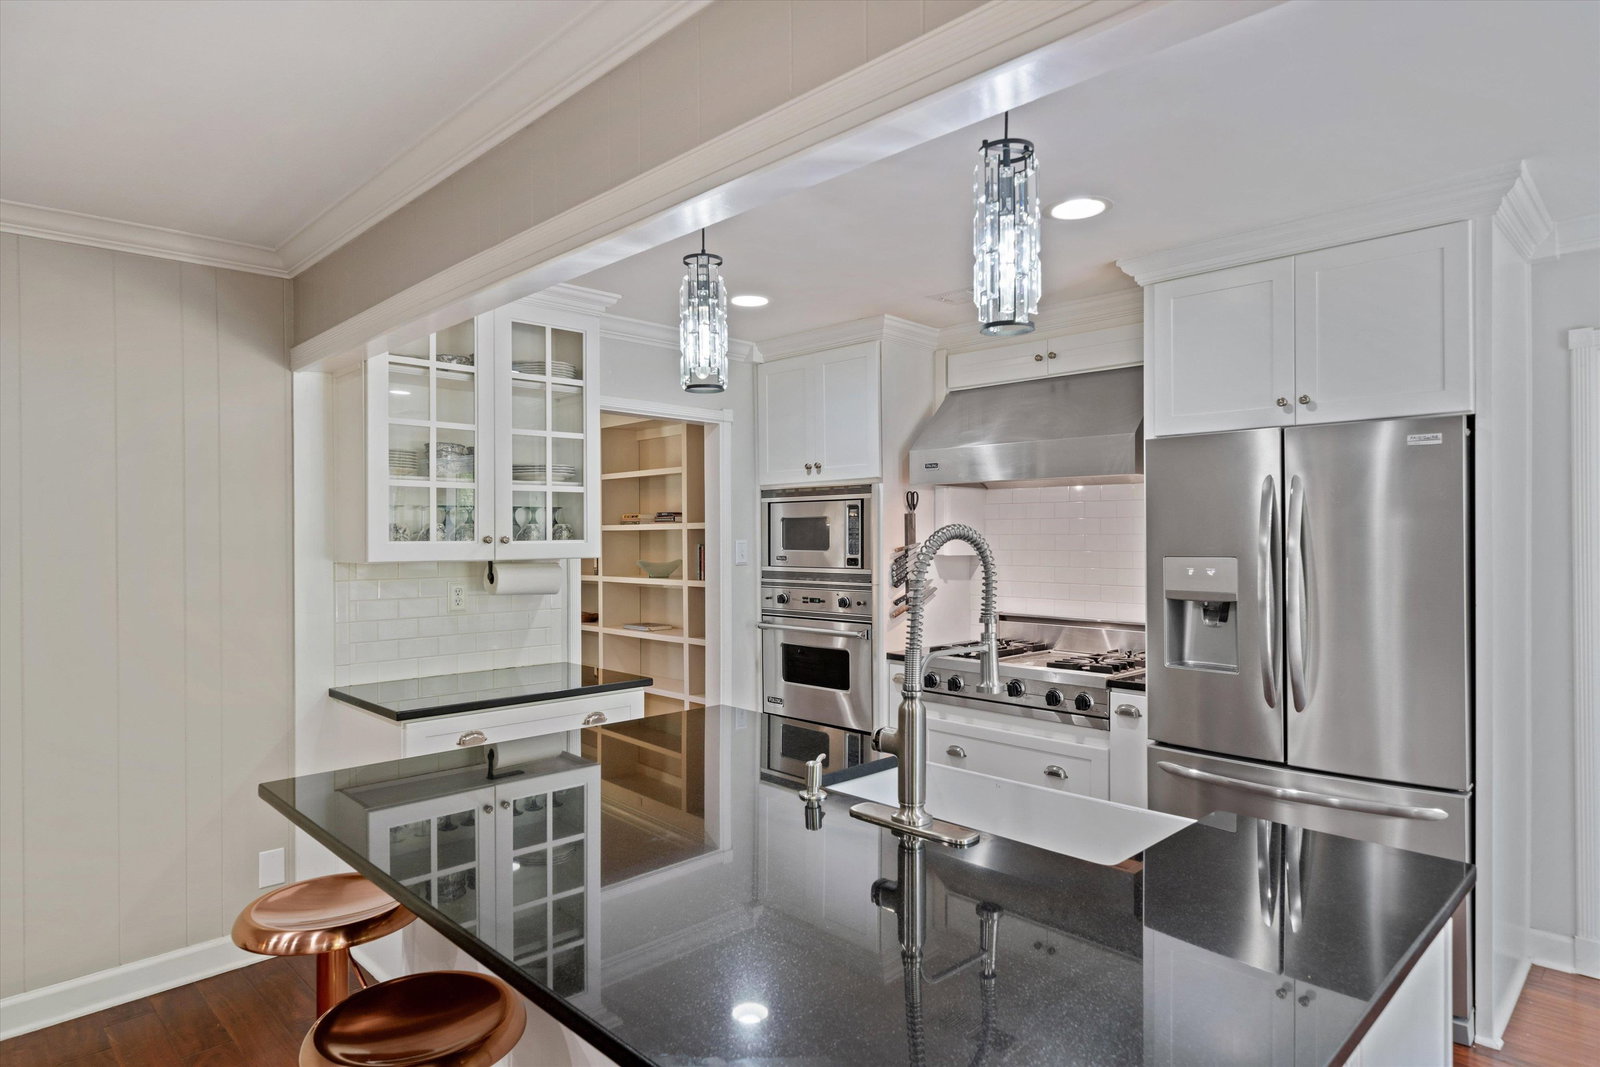
Really Special Renovated Germantown Home with 4 bedrooms and 2.5 baths in the main house. Primary bedroom down with a wonderfully updated en-suite bath for ideal privacy. Gorgeous kitchen with upgraded stainless appliances, gas cooktop, stone countertops, separate breakfast nook and a large breakfast bar that opens to the inviting keeping room/den with a unique two sided fireplace that peeks through to the living room on the other side. Entertain family and friends in the formal dining room. It even has a downstairs office with built in shelving. Walk out back to the beautiful Gunite pool with a large stone waterfall and an amazing Private 585 sq ft One bedroom, one bath Pool House/In-law quarters with a covered Patio and and an Open Concept living room/kitchenette with soaring ceilings. If that wasn't enough there is a 400 square foot Heated and Cooled Workshop off the garage. This home is a real showplace, ideal for entertaining!! Riverdale Elementary K-8, Houston High School.
/u.realgeeks.media/groomeco/80A47C59-046D-46CD-9C72-A24626F920A1.jpeg)
Additional Information
- Acres
- 0.42
- Annual City Tax
- 2031
- Annual County Tax
- 3746
- Bedrooms Downstairs
- 2
- Bedroom Three Description
- Level 2, Shared Bath, Smooth Ceiling, Hardwood Floor
- Bedroom Two Description
- Level 2, Shared Bath, Smooth Ceiling, Hardwood Floor
- Cooling
- Central, Ceiling Fan(s), 3 or More Systems, 220 Wiring
- Exterior
- Pool Cleaning Equipment, Patio, Covered Patio, Pool House, Well Landscaped Grounds, Wood Fence
- Exterior Windows
- Brick Veneer, Wood/Composition
- Fireplace
- Masonry, In Living Room, In Keeping/Hearth room, Other (See Remarks)
- Fireplaces
- 1
- Floors Ceilings
- Part Hardwood, Tile, Smooth Ceiling, 9 or more Ft. Ceiling, Vaulted/Coff/Tray Ceiling, Other (See REMARKS)
- Foundation
- Slab
- Heating
- Central, Gas, 3 or More Systems
- Interior Equipment
- Self Cleaning Oven, Cooktop, Gas Cooking, Disposal, Dishwasher, Microwave, Cable Available, Other (See REMARKS)
- Legal Subdivision
- Poplar Estates Blk D
- Living Dining Kitchen
- Separate Living Room, Separate Dining Room, Updated/Renovated Kitchen, Eat-In Kitchen, Breakfast Bar, Separate Breakfast Room, Island In Kitchen, Keeping/Hearth Room
- Lot
- 170
- Lot Description
- Some Trees, Level, Landscaped, Professionally Landscaped, Wood Fenced
- Lot Size
- 90X205
- Misc Interior
- Walk-In Closet(s), Pull Down Attic Stairs, Attic Access, Mud Room, Powder/Dressing Room, Vent Hood/Exhaust Fan
- Neighborhood Amenities
- None
- New Financing
- Conventional
- Office Description
- Level 1, Shared Bath, Built-In Cabinets/Bkcases, Smooth Ceiling, Hardwood Floor
- Office Dimensions
- 13x12
- Other Rooms
- Laundry Room, Bonus Room, In-Law Quarters, Separate Guest House, 2nd Kitchen, Entry Hall, Attic, Storage Room, Other (See Remarks)
- Parking Storage
- Driveway/Pad, Workshop(s), Front-Load Garage
- Pool Description
- In Ground
- Roof
- Composition Shingles
- Stories
- 1.5
- Style
- Traditional
- Subdivision
- POPLAR ESTATES BLK D
- Subtype
- Detached Single Family
- Water Sewer
- Public Water, Public Sewer
- Year Built
- 1969
Mortgage Calculator
Listing courtesy of Keller Williams. Selling Office: Keller Williams.
Some or all of the listings displayed may not belong to the firm whose website is being visited
Copyright© 2026 Memphis Area Association of REALTORS®. The information provided is for the consumer's personal, noncommercial use and may not be used for any purpose other than to identify prospective properties that the consumer may be interested in purchasing. Information deemed reliable, but is not guaranteed accurate. Some or all of the listings displayed may not belong to the firm whose web site is being visited.