24 S Auburndale St, Memphis, TN 38104
- $355,000
- 4
- BD
- 2.1
- BA










- Sold Price
- $355,000
- List Price
- $365,000
- Status
- CLOSED
- MLS#
- 10206912
- Closing Date
- Feb 23, 2026
- Bedrooms
- 4
- Bathrooms
- 2.1
- Lot Size
- 56X142
Property Description
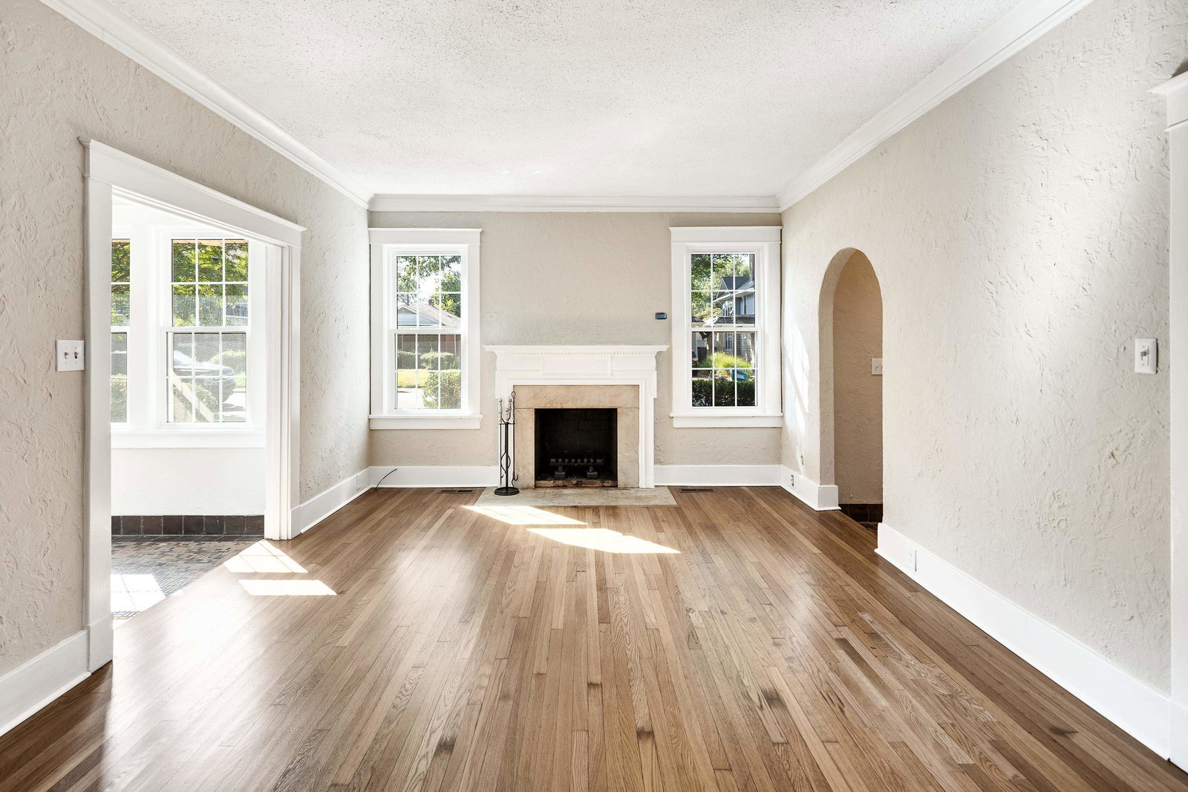
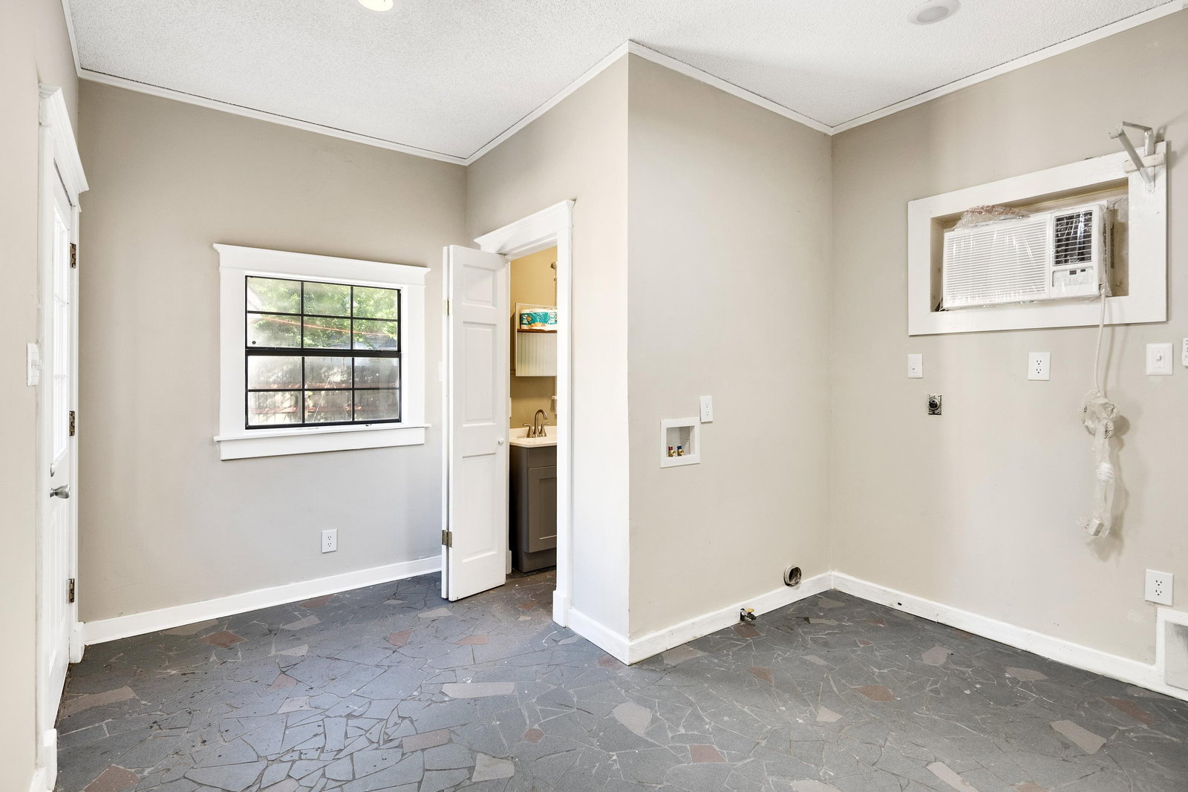
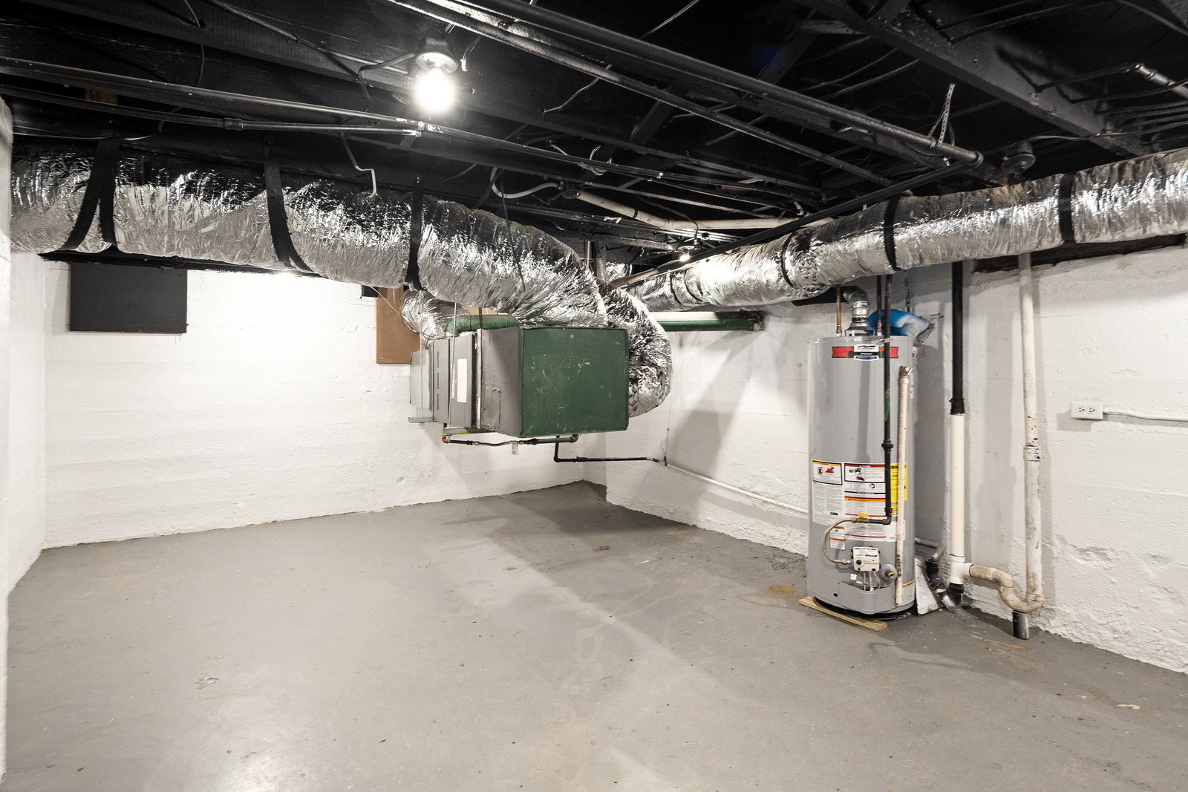
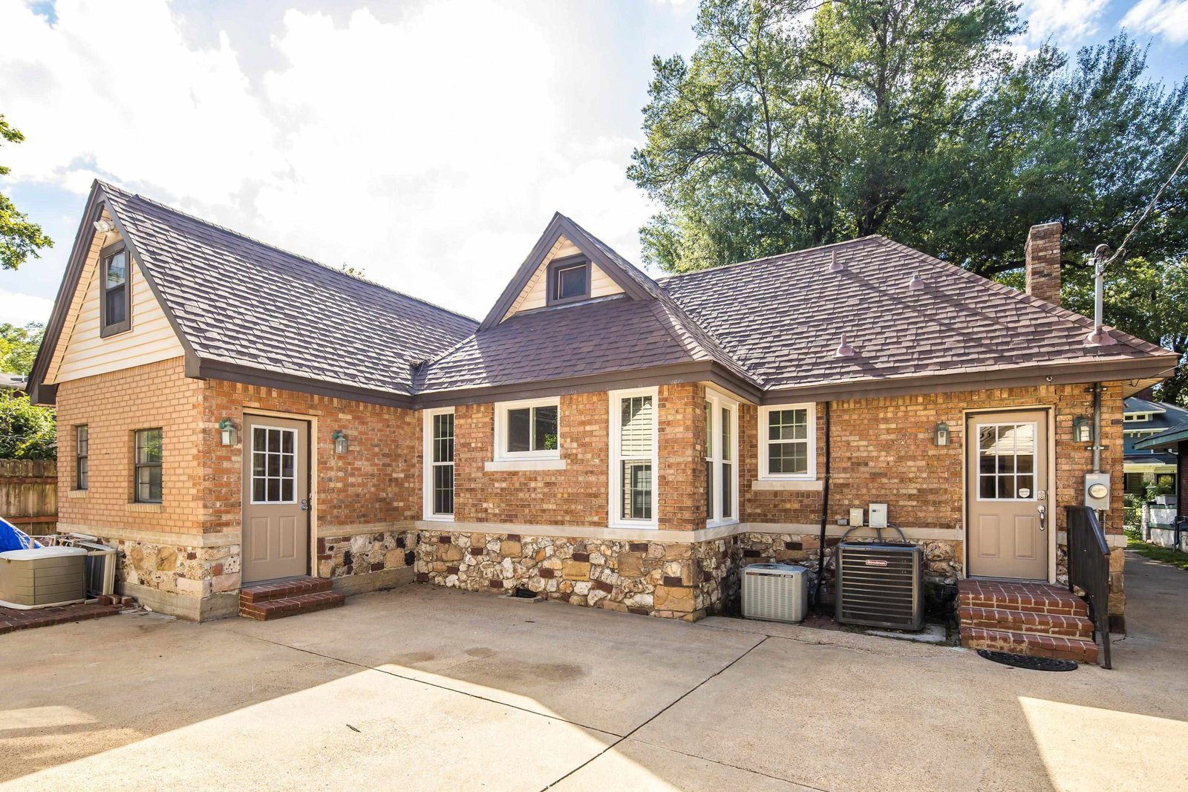
The seller has put this Midtown Memphis home back on the market and is willing to help with the buyers closing cost! Ask about how that can save you money!! This 4BR/2.5BA (plus bonus room upstairs) Tudor Revival is bursting with charm—arched doorways, tall gables, sunroom, hardwood floors, and character everywhere you look. But don’t be fooled by the vintage vibe—this home shines with today’s updates: brand-new kitchen, windows, baths, lighting, plumbing, water heater, HVAC ductwork & more (all 2025!). Ask for the full updates list! Roof is only 3yrs old, while the porch got a TREX makeover in 2025. Bonus: a rear apartment with full kitchen, bath, loft bedroom & in-unit laundry—perfect for guests or rental income. All tucked away on a tree-lined street, and close to shopping, dining & nightlife. This is the blend of history + modern comfort you’ve been looking for! Check out the YouTube video.
/u.realgeeks.media/groomeco/80A47C59-046D-46CD-9C72-A24626F920A1.jpeg)
Additional Information
- Acres
- 0.18
- Annual City Tax
- 2324
- Annual County Tax
- 2465
- Bedrooms Downstairs
- 3
- Bedroom Three Description
- Level 1, Hardwood Floor
- Bedroom Two Description
- Level 1, Hardwood Floor
- Cooling
- Central, Ceiling Fan(s), Dual System, 220 Wiring
- Exterior
- Porch, Deck, Garage Apartment
- Exterior Windows
- Brick Veneer, Wood/Composition, Vinyl Siding, Stone, Double Pane Window(s), Vinyl Windows
- Fireplace
- Masonry, In Living Room
- Fireplaces
- 1
- Floors Ceilings
- Part Hardwood, Part Carpet, Tile, Vinyl/Luxury Vinyl Floor
- Foundation
- Partial Basement
- Heating
- Central, Gas, Dual System
- Interior Equipment
- Range/Oven, Dishwasher, Microwave, Refrigerator, Other (See REMARKS)
- Legal Subdivision
- Goodwin Pl
- Living Dining Kitchen
- Separate Living Room, Separate Dining Room, Updated/Renovated Kitchen, Breakfast Bar, Pantry, Island In Kitchen, Other (See Remarks)
- Lot
- N PT 51
- Lot Description
- Level, Landscaped
- Lot Size
- 56X142
- Misc Interior
- Walk-In Closet(s), Permanent Attic Stairs, Attic Access, Sky Light(s), Mud Room
- Neighborhood Amenities
- None
- Office Description
- Level 1, Tile Floor
- Office Dimensions
- 12x9
- Other Rooms
- Laundry Room, Sun Room, Office/Sewing Room, Separate Guest House, Unfinished Basement, Entry Hall, Attic, Storage Room
- Parking Storage
- Driveway/Pad, Storage Room(s), Workshop(s)
- Roof
- Composition Shingles
- Stories
- 1.5
- Style
- Traditional
- Subdivision
- GOODWIN PLACE
- Subtype
- Detached Single Family
- Water Sewer
- Public Water, Public Sewer
- Year Built
- 1925
Mortgage Calculator
Listing courtesy of Coldwell Banker Collins-Maury. Selling Office: Groome & Co..
Some or all of the listings displayed may not belong to the firm whose website is being visited
Copyright© 2026 Memphis Area Association of REALTORS®. The information provided is for the consumer's personal, noncommercial use and may not be used for any purpose other than to identify prospective properties that the consumer may be interested in purchasing. Information deemed reliable, but is not guaranteed accurate. Some or all of the listings displayed may not belong to the firm whose web site is being visited.