10265 Crooked Creek Rd, Collierville, TN 38017
- $522,000
- 4
- BD
- 2.1
- BA








- Sold Price
- $522,000
- List Price
- $539,900
- Status
- CLOSED
- MLS#
- 10206864
- Closing Date
- Nov 20, 2025
- Bedrooms
- 4
- Bathrooms
- 2.1
- Lot Size
- 0
Property Description
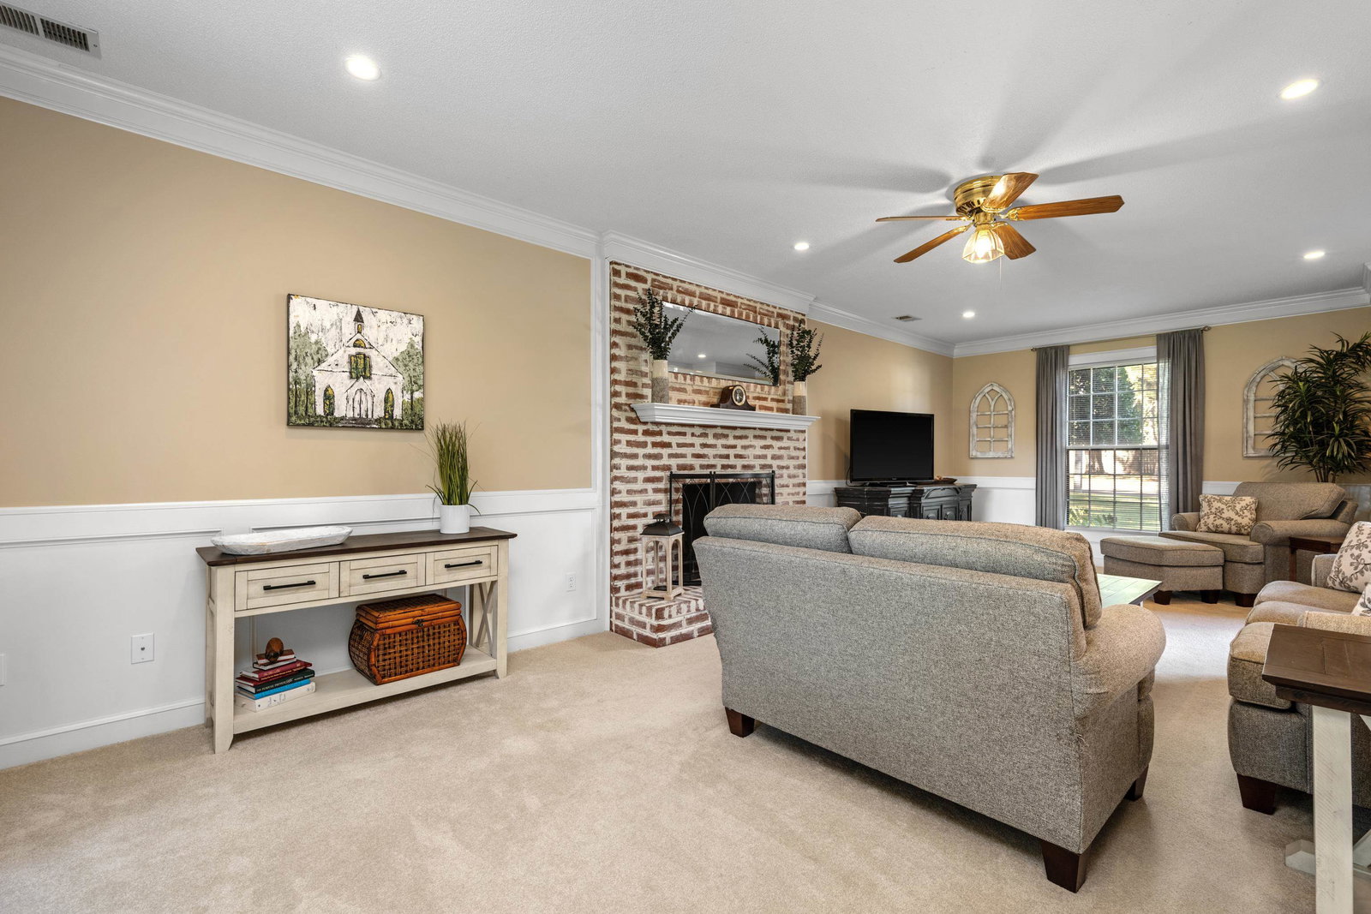
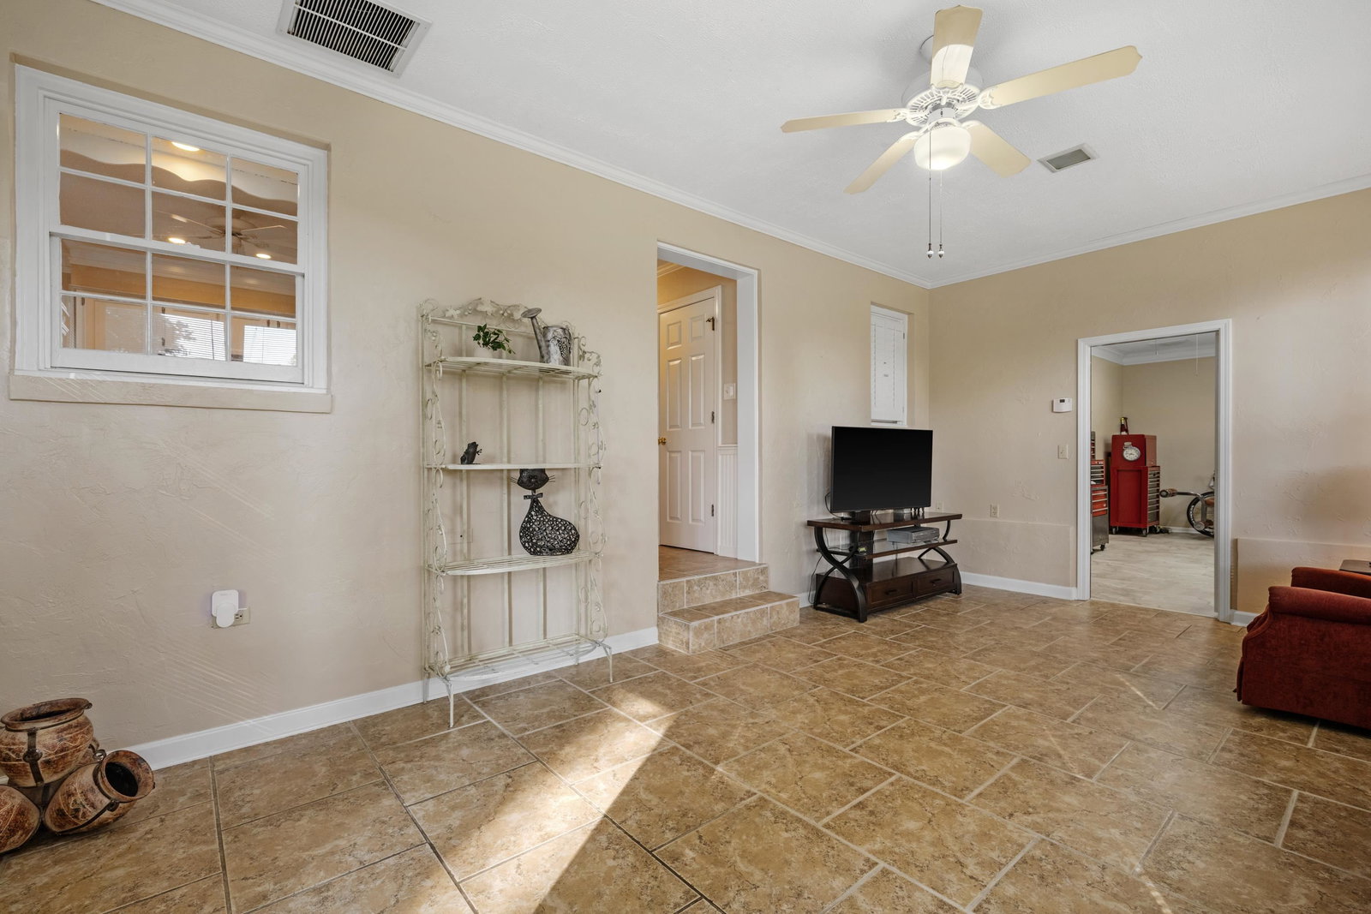
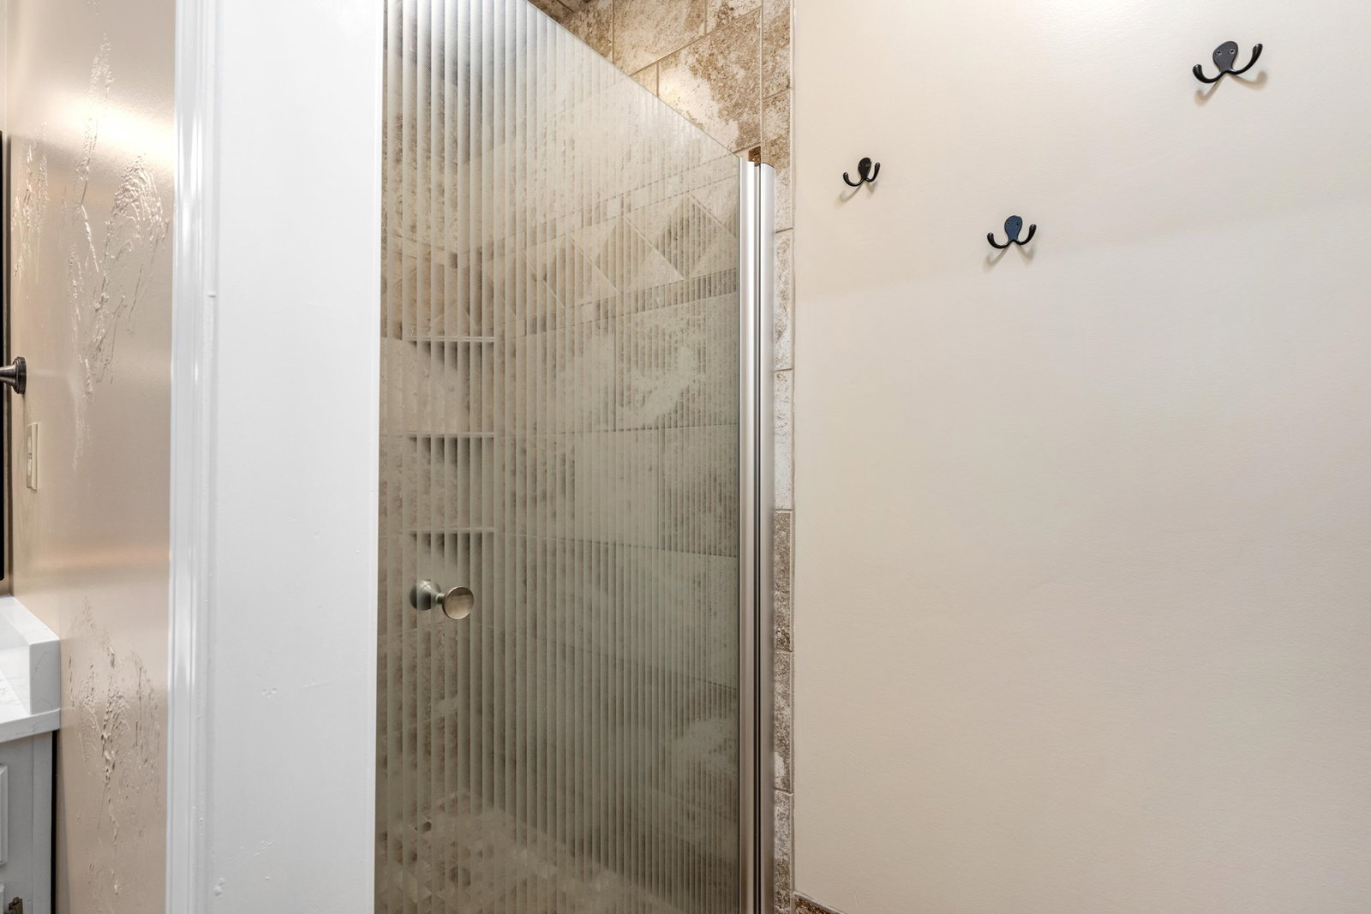
The moment you walk in the front door, you will want to call this "HOME". Sought-after Beaver Creek subdivision--walk to Bailey Station Elementary. Large windows welcome tons of natural light into the cheerful Living Rm w/ gorgeous real masonry fireplace and built-ins. Updated Kitchen w/quartz counter tops, tile backsplash, dbl ovens, & separate Breakfast Rm which overlooks park-like backyard. Step into the cozy Sun Room w/ lots of windows and bring the outdoors in. Large 12'x20' Flex Room w/ interior & separate exterior entrances perfect for workshop, exercise rm, or home office. Laundry Rm w/ hanging area & room for extra fridge. Luxury Primary Suite includes beautifully renovated Bath w/ skylight, his/her vanities, separate shower, and free standing tub. Renovated 2nd Bath w/ double sinks and skylight. Large fenced back yard w/ brick paver terrace, gorgeous trees, & storage building. Extra parking pad! New Roof w/ Warranty. 3,262 sq. ft. Don't miss this price and opportunity!
/u.realgeeks.media/groomeco/80A47C59-046D-46CD-9C72-A24626F920A1.jpeg)
Additional Information
- Acres
- 0.34
- Annual City Tax
- 1627
- Annual County Tax
- 2997
- Bedroom Three Description
- Level 2, Shared Bath, Carpet
- Bedroom Two Description
- Level 2, Shared Bath, Carpet
- Cooling
- Central, Ceiling Fan(s), 3 or More Systems
- Exterior
- Storage Building, Patio
- Exterior Windows
- Brick Veneer, Wood/Composition, Wood Window(s), Storm Window(s)
- Fireplace
- Masonry, In Living Room
- Fireplaces
- 1
- Floors Ceilings
- Part Hardwood, Part Carpet, Tile, Sprayed Ceiling, Textured Ceiling, 9 or more Ft. Ceiling, Vaulted/Coff/Tray Ceiling, Two Story Foyer
- Foundation
- Slab
- Heating
- Central, Gas, 3 or More Systems
- Interior Equipment
- Self Cleaning Oven, Double Oven, Cooktop, Disposal, Dishwasher, Microwave, Cable Available
- Legal Subdivision
- Beaver Creek, Section C
- Living Dining Kitchen
- Separate Living Room, Separate Dining Room, Separate Den, Great Room, Updated/Renovated Kitchen, Separate Breakfast Room, Pantry, Other (See Remarks)
- Lot
- 113
- Lot Description
- Some Trees, Level, Professionally Landscaped, Wood Fenced
- Lot Size
- 0
- Misc Interior
- All Window Treatments, Walk-In Closet(s), Pull Down Attic Stairs, Sky Light(s), Smoke Detector(s)
- Neighborhood Amenities
- Voluntary
- New Financing
- Conventional, FHA, VA
- Office Description
- Level 1, Vinyl/Luxury Vinyl Floor
- Office Dimensions
- 12x20
- Other Rooms
- Laundry Room, Sun Room, Bonus Room, Office/Sewing Room, Entry Hall
- Parking Storage
- Driveway/Pad, Workshop(s), Side-Load Garage, Other (See REMARKS)
- Roof
- Composition Shingles
- Stories
- 2
- Style
- Traditional
- Subdivision
- BEAVER CREEK, SECTION C
- Subtype
- Detached Single Family
- Water Sewer
- Electric Water Heater, Public Water, Public Sewer
- Year Built
- 1989
Mortgage Calculator
Listing courtesy of Main Street, REALTORS. Selling Office: Crye-Leike, Inc., REALTORS.
Some or all of the listings displayed may not belong to the firm whose website is being visited
Copyright© 2026 Memphis Area Association of REALTORS®. The information provided is for the consumer's personal, noncommercial use and may not be used for any purpose other than to identify prospective properties that the consumer may be interested in purchasing. Information deemed reliable, but is not guaranteed accurate. Some or all of the listings displayed may not belong to the firm whose web site is being visited.