2390 Lennox Dr, Germantown, TN 38138
- $1,086,000
- 4
- BD
- 4.2
- BA












- Sold Price
- $1,086,000
- List Price
- $1,119,000
- Status
- CLOSED
- MLS#
- 10206792
- Closing Date
- Nov 20, 2025
- Bedrooms
- 4
- Bathrooms
- 4.2
- Lot Size
- 190X178
Property Description
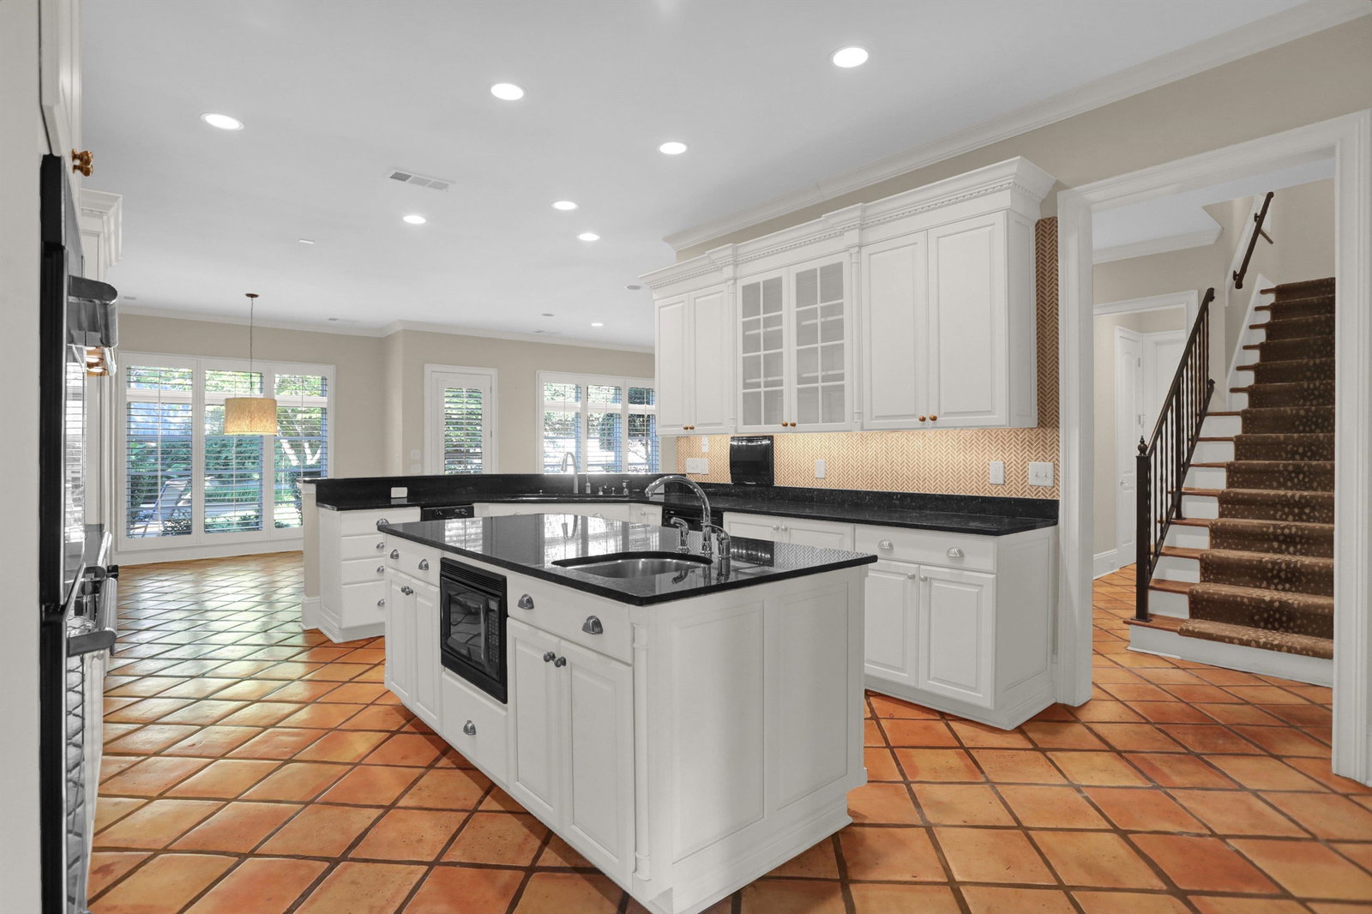
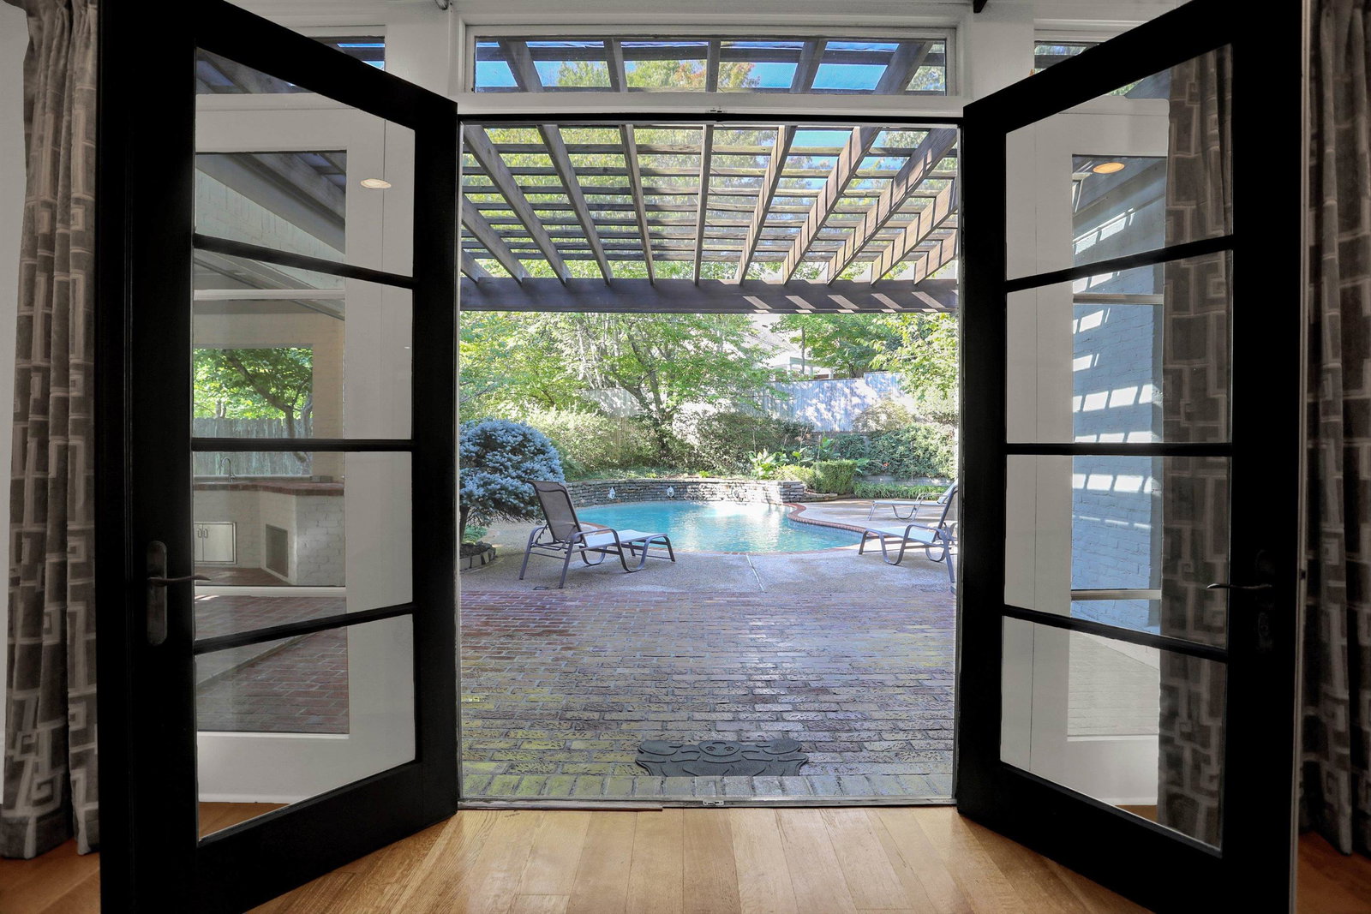
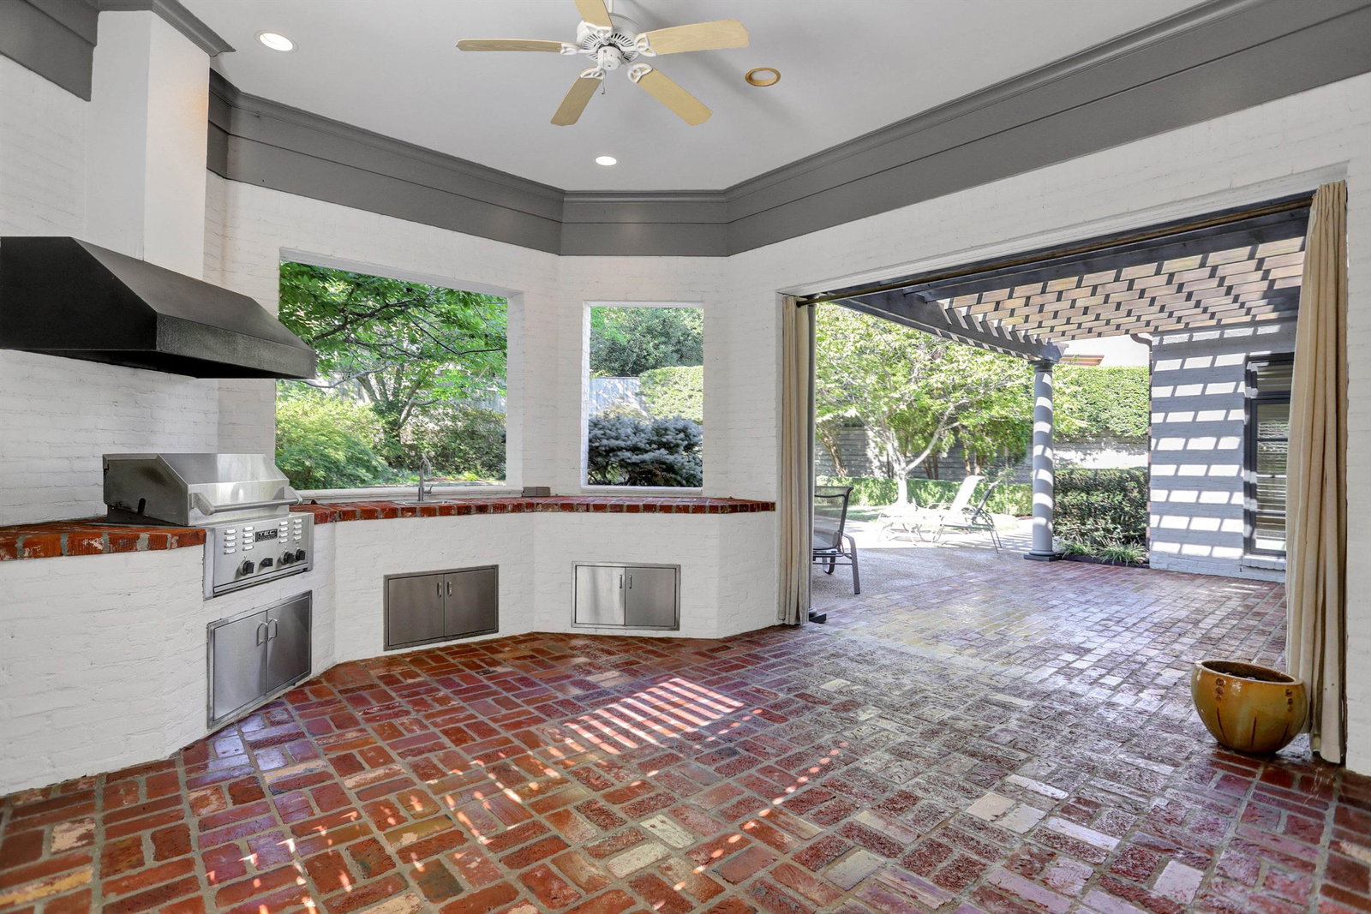
SEE 3D VIRTUAL TOUR FOR FULL DETAILS AND MORE INFORMATION! MAARData/Property Assessor have incorrect square footage. Builder plans show 5,181 square feet. This Germantown home blends elegance and comfort. Featuring 4 bedrooms, a game room, 4 full and 2 half baths, this spacious residence offers soaring ceilings, hardwood floors, and a gourmet kitchen with custom built-ins. The keeping room with fireplace and bar is perfect for entertaining, while the primary suite provides a spa-like retreat with walk-in closets. Outdoors, enjoy a covered patio, outdoor kitchen, and pool in a private fenced backyard. Located near top-rated schools, shopping, and parks, with easy access to major roads. Schedule your private showing today!
/u.realgeeks.media/groomeco/80A47C59-046D-46CD-9C72-A24626F920A1.jpeg)
Additional Information
- Acres
- 0.43
- Annual Association Fee
- 325
- Annual City Tax
- 2779
- Annual County Tax
- 5125
- Bedrooms Downstairs
- 1
- Bedroom Three Description
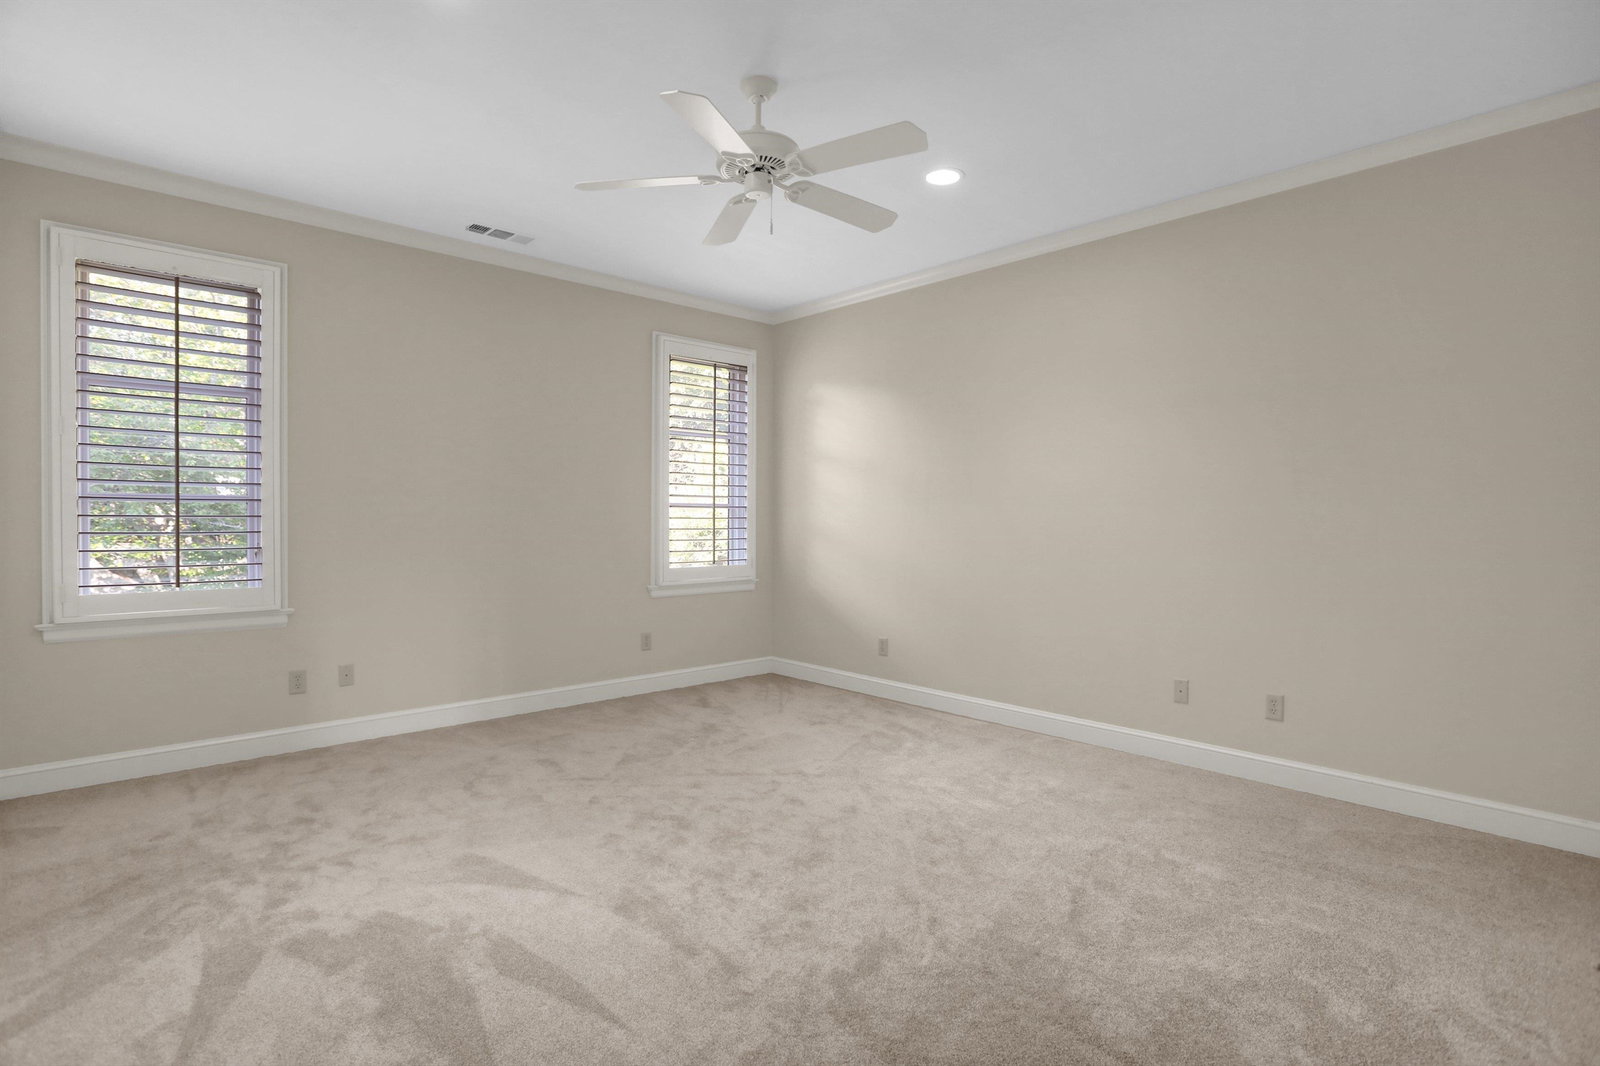
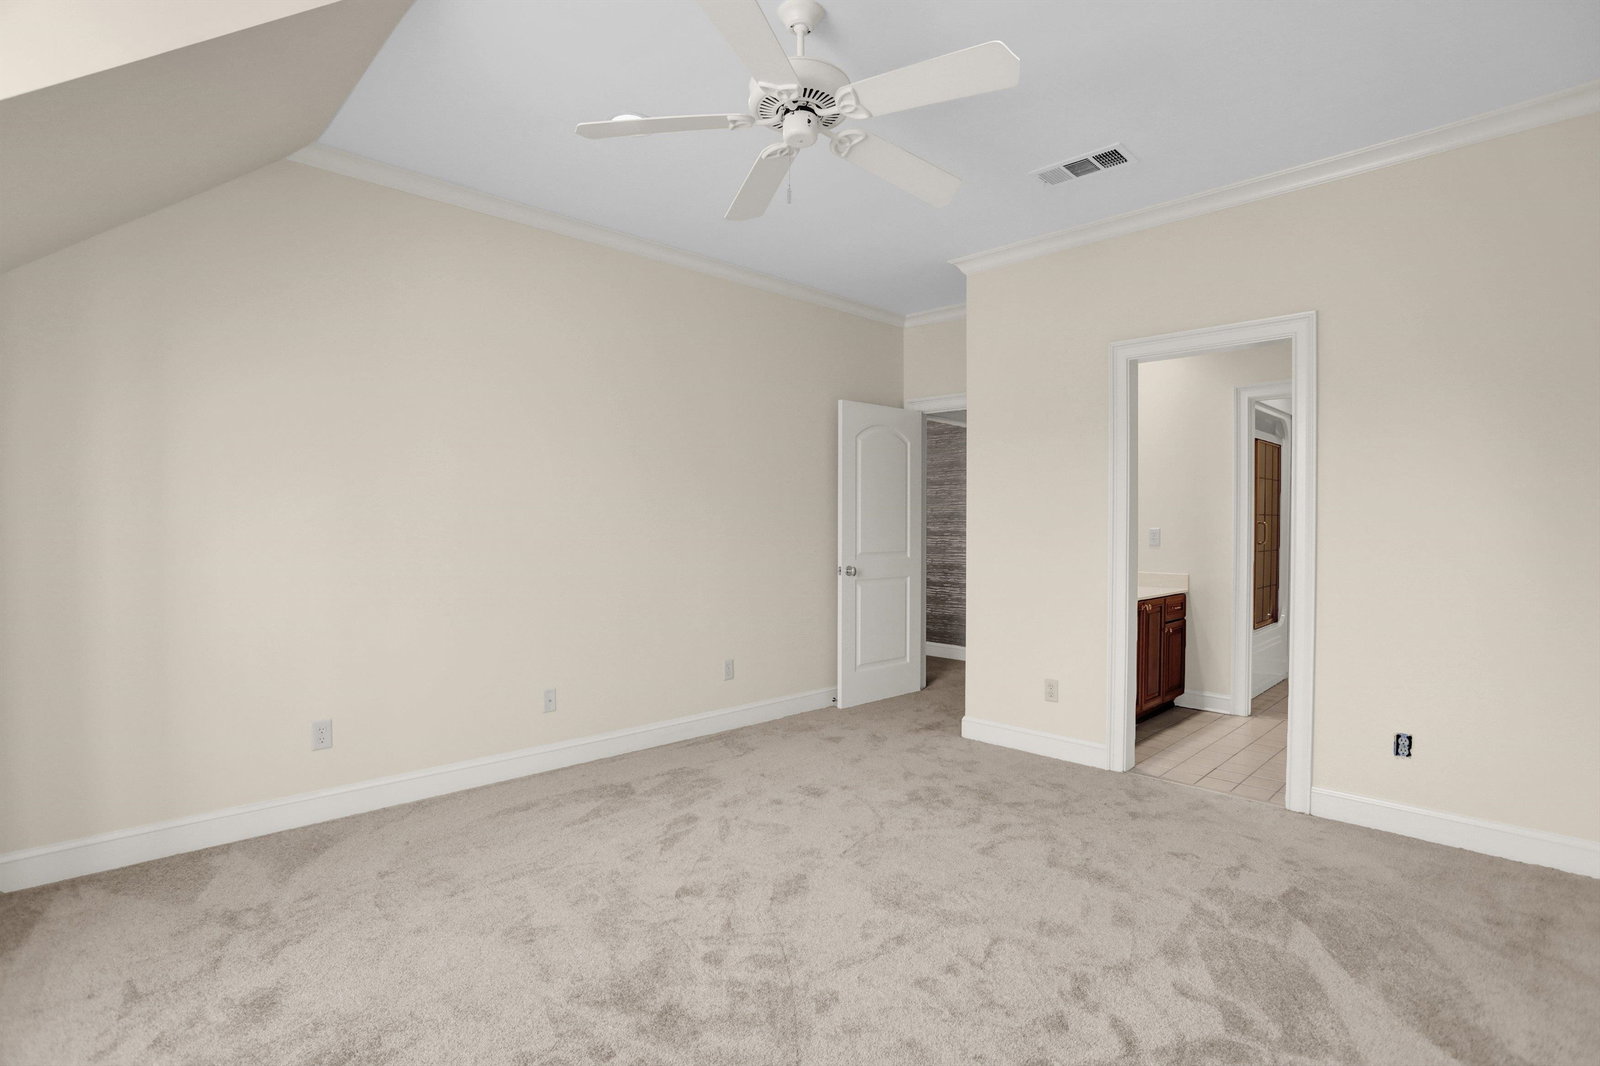
- Level 2, Walk-In Closet, Shared Bath, Smooth Ceiling, Tile Floor, Carpet
- Bedroom Two Description
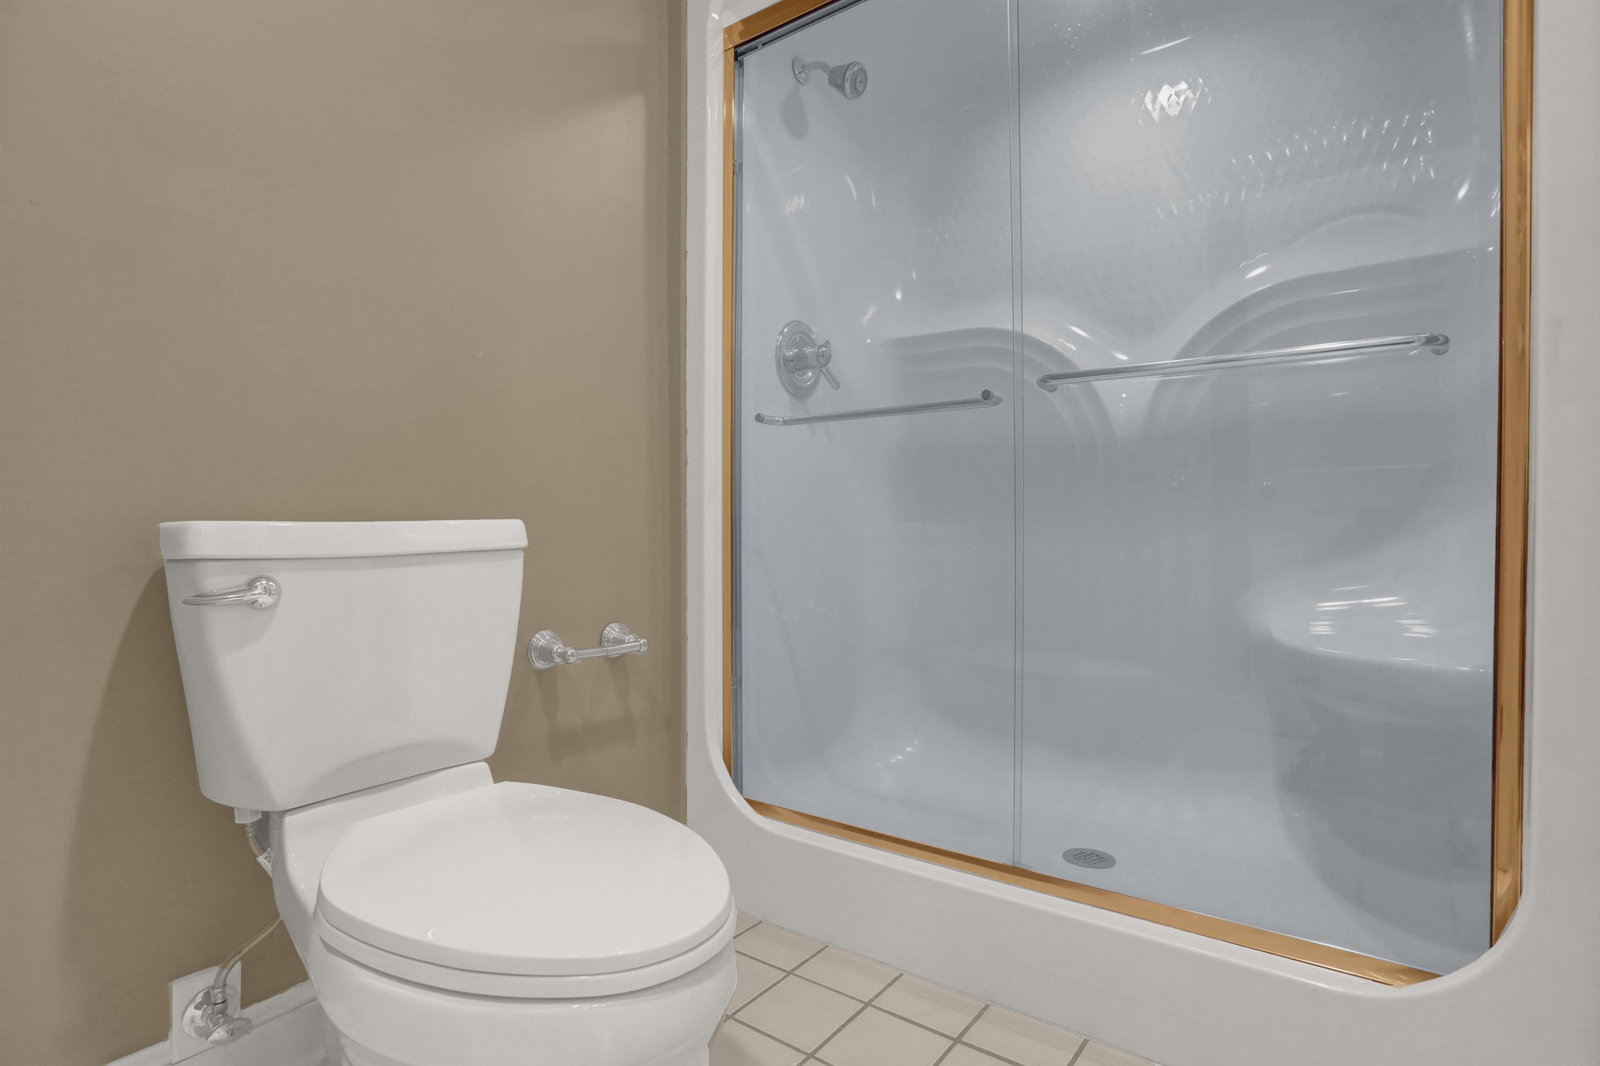
- Level 2, Walk-In Closet, Private Full Bath, Smooth Ceiling, Tile Floor, Carpet
- Cooling
- Central, Ceiling Fan(s), 3 or More Systems, 220 Wiring
- Exterior
- Pool Cleaning Equipment, Gas Grill, Porch, Covered Patio, Deck, Outdoor Kitchen
- Exterior Windows
- Brick Veneer, Wood Window(s)
- Fireplace
- Prefabricated, Vented Gas Fireplace, In Living Room, In Den/Great Room, Gas Starter, Gas Logs
- Fireplaces
- 2
- Floors Ceilings
- Part Hardwood, Part Carpet, Marble/Terrazzo, Smooth Ceiling, 9 or more Ft. Ceiling, Two Story Foyer
- Foundation
- Slab
- Handicap Design
- Wide Doors
- Heating
- Central, Gas, 3 or More Systems
- Interior Equipment
- Self Cleaning Oven, Double Oven, Cooktop, Gas Cooking, Disposal, Dishwasher, Microwave, Trash Compactor, Refrigerator, Washer, Dryer, Instant Hot Water, Cable Wired, Cable Available, Satellite Dish, Separate Ice Maker
- Legal Subdivision
- Burnam Wood Phase 1
- Living Dining Kitchen
- Separate Living Room, Separate Dining Room, Separate Den, Updated/Renovated Kitchen, Eat-In Kitchen, Breakfast Bar, Separate Breakfast Room, Pantry, Island In Kitchen, Washer/Dryer Connections, Keeping/Hearth Room
- Lot
- 22
- Lot Description
- Some Trees, Professionally Landscaped, Wood Fenced, Brick/Stone Fenced
- Lot Size
- 190X178
- Misc Interior
- Wet Bar, Walk-In Closet(s), Cedar Lined Closet(s), Permanent Attic Stairs, Pull Down Attic Stairs, Attic Access, Walk-In Attic, Central Vacuum, Rear Stairs to Playroom
- Neighborhood Amenities
- Mandatory
- Other Rooms
- Laundry Room, Play Room, Bonus Room
- Parking Storage
- Driveway/Pad, Circular Drive, Storage Room(s), Garage Door Opener(s), Side-Load Garage
- Pool Description
- In Ground
- Roof
- Composition Shingles
- Stories
- 2
- Style
- Traditional
- Subdivision
- BIRNAM WOOD PH1
- Subtype
- Detached Single Family
- Water Sewer
- Gas Water Heater, 2+ Water Heaters, Public Water, Public Sewer
- Year Built
- 2000
Mortgage Calculator
Listing courtesy of COMMUNITY FSBO. Selling Office: Grind City Realty.
Some or all of the listings displayed may not belong to the firm whose website is being visited
Copyright© 2026 Memphis Area Association of REALTORS®. The information provided is for the consumer's personal, noncommercial use and may not be used for any purpose other than to identify prospective properties that the consumer may be interested in purchasing. Information deemed reliable, but is not guaranteed accurate. Some or all of the listings displayed may not belong to the firm whose web site is being visited.