4152 Barfield Rd, Memphis, TN 38117
- $349,000
- 3
- BD
- 2
- BA












- Sold Price
- $349,000
- List Price
- $349,000
- Status
- CLOSED
- MLS#
- 10206755
- Closing Date
- Dec 23, 2025
- Bedrooms
- 3
- Bathrooms
- 2
- Lot Size
- 90X173
Property Description
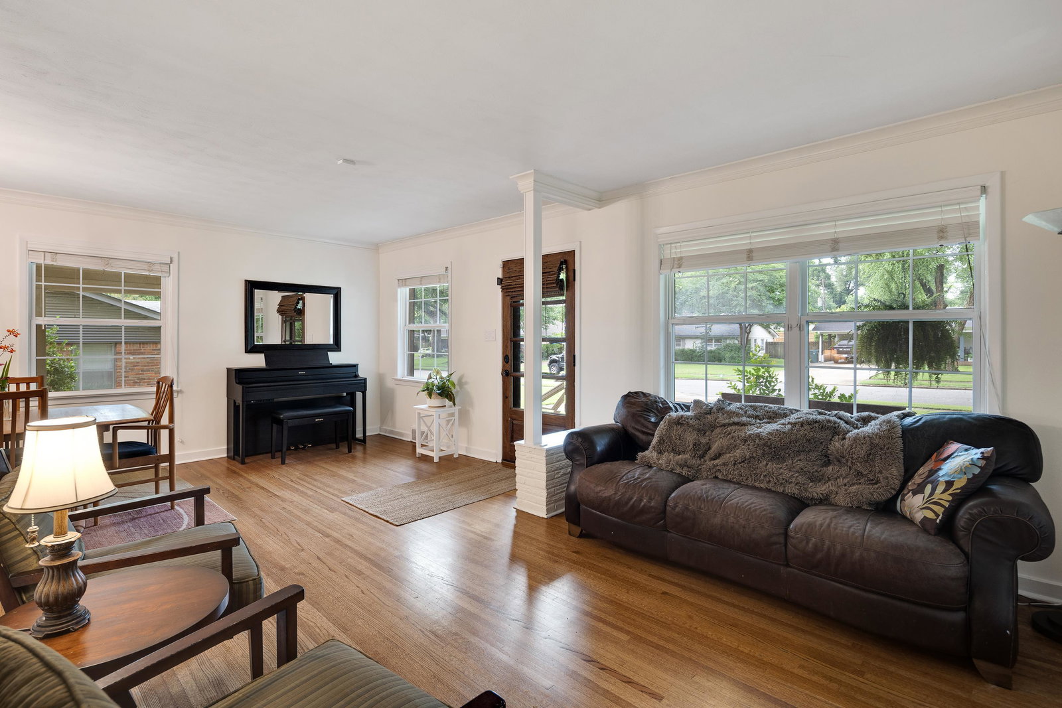
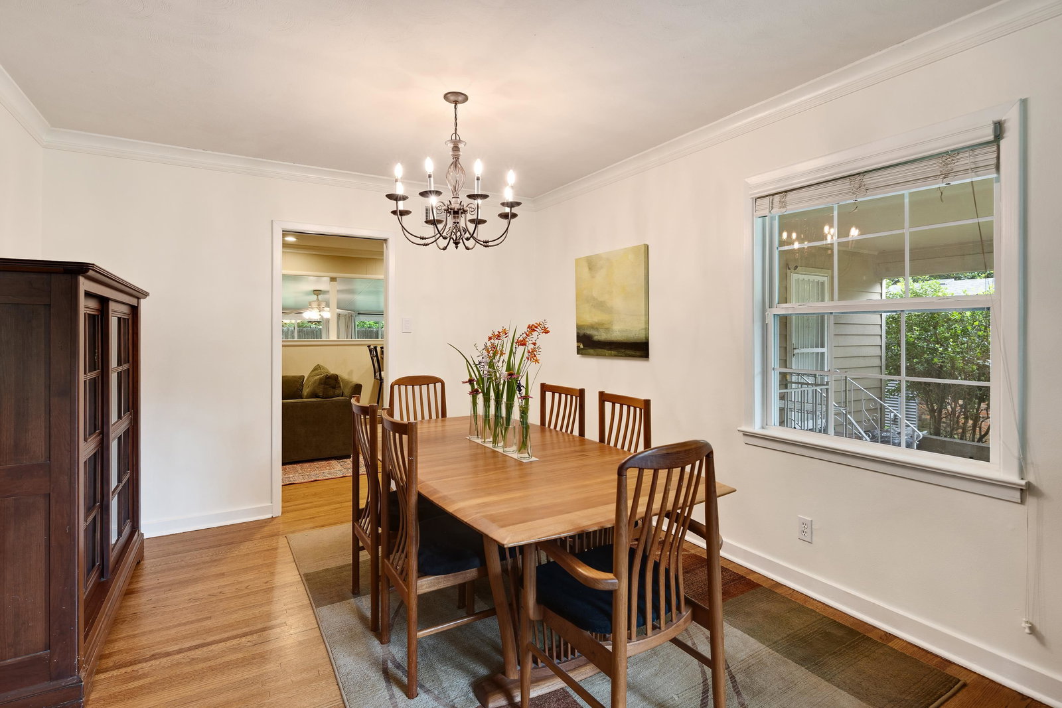
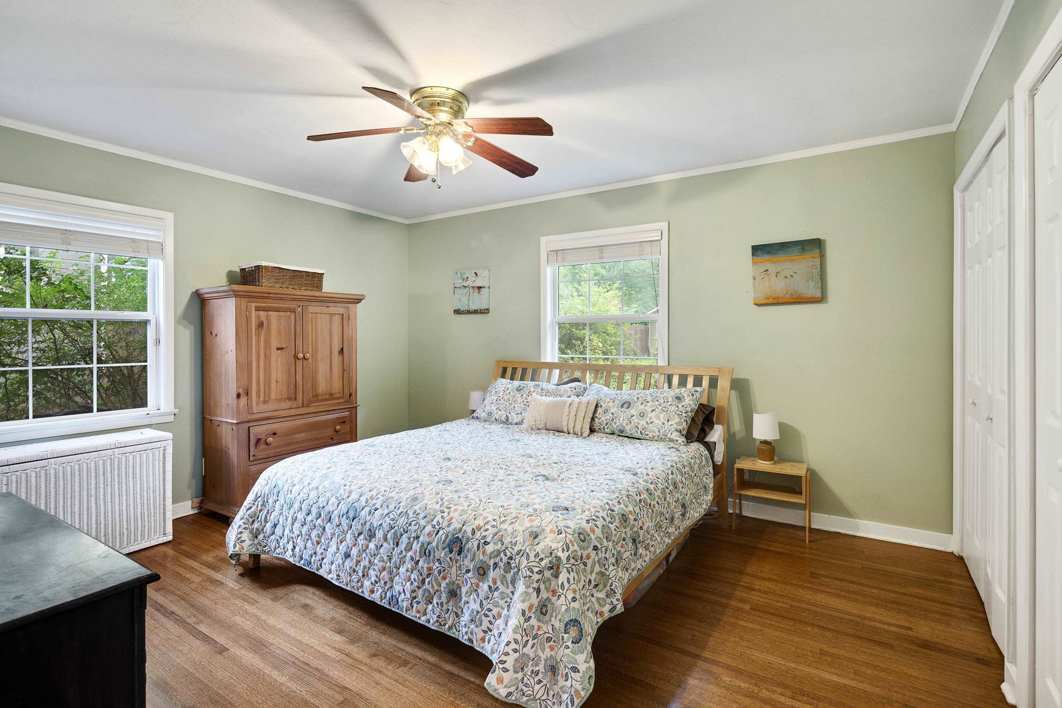
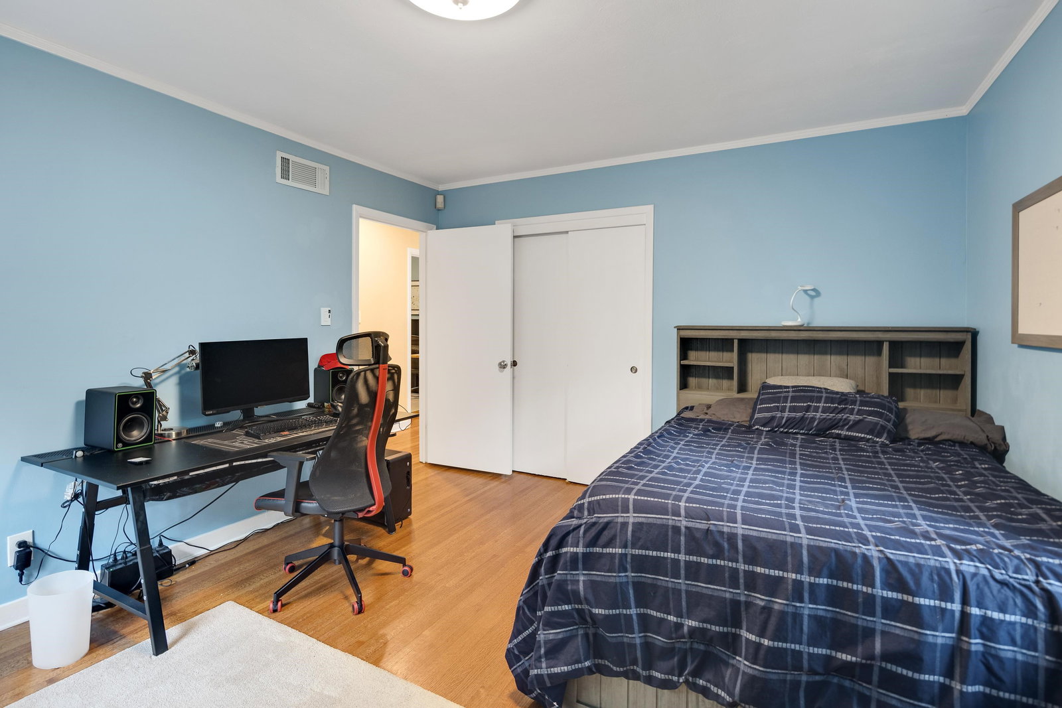
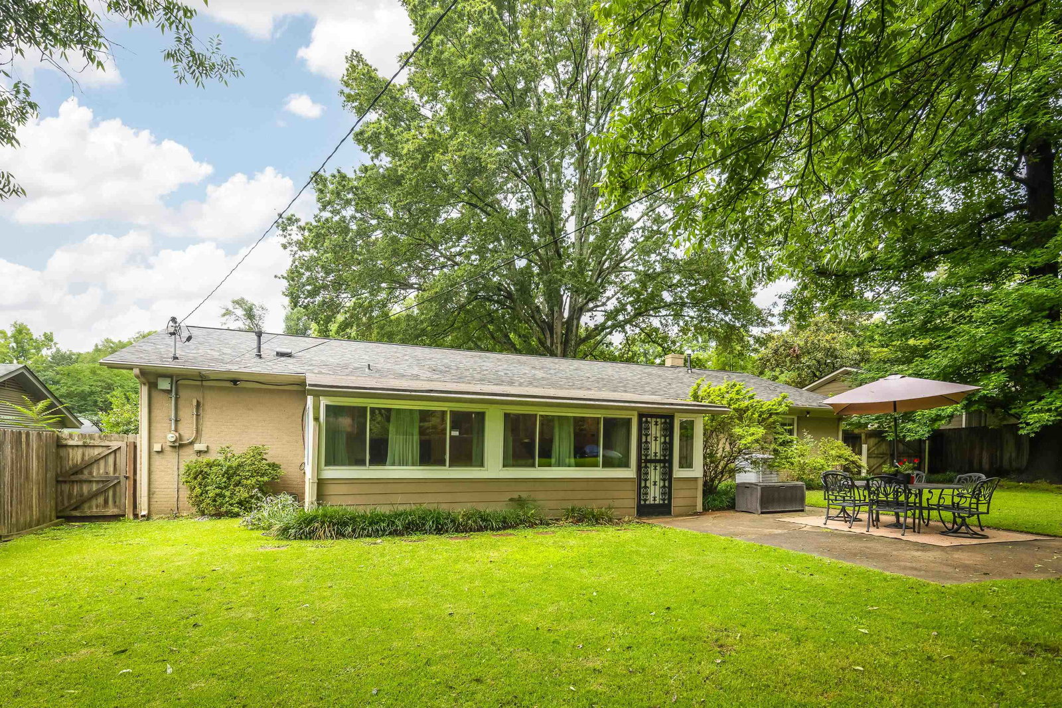
Welcome to 4152 Barfield, a beautifully maintained 3-bedroom, 2-bath home located in the desirable Pigeon Estates neighborhood. Situated on one ofthe area's larger lots, this 2,044 sq. ft. property offers generous space with two separate living areas plus an oversized sunroom perfect for relaxing or entertaining year-round. The updated kitchen features modern finishes and flows seamlessly into the living spaces, while the large laundry room adds convenience and storage. Enjoy peace of mind with a new roof and covered parking for two vehicles. Step outside to beautifully landscaped grounds with plenty of room for pets and gatherings. With itsthoughtful updates, multiple living spaces, and prime location, 4152 Barfield is the perfect blend of comfort, function, and charm. Whether you're hosting inside or out,this home is designed for your enjoyment. Zoned for White Station schools with quick closing available. Seller offering $5k towards buyer's closing costs with an acceptable offer!
/u.realgeeks.media/groomeco/80A47C59-046D-46CD-9C72-A24626F920A1.jpeg)
Additional Information
- Acres
- 0.35
- Annual City Tax
- 2579
- Annual County Tax
- 2737
- Bedrooms Downstairs
- 3
- Bedroom Three Description
- Level 1, Shared Bath, Smooth Ceiling, Hardwood Floor
- Bedroom Two Description
- Level 1, Shared Bath, Smooth Ceiling, Hardwood Floor
- Cooling
- Central, Ceiling Fan(s), 220 Wiring
- Exterior
- Storage Building, Porch, Patio, Wood Fence
- Exterior Windows
- Brick Veneer
- Fireplace
- In Den/Great Room, Gas Starter, Gas Logs
- Fireplaces
- 1
- Floors Ceilings
- Hardwood Throughout, Tile, Smooth Ceiling
- Foundation
- Slab
- Heating
- Central
- Interior Equipment
- Range/Oven, Disposal, Dishwasher
- Legal Subdivision
- Magnolia Park Fifth Addition
- Living Dining Kitchen
- Separate Den, Great Room, LR/DR Combination, Updated/Renovated Kitchen, Eat-In Kitchen, Breakfast Bar, Pantry
- Lot
- 208
- Lot Description
- Some Trees, Level, Landscaped, Wood Fenced
- Lot Size
- 90X173
- Misc Interior
- All Window Treatments, Pull Down Attic Stairs, Attic Access, Security System
- Neighborhood Amenities
- None
- New Financing
- Conventional, FHA, VA, Other (See REMARKS)
- Other Rooms
- Laundry Room, Sun Room, Attic
- Parking Storage
- Driveway/Pad
- Roof
- Composition Shingles
- Stories
- 1
- Style
- Traditional, Ranch
- Subdivision
- MAGNOLIA PARK 5TH ADD
- Subtype
- Detached Single Family
- Water Sewer
- Gas Water Heater, Public Water, Public Sewer
- Year Built
- 1955
Mortgage Calculator
Listing courtesy of Coldwell Banker Collins-Maury. Selling Office: C21 Patterson & Assoc. Real Es.
Some or all of the listings displayed may not belong to the firm whose website is being visited
Copyright© 2026 Memphis Area Association of REALTORS®. The information provided is for the consumer's personal, noncommercial use and may not be used for any purpose other than to identify prospective properties that the consumer may be interested in purchasing. Information deemed reliable, but is not guaranteed accurate. Some or all of the listings displayed may not belong to the firm whose web site is being visited.