340 Oak Haven Cir, Oakland, TN 38060
- $364,945
- 4
- BD
- 2
- BA






- Sold Price
- $364,945
- List Price
- $359,950
- Status
- CLOSED
- MLS#
- 10206708
- Closing Date
- May 11, 2026
- Bedrooms
- 4
- Bathrooms
- 2
- Lot Size
- 0
Property Description
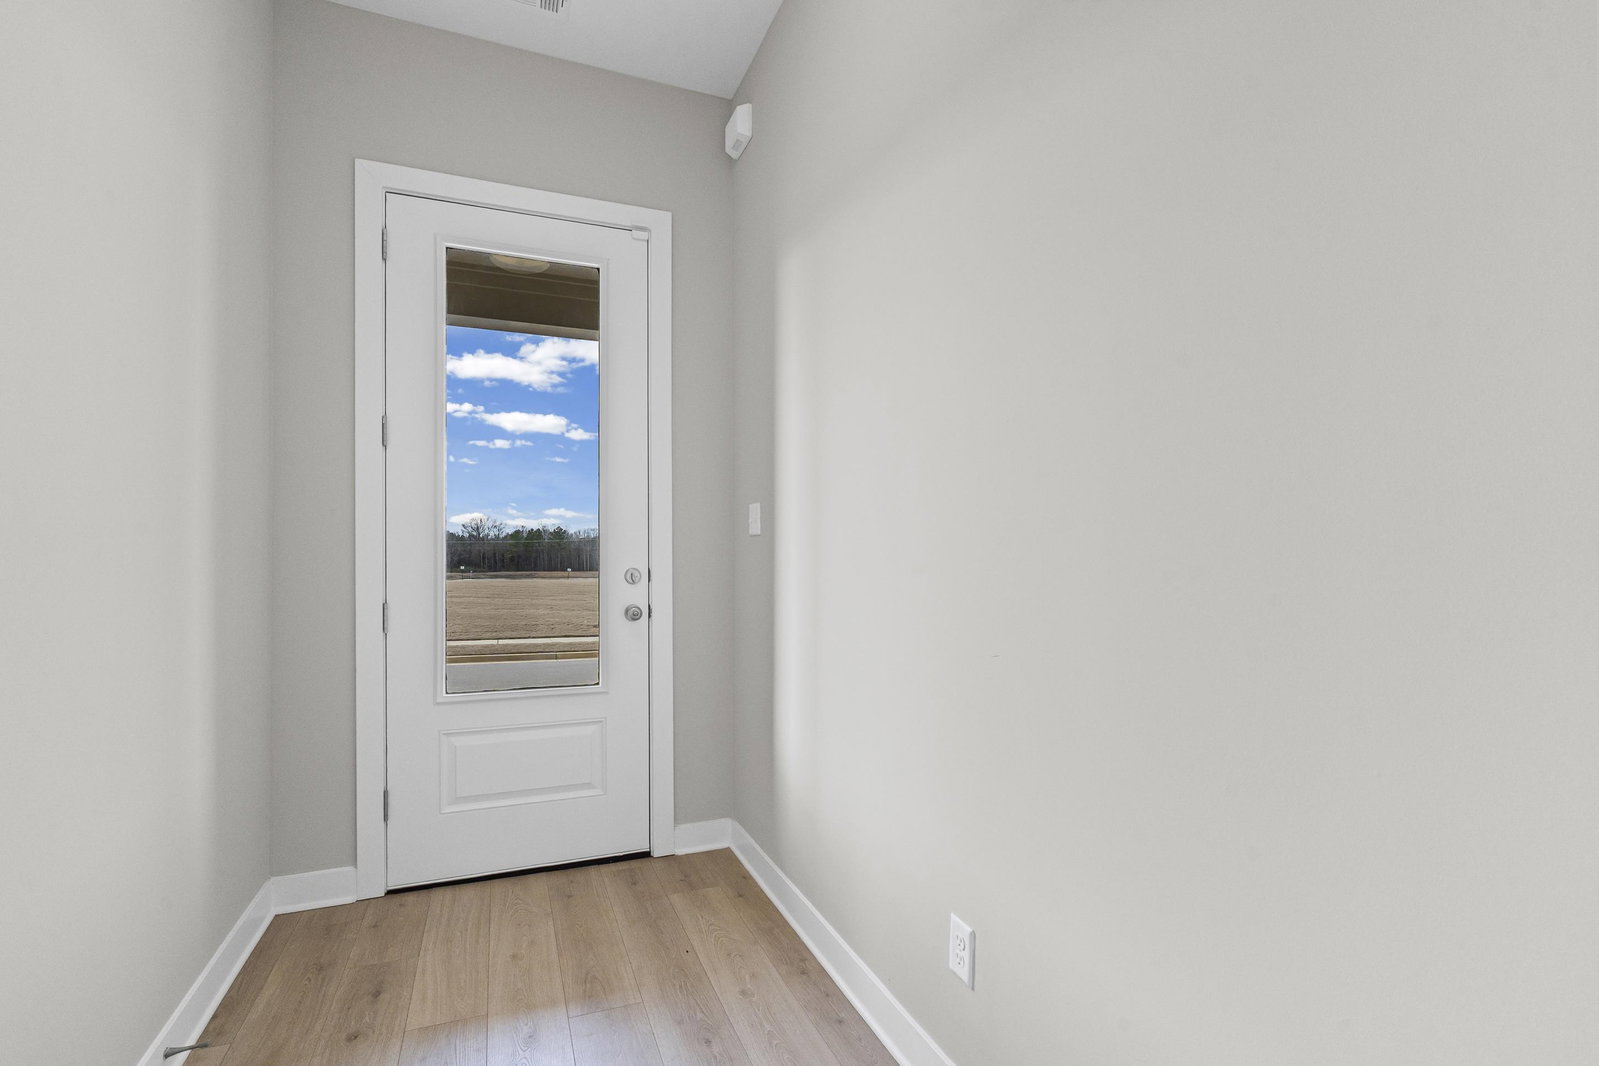
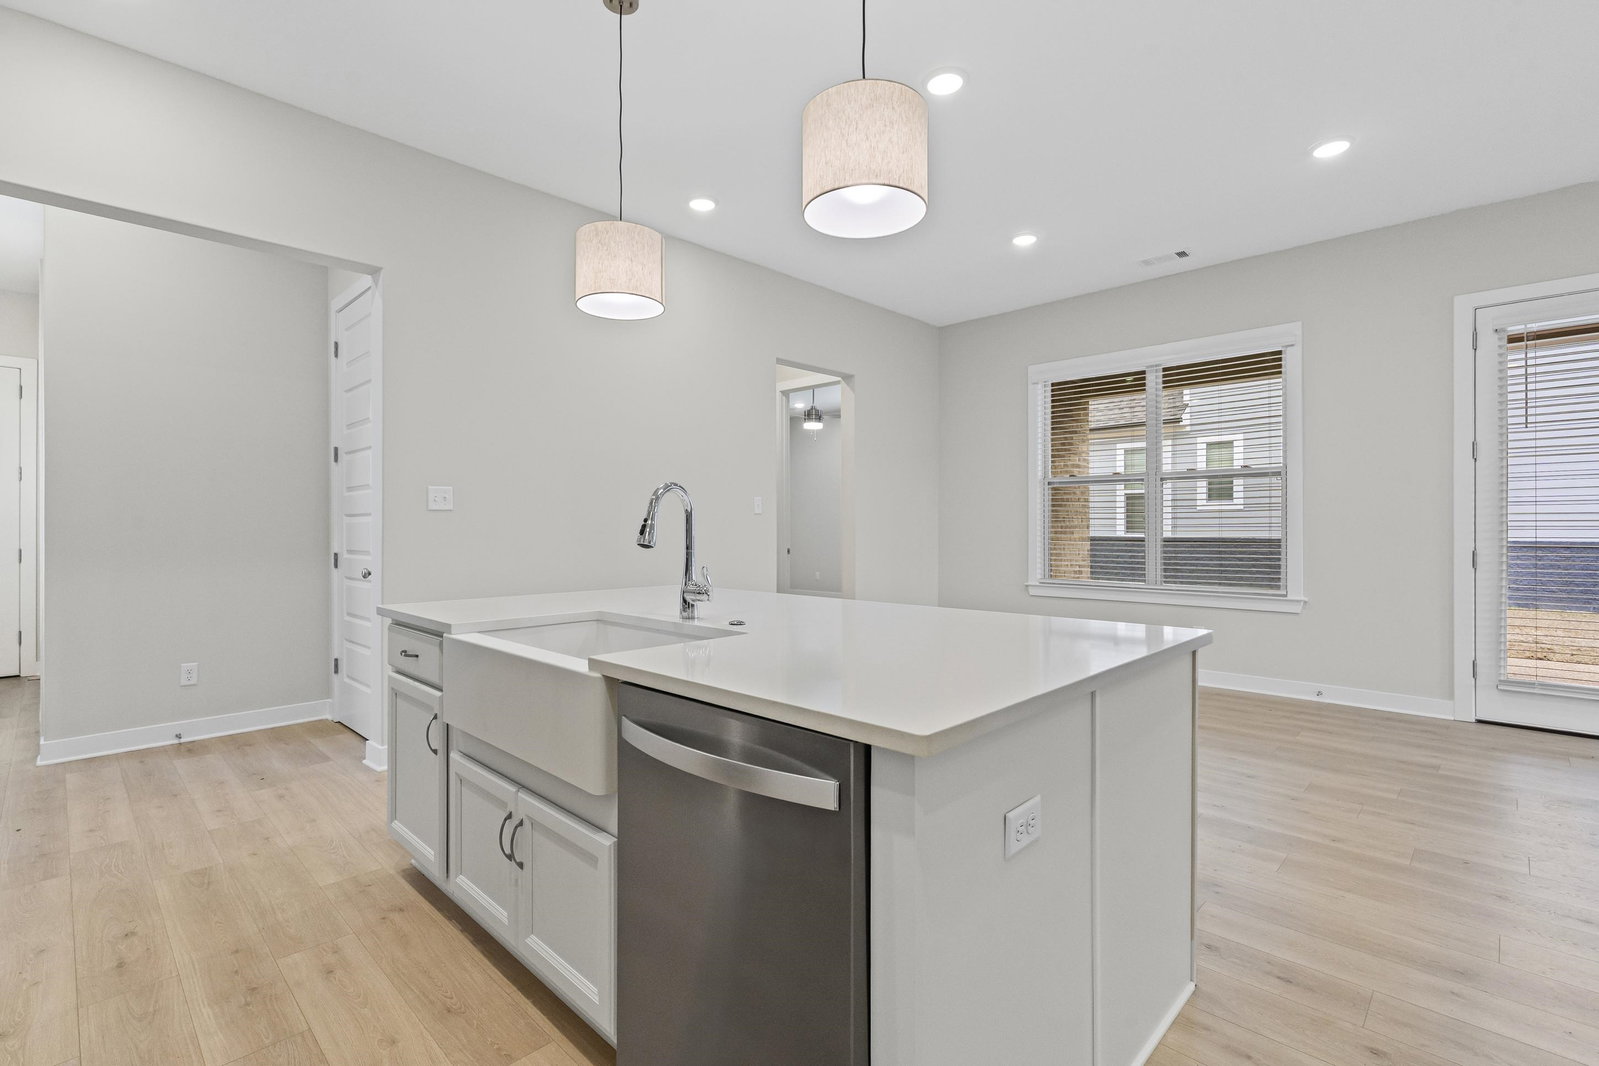
MOVE-IN READY! 4.99% Back for Limited Time, with up to 3% toward Closing Costs! Introducing our brand new Carter B floor plan, in Twin Oaks, where quality, convenience, and natural serenity exist in peaceful harmony. Whether you have littles, or want the simplicity of having everything downstairs, this is for you! The split bedrooms have 3 beds and full bath off the front of the home, with the primary bedroom suite on the back side. You have a huge kitchen with breakfast space, plus a relaxing living room with cozy gas fireplace. Quartz counters, farm sink, gas stove, lots of cabinets, walk-in pantry, and more make cooking a breeze. Once dinner is over, relax on either your front or side porch. The HOA fee covers full lawn maintenance, so your time is your own. Blinds and refrigerator are included! Furnished pictures are artificially created, and for sample only. No furnishings included with home.
/u.realgeeks.media/groomeco/80A47C59-046D-46CD-9C72-A24626F920A1.jpeg)
Additional Information
- Acres
- 0.24
- Annual Association Fee
- 1950
- Bedrooms Downstairs
- 4
- Cooling
- Central
- Exterior
- Auto Lawn Sprinkler, Porch
- Exterior Windows
- Brick Veneer, Wood/Composition
- Fireplace
- Ventless Gas Fireplace, In Den/Great Room, Gas Logs
- Fireplaces
- 1
- Floors Ceilings
- Wood Laminate Floors, Part Carpet, Tile, Vaulted/Coff/Tray Ceiling
- Heating
- Central, Gas
- Legal Subdivision
- Twin Oaks Ph 1
- Living Dining Kitchen
- Separate Living Room, Pantry, Island In Kitchen
- Lot
- 18
- Lot Description
- Professionally Landscaped
- Lot Size
- 0
- Neighborhood Amenities
- Mandatory
- Parking Storage
- Garage Door Opener(s), Back-Load Garage
- Stories
- 1
- Style
- Soft Contemporary
- Subdivision
- TWIN OAKS PH 1
- Subtype
- Detached Single Family
- Year Built
- 2025
Mortgage Calculator
Listing courtesy of Grant & Co., REALTORS. Selling Office: Grant & Co., REALTORS.
Some or all of the listings displayed may not belong to the firm whose website is being visited
Copyright© 2026 Memphis Area Association of REALTORS®. The information provided is for the consumer's personal, noncommercial use and may not be used for any purpose other than to identify prospective properties that the consumer may be interested in purchasing. Information deemed reliable, but is not guaranteed accurate. Some or all of the listings displayed may not belong to the firm whose web site is being visited.