8786 Cherry Spring Dr, Memphis, TN 38016
- $310,000
- 4
- BD
- 2.1
- BA







- Sold Price
- $310,000
- List Price
- $324,900
- Status
- CLOSED
- MLS#
- 10206578
- Closing Date
- Nov 04, 2025
- Bedrooms
- 4
- Bathrooms
- 2.1
- Lot Size
- 102X150
Property Description
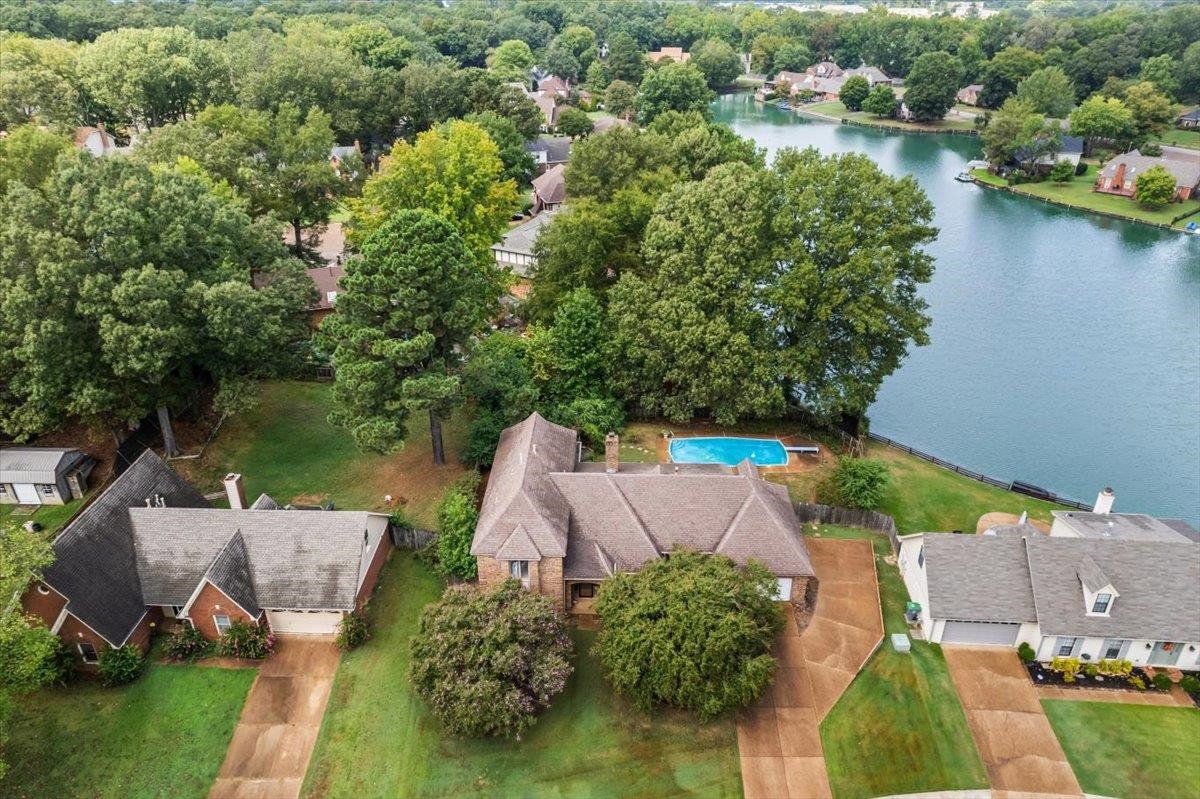
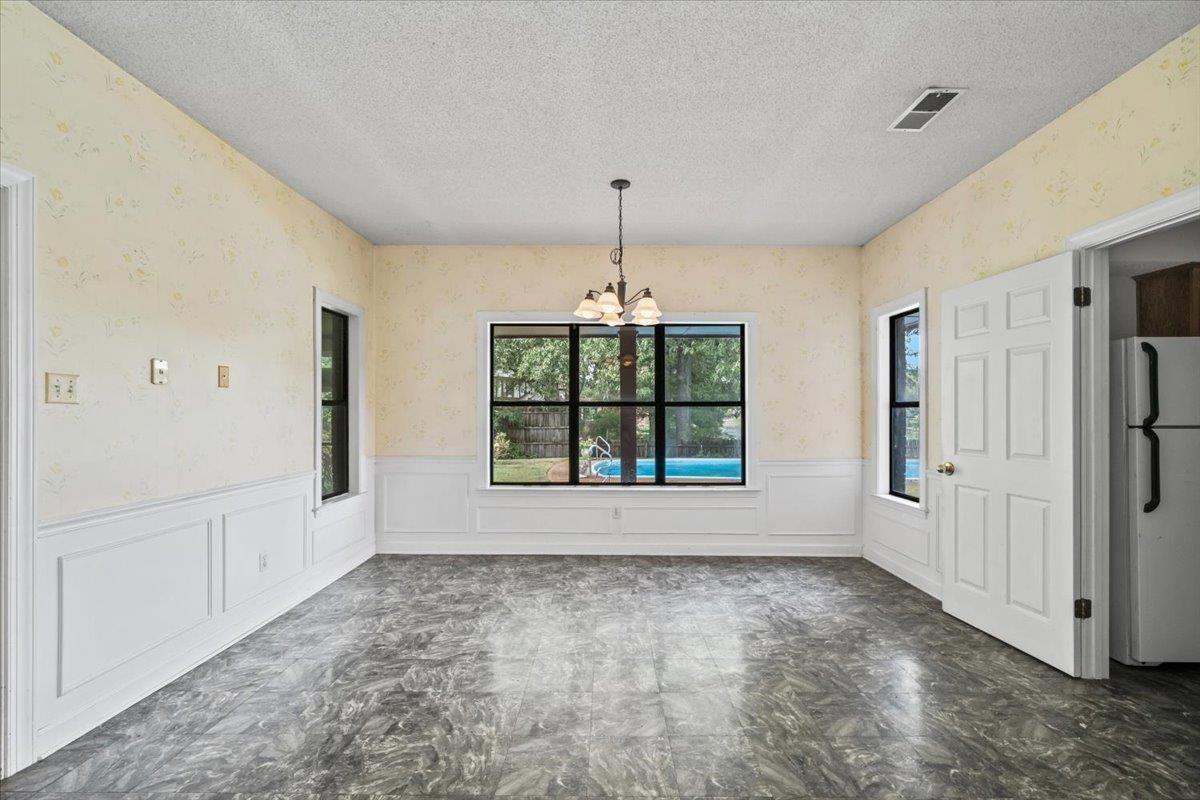
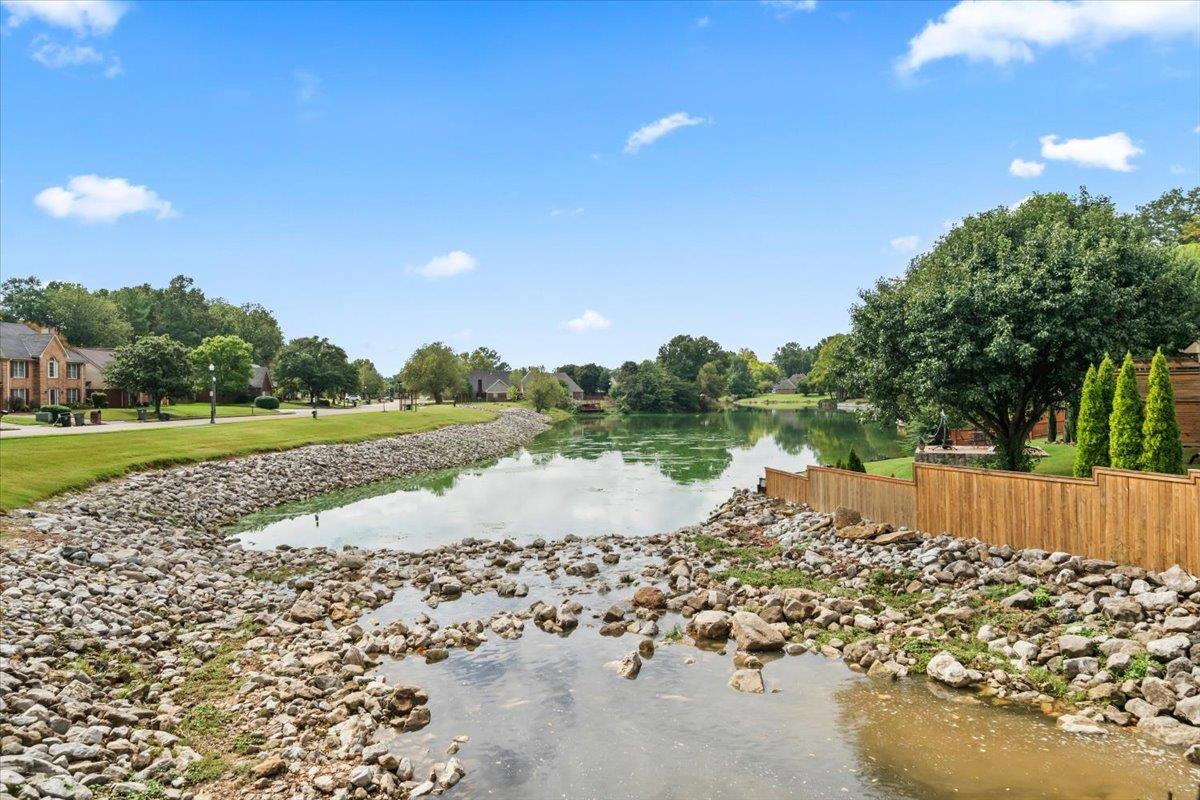
Lakeside Charm with room to Grow! Custom built 4 BR., 2.5 bath home offers lake views, a private pool, and timeless craftmanship. Designed by a builder for his own family in the 80's, it features solid bones, spacious rooms and a layout that invites both comfort and creativity. The main level has a sunroom overlooking the pool and lake- perfect for morning coffee or evening unwinding. Inside, living spaces are generous and filled with natural light. While some wallpaper and finishes await updating, the structure and flow are ideal for modern living. Large office space adjoins the primary bedroom, which would also be a perfect nursery. Upstairs, a huge bedroom with a built in office offers flexibility for remote work or guest space. The backyard is ready for play with plenty of room for your furry friend to run. Priced to reflect its potential, this home is a rare opportunity to create your dream space in a peaceful, established neighborhood. Don't miss this chance to make it your own!
/u.realgeeks.media/groomeco/80A47C59-046D-46CD-9C72-A24626F920A1.jpeg)
Additional Information
- Acres
- 0.35
- Annual City Tax
- 2449
- Annual County Tax
- 2598
- Apprx Heated SqFt Range
- 3200-3399
- Bedrooms Downstairs
- 1
- Bedroom Three Description
- Level 2, Carpet
- Bedroom Two Description
- Level 2, Walk-In Closet, Shared Bath
- Cooling
- 220 Wiring, Ceiling Fan(s), Central, Dual System
- Exterior
- Wrought Iron Security Drs, Pool Cleaning Equipment, Covered Patio, Gazebo
- Exterior Windows
- Brick Veneer, Wood Window(s), Double Pane Window(s)
- Fireplace
- In Den/Great Room
- Fireplaces
- 1
- Floors Ceilings
- Part Hardwood, Part Carpet, Vinyl/Luxury Vinyl Floor
- Heating
- Central
- Legal Subdivision
- Carrollwood Lakes Sec F-1
- Living Dining Kitchen
- Separate Living Room, Separate Dining Room, Great Room, Eat-In Kitchen, Pantry
- Lot
- 84
- Lot Description
- Some Trees, Water View, Wood Fenced
- Lot Size
- 102X150
- Neighborhood Amenities
- Mandatory
- Office Dimensions
- 15x10
- Parking Storage
- Driveway/Pad, Storage Room(s), Garage Door Opener(s), Front-Load Garage
- Pool Description
- In Ground
- Stories
- 1.5
- Style
- Traditional
- Subdivision
- CARROLLWOOD LAKES SEC F-1
- Subtype
- Detached Single Family
- Year Built
- 1987
Mortgage Calculator
Listing courtesy of Coldwell Banker Collins-Maury. Selling Office: Crye-Leike, Inc., REALTORS.
Some or all of the listings displayed may not belong to the firm whose website is being visited
Copyright© 2026 Memphis Area Association of REALTORS®. The information provided is for the consumer's personal, noncommercial use and may not be used for any purpose other than to identify prospective properties that the consumer may be interested in purchasing. Information deemed reliable, but is not guaranteed accurate. Some or all of the listings displayed may not belong to the firm whose web site is being visited.