555 Magnolia Mound Dr, Memphis, TN 38103
- $1,050,000
- 3
- BD
- 2.1
- BA












- Sold Price
- $1,050,000
- List Price
- $1,275,000
- Status
- CLOSED
- MLS#
- 10206571
- Closing Date
- May 29, 2026
- Bedrooms
- 3
- Bathrooms
- 2.1
- Lot Size
- 60X101
Property Description
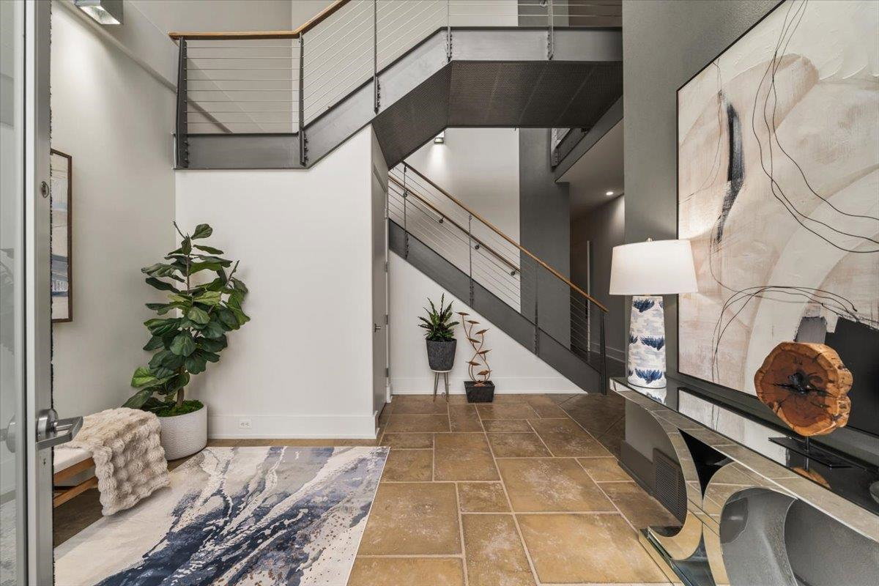
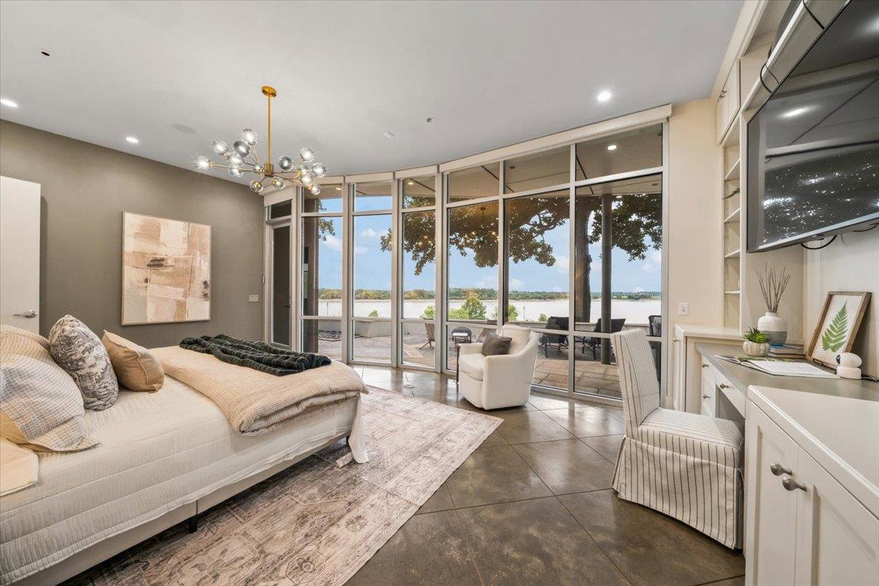
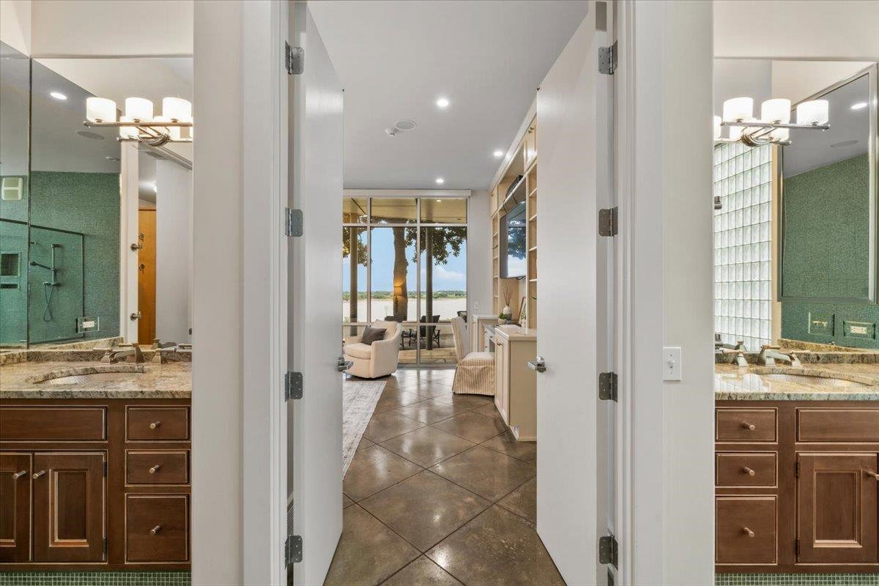
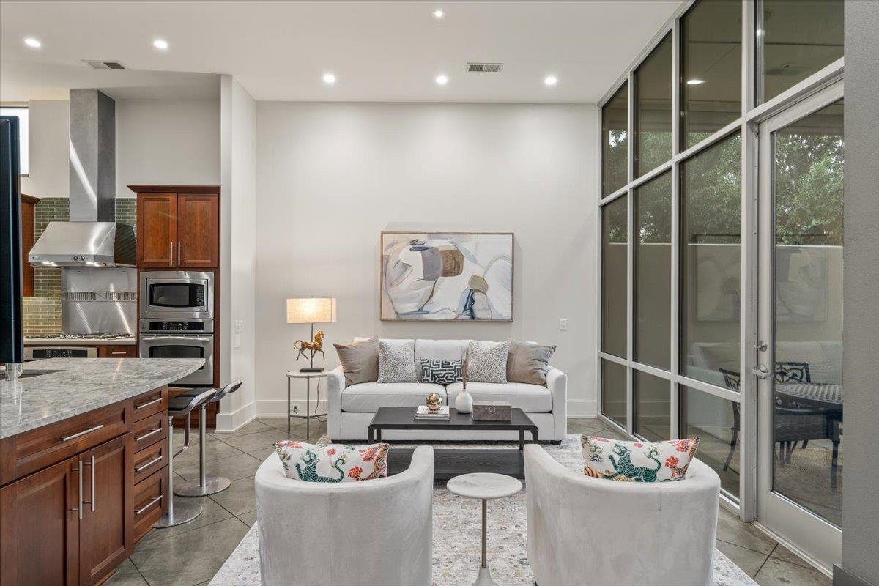
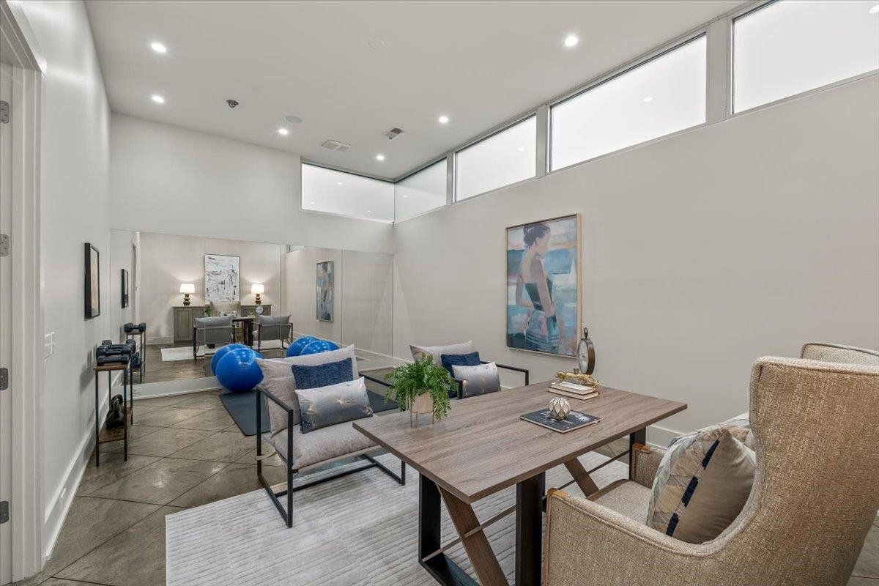
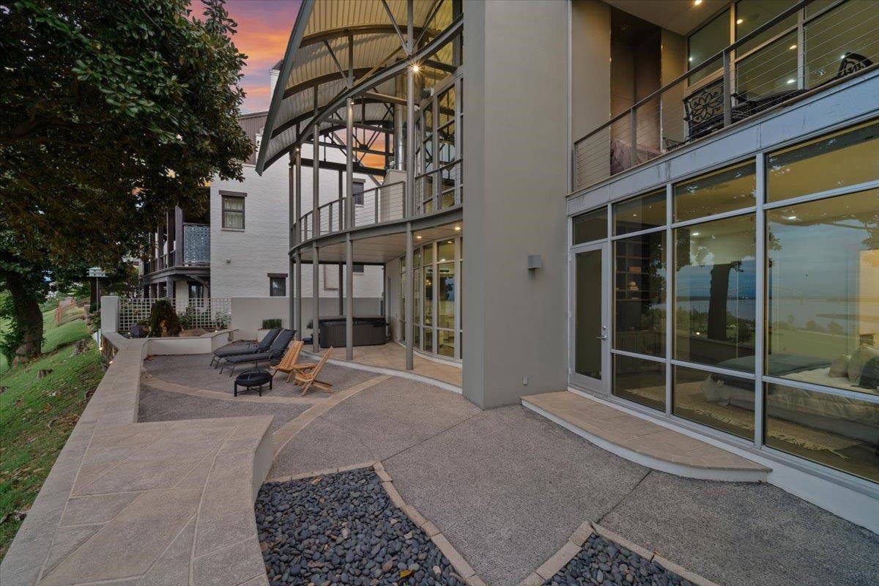
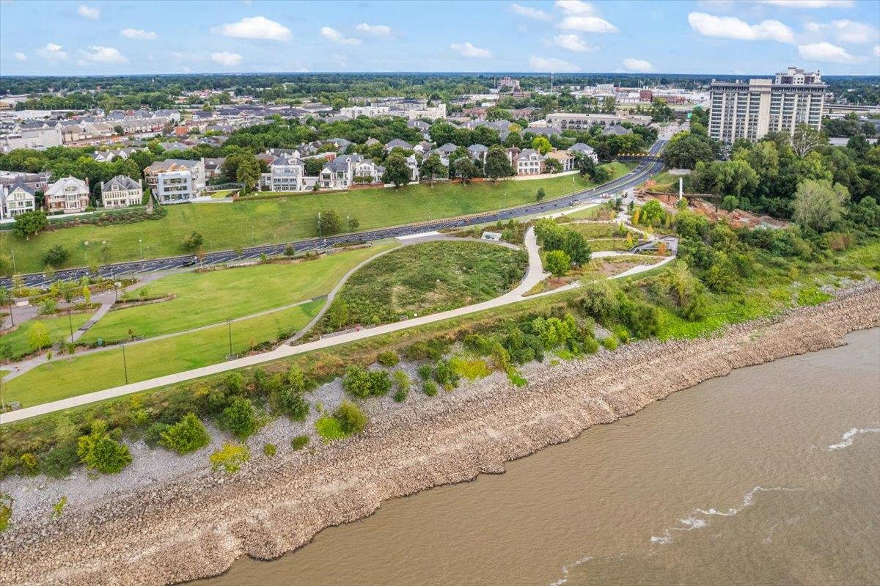
NEW PRICE! Perched high atop the Mississippi River bluff, this architecturally stunning two-story contemporary home offers breathtaking views from nearly every room. Designed by award-winning LRK Architects, it features a dramatic open floor plan with soaring 20-foot ceilings and walls of soundproof glass that seamlessly connect indoor and outdoor living. Multiple balconies and terraces, including a private hot tub overlooking the river, provide perfect spaces for entertaining or quiet reflection while taking in stunning sunsets. Every detail has been carefully curated, from the striking solid walnut wet bar to the superior construction of concrete, steel, and stucco. Modern conveniences include a private elevator, central vacuum system, whole-house surround sound hi-fi, chef’s kitchen with a gas cooktop and outdoor gas grill. A commercial-grade bitumen and metal roof, along with a whole-house generator, ensure durability and peace of mind.
/u.realgeeks.media/groomeco/80A47C59-046D-46CD-9C72-A24626F920A1.jpeg)
Additional Information
- Acres
- 0.12
- Annual City Tax
- 10994
- Annual County Tax
- 11663
- Apprx Heated SqFt Range
- 3800-3999
- Bedrooms Downstairs
- 3
- Bedroom Three Description
- Level 1, Shared Bath
- Bedroom Two Description
- Level 1, Shared Bath, Smooth Ceiling
- Cooling
- Central, 3 or More Systems
- Exterior
- Gas Grill, Screen Porch, Covered Patio, Hot Tub
- Exterior Windows
- Stucco
- Fireplaces
- 1
- Floors Ceilings
- Concrete Floor
- Foundation
- Slab
- Heating
- Central, 3 or More Systems
- Interior Equipment
- Range/Oven, Self Cleaning Oven, Double Oven, Gas Cooking, Dishwasher, Refrigerator, Washer, Dryer
- Legal Subdivision
- South Bluffs Pud Phase 1
- Living Dining Kitchen
- Separate Den, Updated/Renovated Kitchen, Eat-In Kitchen, Breakfast Bar, Separate Breakfast Room, Pantry, Island In Kitchen, Washer/Dryer Connections
- Lot
- 8
- Lot Description
- Water Frontage, Water View
- Lot Size
- 60X101
- Misc Interior
- All Window Treatments, Wet Bar, Walk-In Closet(s), Central Vacuum, Elevator
- Neighborhood Amenities
- Mandatory
- New Financing
- Conventional
- Office Description
- Level 2
- Office Dimensions
- 16x14
- Other Rooms
- Laundry Room
- Parking Storage
- Driveway/Pad, Front-Load Garage, Gated Parking
- Roof
- Other (See REMARKS)
- Stories
- 2
- Style
- Contemporary
- Subdivision
- SOUTH BLUFFS PH1
- Subtype
- Detached Single Family
- Water Sewer
- Public Water, Public Sewer
- Year Built
- 2007
Mortgage Calculator
Listing courtesy of Coldwell Banker Collins-Maury. Selling Office: Crye-Leike, Inc., REALTORS.
Some or all of the listings displayed may not belong to the firm whose website is being visited
Copyright© 2026 Memphis Area Association of REALTORS®. The information provided is for the consumer's personal, noncommercial use and may not be used for any purpose other than to identify prospective properties that the consumer may be interested in purchasing. Information deemed reliable, but is not guaranteed accurate. Some or all of the listings displayed may not belong to the firm whose web site is being visited.