Share this with your friends


901-465-7172
Real Estate Company
6432 Massey Estates Cv, Memphis, TN 38120
- $1,800,000
- 5
- BD
- 6.3
- BA





- Sold Price
- $1,800,000
- List Price
- $1,995,000
- Status
- CLOSED
- MLS#
- 10206559
- Closing Date
- Apr 09, 2026
- Bedrooms
- 5
- Bathrooms
- 6.3
- Lot Size
- 65X309
Property Description
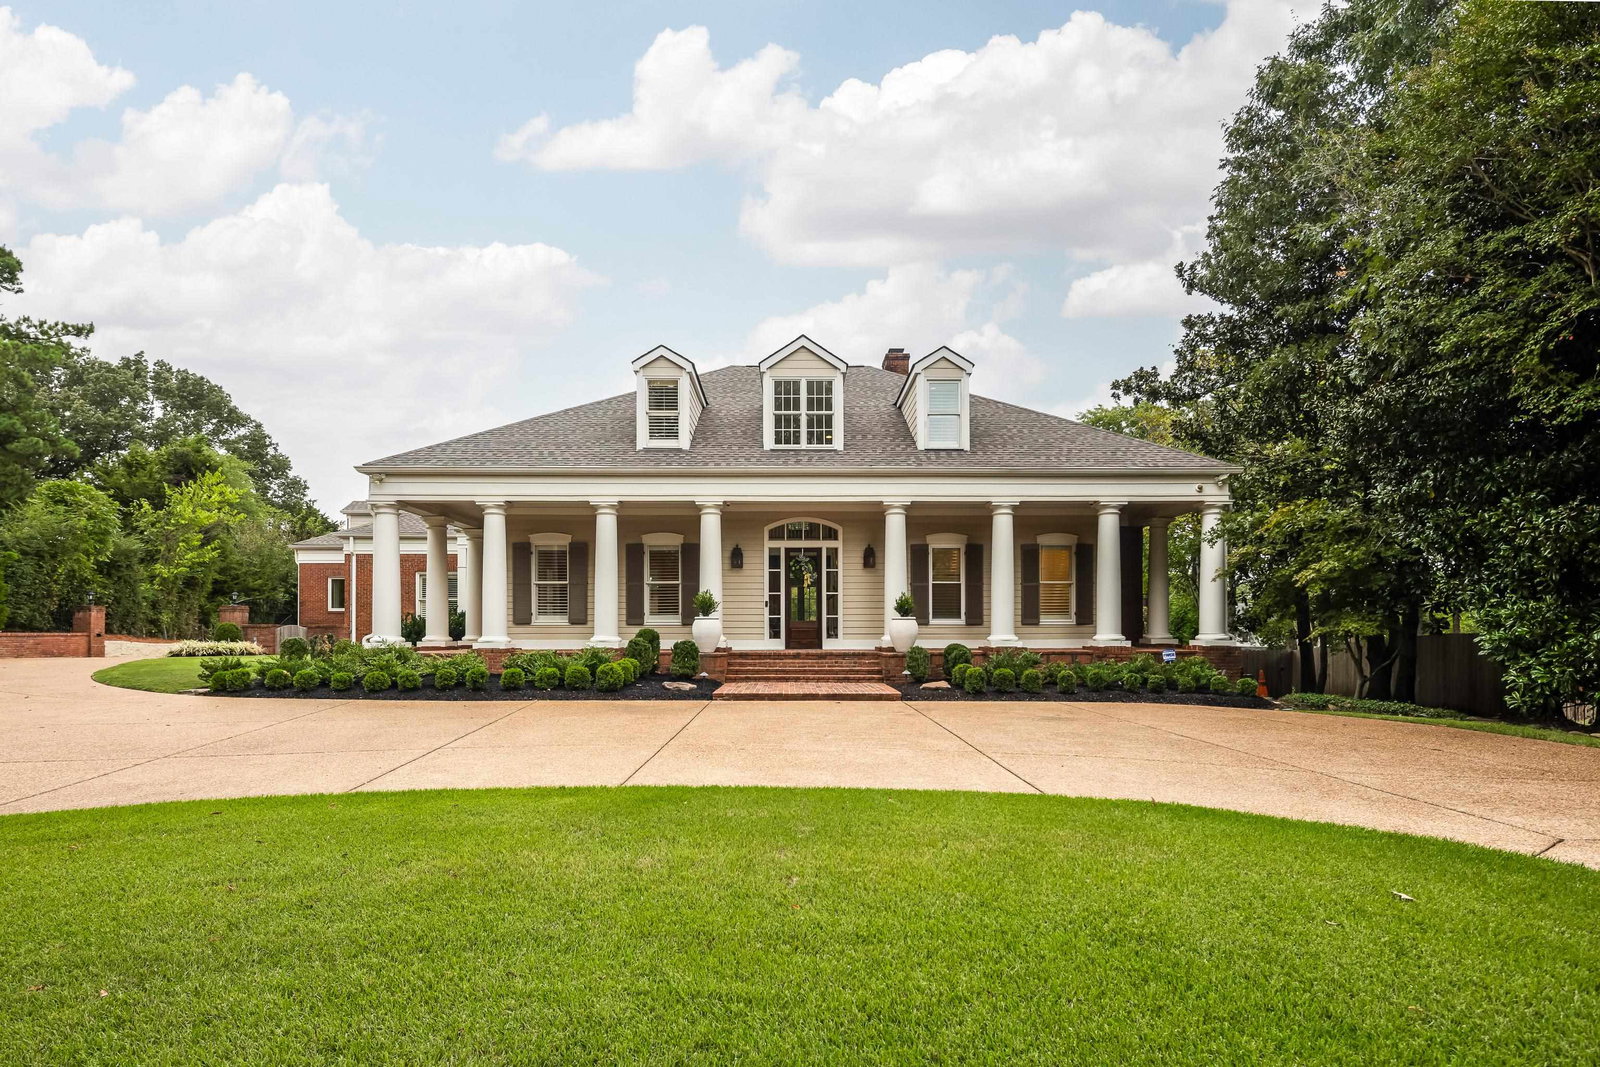
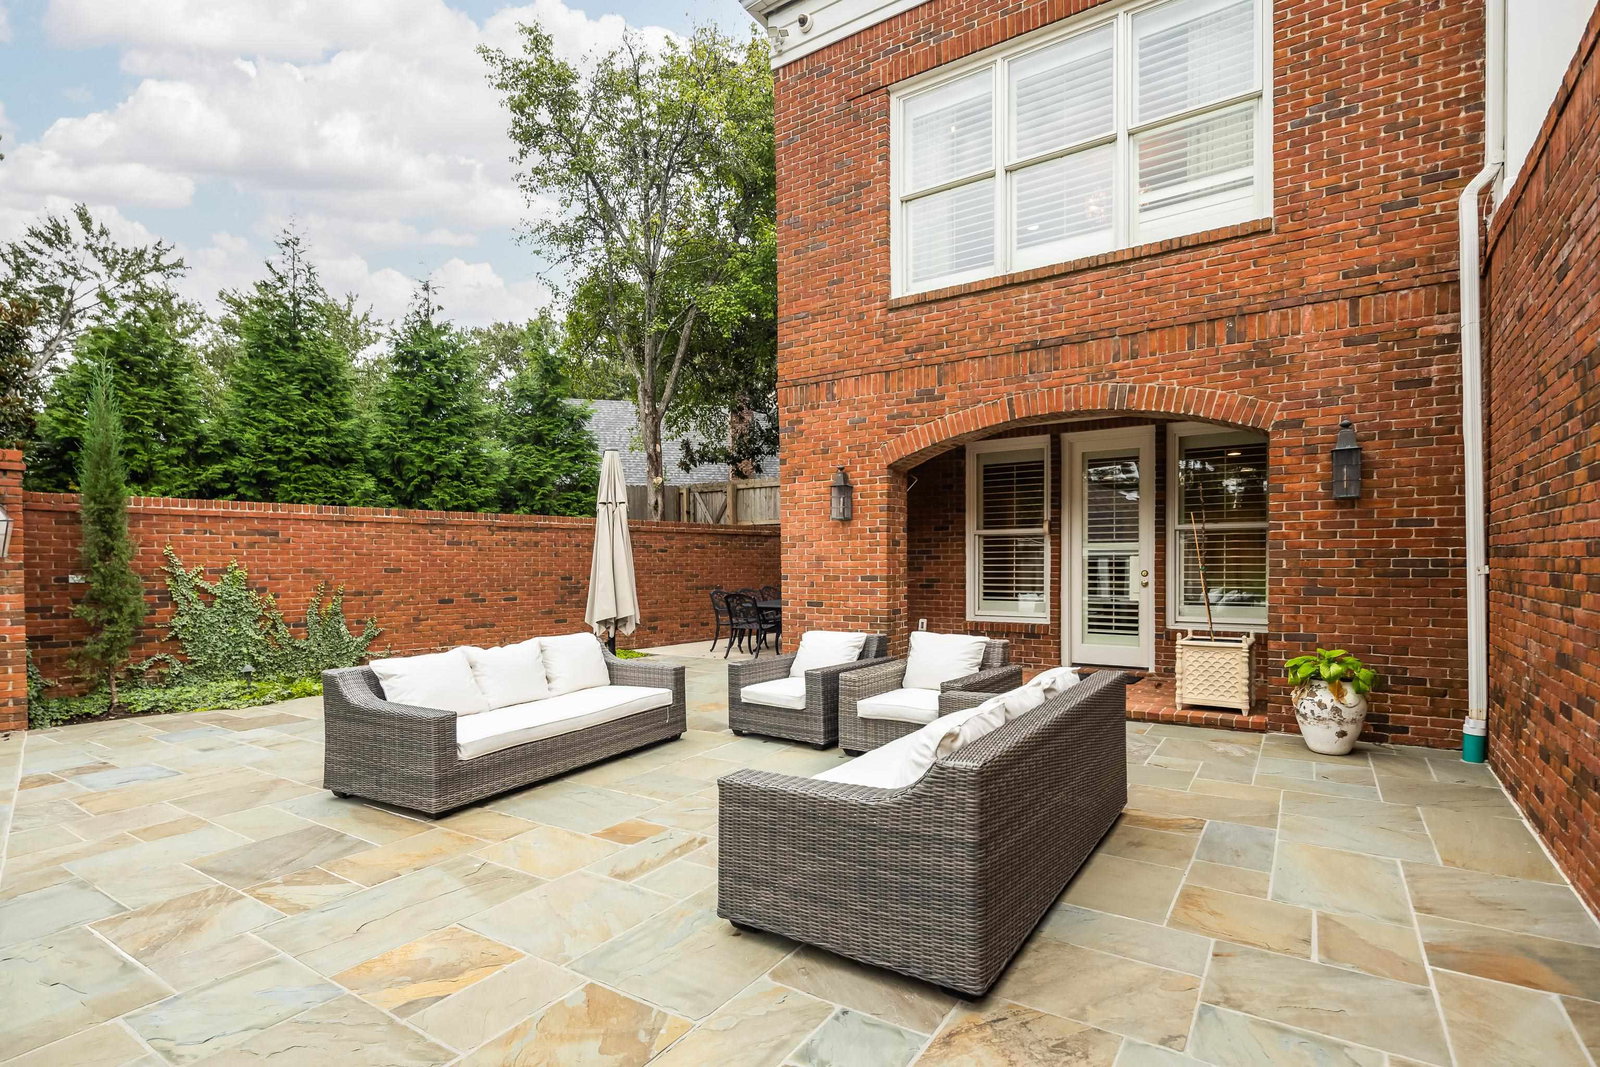
Get ready for family fun in every season! This enchanting 1.49-acre estate is the ultimate playground for kids of all ages—just a short walk from Lausanne School. With 8,000± sq. ft. of welcoming living space plus an 1,800± sq. ft. pool/guest house with gym, there’s room for everyone to spread out and enjoy. Summer days will be filled with splashing in the sparkling gunite pool, evening tennis matches on the regulation-size lit court, and family movie nights in the upstairs media room with wet bar. The gourmet kitchen—complete with SubZero refrigeration, double Thermador ovens, and granite counters—makes family meals a joy, while the adjoining keeping room with fireplace invites cozy nights by the fire. Two main-level primary suites offer flexibility for newborns, parents, grandparents, or guests. Surrounded by beautiful acreage, yet close to shopping, dining, medical centers, and the Greenline, this estate is more than a house—it’s where fun, laughter, and memories are made every day.
/u.realgeeks.media/groomeco/80A47C59-046D-46CD-9C72-A24626F920A1.jpeg)
Additional Information
- Acres
- 1.49
- Annual City Tax
- 10944
- Annual County Tax
- 11611
- Apprx Heated SqFt Range
- 8000 - 8999
- Bedrooms Downstairs
- 2
- Bedroom Three Description
- Level 2, Walk-In Closet, Private Full Bath, Built-In Cabinets/Bkcases, Smooth Ceiling, Hardwood Floor
- Bedroom Two Description
- Level 1, Walk-In Closet, Private Full Bath, Smooth Ceiling, Hardwood Floor
- Cooling
- Central, Ceiling Fan(s), 3 or More Systems, 220 Wiring
- Exterior
- Auto Lawn Sprinkler, Gas Grill, Patio, Pool House, Hot Tub, Tennis Court, Well Landscaped Grounds, Wood Fence
- Exterior Windows
- Brick Veneer, Wood Window(s), Double Pane Window(s)
- Fireplace
- Masonry, Vented Gas Fireplace, In Living Room, In Primary Bedroom, In Keeping/Hearth room, Gas Starter, Gas Logs
- Fireplaces
- 3
- Floors Ceilings
- Part Hardwood, Marble/Terrazzo, Smooth Ceiling, 9 or more Ft. Ceiling, Vaulted/Coff/Tray Ceiling, Two Story Foyer
- Foundation
- Conventional, Slab, Walk-Out Basement
- Heating
- Central, Gas, 3 or More Systems
- Interior Equipment
- Self Cleaning Oven, Double Oven, Cooktop, Gas Cooking, Dishwasher, Microwave, Refrigerator, Cable Wired, Separate Ice Maker
- Legal Subdivision
- Massey Cove Estates Sec A
- Living Dining Kitchen
- Separate Living Room, Separate Dining Room, Updated/Renovated Kitchen, Eat-In Kitchen, Breakfast Bar, Pantry, Island In Kitchen, Keeping/Hearth Room
- Lot
- 1
- Lot Description
- Some Trees, Cove, Professionally Landscaped, Wood Fenced
- Lot Size
- 65X309
- Misc Interior
- Wet Bar, Walk-In Closet(s), Walk-In Attic, Rear Stairs to Playroom, Powder/Dressing Room, Security System, Smoke Detector(s)
- Neighborhood Amenities
- None
- New Financing
- Conventional
- Office Description
- Level 2, Smooth Ceiling, Hardwood Floor
- Office Dimensions
- 16x12
- Other Rooms
- Laundry Room, Play Room, Bonus Room, Office/Sewing Room, Finished Basement, Entry Hall, Media Room, Other (See Remarks)
- Parking Storage
- Circular Drive, Storage Room(s), Garage Door Opener(s), Side-Load Garage, Gated Parking
- Pool Description
- In Ground
- Roof
- Composition Shingles
- Stories
- 2
- Style
- Traditional
- Subdivision
- RIVER OAKS
- Subtype
- Detached Single Family
- Water Sewer
- Gas Water Heater, 2+ Water Heaters, Public Water, Public Sewer, Tankless Water Heater
- Year Built
- 1988
How much is your home worth?
...get instant property value now!
Mortgage Calculator
Listing courtesy of Crye-Leike, Inc., REALTORS. Selling Office: Crye-Leike, Inc., REALTORS.
Some or all of the listings displayed may not belong to the firm whose website is being visited
Copyright© 2026 Memphis Area Association of REALTORS®. The information provided is for the consumer's personal, noncommercial use and may not be used for any purpose other than to identify prospective properties that the consumer may be interested in purchasing. Information deemed reliable, but is not guaranteed accurate. Some or all of the listings displayed may not belong to the firm whose web site is being visited.