235 Hawthorn Ln, Atoka, TN 38004
- $517,500
- 4
- BD
- 3.1
- BA





- Sold Price
- $517,500
- List Price
- $517,500
- Status
- CLOSED
- MLS#
- 10206546
- Closing Date
- Nov 06, 2025
- Bedrooms
- 4
- Bathrooms
- 3.1
- Lot Size
- 0
Property Description
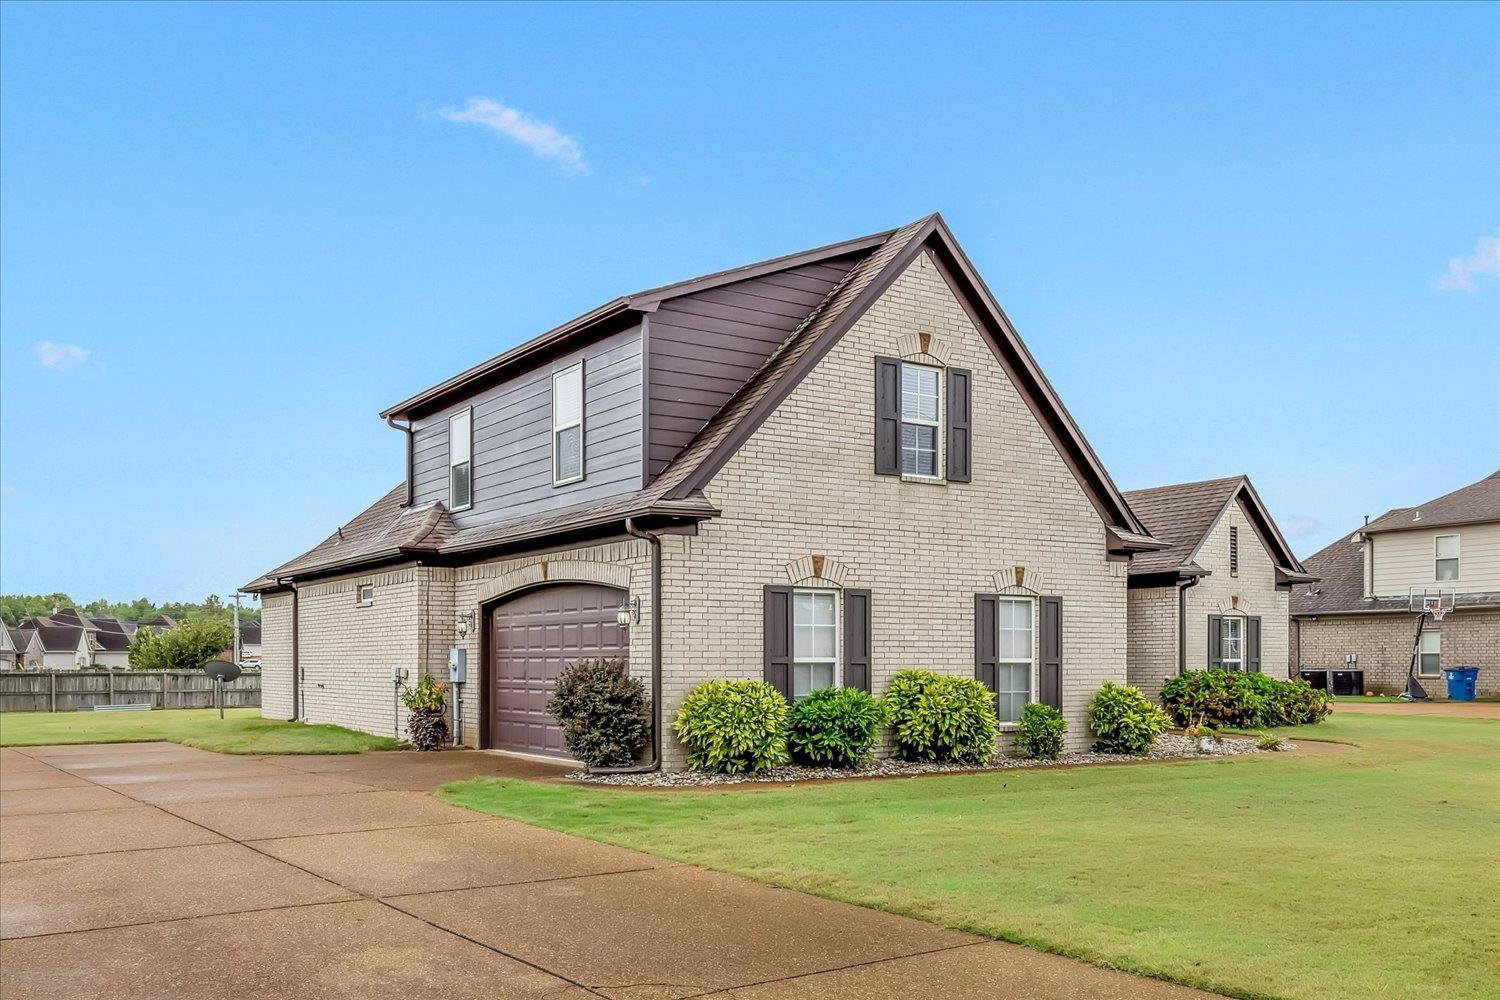
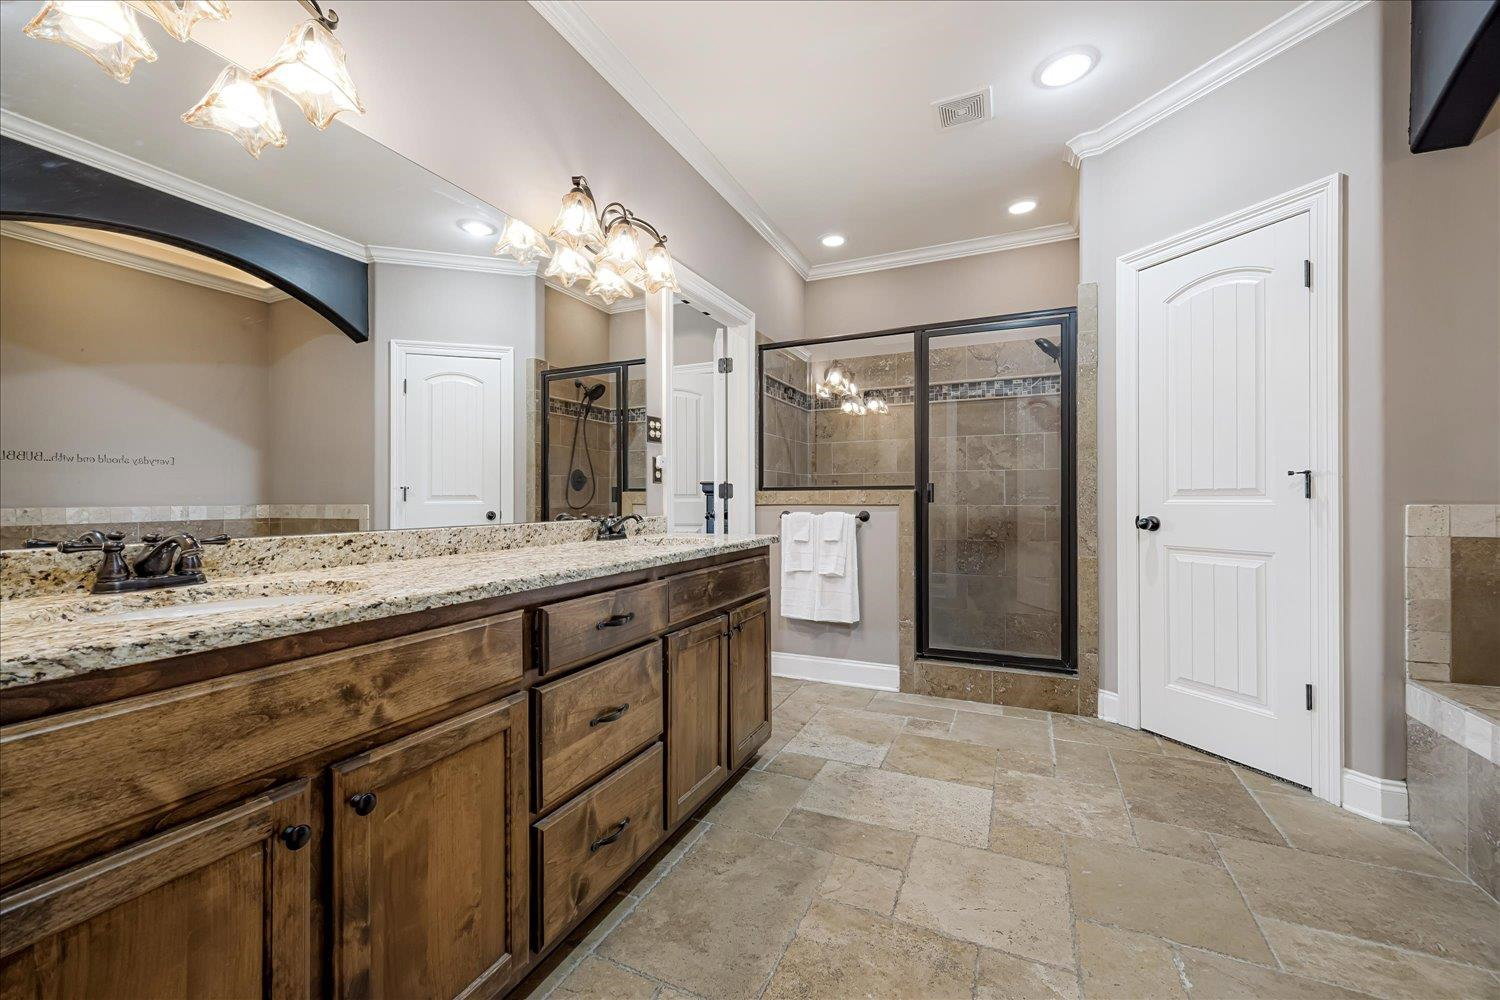
Located in desirable South Tipton County, this home sits on a large and level lot with beautiful water views. Imagine casting a line and fishing in the privacy of your own backyard, or unwinding on the covered patio as the sun sets over the water. Inside, you'll find a spacious kitchen featuring an island, gas cooktop, double ovens, and pot filler, ideal for both everyday living and entertaining. This home offers 3 bedrooms plus an office all on the main level, along with a bedroom and large bonus room upstairs complete with a wet bar that will expand your options for entertaining. The primary suite boasts an oversized closet that blends functionality and sophistication. This floorplan and lot are truly remarkable. Schedule your showing today!
/u.realgeeks.media/groomeco/80A47C59-046D-46CD-9C72-A24626F920A1.jpeg)
Additional Information
- Acres
- 0.55
- Annual City Tax
- 1124
- Annual County Tax
- 2012
- Apprx Heated SqFt Range
- 3600-3799
- Bedrooms Downstairs
- 3
- Bedroom Three Description
- Level 1, Carpet
- Bedroom Two Description
- Level 1, Carpet
- Cooling
- Central
- Exterior
- Covered Patio
- Exterior Windows
- Brick Veneer
- Fireplace
- In Living Room, In Keeping/Hearth room
- Fireplaces
- 2
- Floors Ceilings
- Part Hardwood, Part Carpet, Tile, Smooth Ceiling, 9 or more Ft. Ceiling
- Foundation
- Slab
- Heating
- Central
- Interior Equipment
- Double Oven, Cooktop, Gas Cooking, Disposal, Dishwasher, Microwave
- Legal Subdivision
- Oak Creek Phase 1
- Living Dining Kitchen
- Separate Dining Room, Updated/Renovated Kitchen, Breakfast Bar, Pantry, Island In Kitchen, Washer/Dryer Connections, Keeping/Hearth Room, Pot Filler
- Lot
- 29
- Lot Description
- Level, Lake/Pond on Property, Water Frontage, Water View, Water Access
- Lot Size
- 0
- Misc Interior
- Wet Bar, Walk-In Closet(s), Walk-In Attic, Cat/Dog Free House
- Neighborhood Amenities
- None
- New Financing
- Conventional, FHA, VA
- Office Description
- Level 1, Hardwood Floor
- Office Dimensions
- 10x08
- Other Rooms
- Laundry Room, Bonus Room, Entry Hall
- Parking Storage
- Driveway/Pad, Side-Load Garage
- Roof
- Composition Shingles
- Stories
- 1.5
- Style
- Traditional
- Subdivision
- OAK CREEK PH1
- Subtype
- Detached Single Family
- Water Sewer
- Public Water, Public Sewer
- Year Built
- 2013
Mortgage Calculator
Listing courtesy of Compass RE. Selling Office: Keller Williams.
Some or all of the listings displayed may not belong to the firm whose website is being visited
Copyright© 2026 Memphis Area Association of REALTORS®. The information provided is for the consumer's personal, noncommercial use and may not be used for any purpose other than to identify prospective properties that the consumer may be interested in purchasing. Information deemed reliable, but is not guaranteed accurate. Some or all of the listings displayed may not belong to the firm whose web site is being visited.