405 Anderson Hollow Rd, Savannah, TN 38372-8500
- $360,000
- 3
- BD
- 2.1
- BA




- Sold Price
- $360,000
- List Price
- $385,000
- Status
- CLOSED
- MLS#
- 10206508
- Closing Date
- Jul 08, 2026
- Bedrooms
- 3
- Bathrooms
- 2.1
- Lot Size
- 199.67X181.74X200.73
Property Description
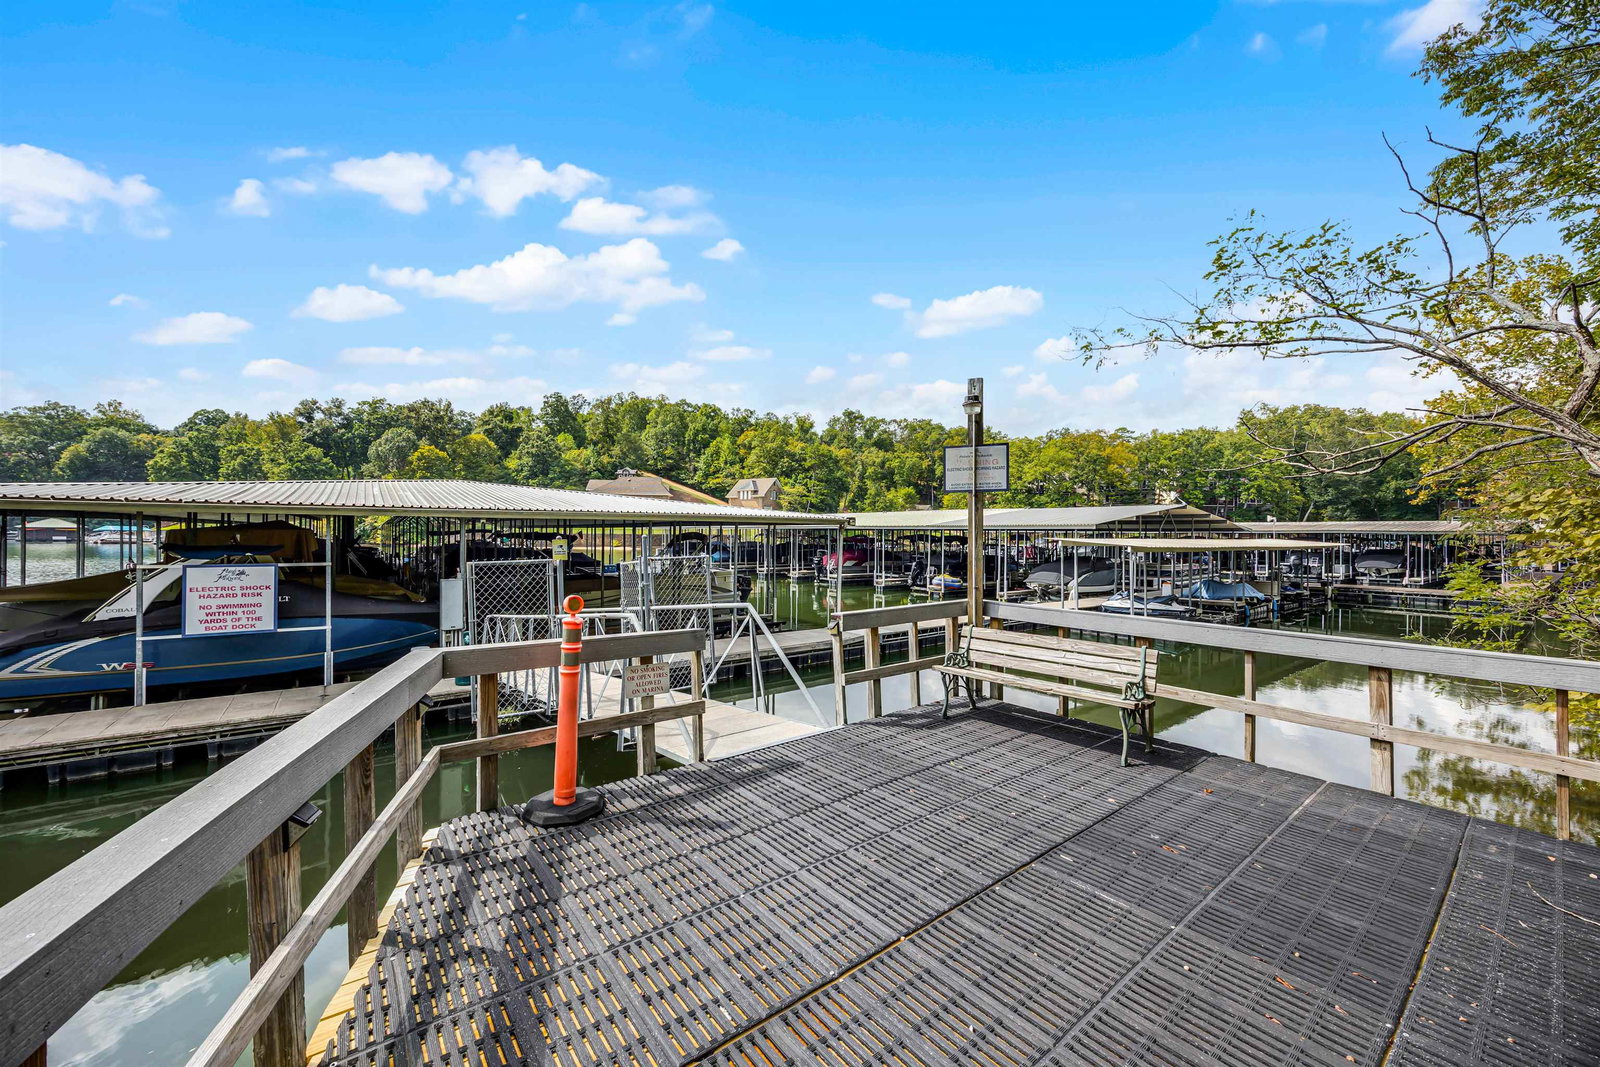
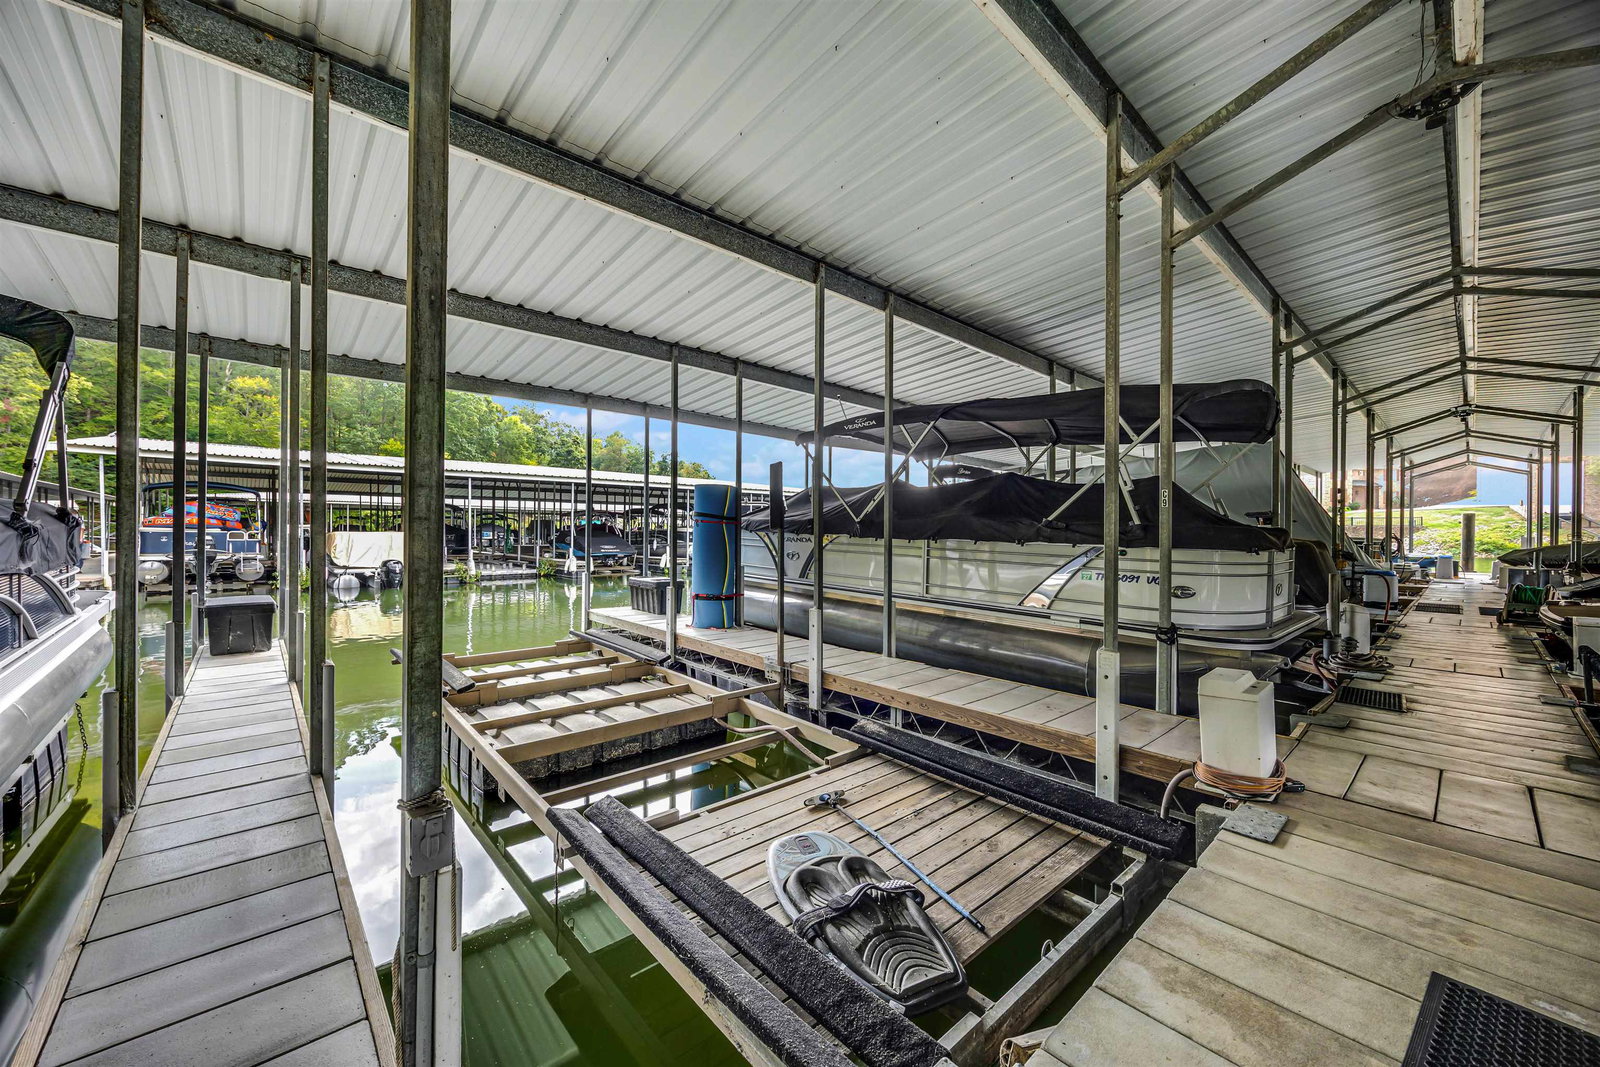
Discover lake life living in this beautiful 3-bedroom, 2.5-bath home with the primary suite conveniently located on the main level. NOW included at no charge covered boat slip C–7, offering even more convenience for boating. This home features solid construction plus added bonus of a brand new roof, transom windows, and built-ins! The home includes an incredibly deep 47-foot garage, perfect for boat storage, RVs, or multiple vehicles. Off the garage, you’ll find two versatile storage rooms in the basement—ideal for a workshop, hobby space, or extra storage. Step outside to a covered deck where you can relax and enjoy the peaceful setting. This home is located in a gated community featuring a swimming pool and private boat ramp. Most of the furniture stays and all appliances stay so you can move right in and start enjoying the lifestyle. The home comes with a open water boat slip too, making it perfect for lake enthusiasts. Handy large trams down to the lake.
/u.realgeeks.media/groomeco/80A47C59-046D-46CD-9C72-A24626F920A1.jpeg)
Additional Information
- Acres
- 0.87
- Annual Association Fee
- 1700
- Annual County Tax
- 1666
- Apprx Heated SqFt Range
- 1400-1599
- Bedrooms Downstairs
- 1
- Bedroom Three Description
- Level 2, Carpet
- Bedroom Two Description
- Level 2, Private Full Bath, Hardwood Floor
- Cooling
- Central, Ceiling Fan(s)
- Exterior
- Porch, Deck, Storage, Boat Slip
- Exterior Windows
- Vinyl Siding, Double Pane Window(s)
- Fireplace
- Prefabricated, In Den/Great Room
- Fireplaces
- 1
- Floors Ceilings
- Part Hardwood, Part Carpet, Tile
- Foundation
- Conventional, Partial Basement, Walk-Out Basement
- Heating
- Central, Electric Heat Pump
- Interior Equipment
- Range/Oven, Disposal, Dishwasher, Refrigerator, Washer, Dryer
- Legal Subdivision
- Points Of Pickwick
- Living Dining Kitchen
- Great Room, Eat-In Kitchen, Pantry
- Lot
- 174
- Lot Description
- Some Trees, Landscaped
- Lot Size
- 199.67X181.74X200.73
- Misc Interior
- All Window Treatments, Walk-In Closet(s), Walk-In Attic
- Neighborhood Amenities
- Lake, Gated Neighborhood, Pool
- New Financing
- Conventional, FHA, VA
- Other Rooms
- Laundry Closet, Attic, Storage Room
- Parking Storage
- Garage Door Opener(s), Side-Load Garage
- Pool Description
- Neighborhood
- Roof
- Composition Shingles
- Stories
- 2
- Style
- Traditional
- Subdivision
- POINTS OF PICKWICK
- Subtype
- Detached Single Family
- Water Sewer
- Public Water, Public Sewer
- Year Built
- 1999
Mortgage Calculator
Listing courtesy of Crye-Leike, Inc., REALTORS. Selling Office: Crye-Leike, Inc., REALTORS.
Some or all of the listings displayed may not belong to the firm whose website is being visited
Copyright© 2026 Memphis Area Association of REALTORS®. The information provided is for the consumer's personal, noncommercial use and may not be used for any purpose other than to identify prospective properties that the consumer may be interested in purchasing. Information deemed reliable, but is not guaranteed accurate. Some or all of the listings displayed may not belong to the firm whose web site is being visited.