5253 Switchgrass Cv, Lakeland, TN 38002
- $615,000
- 4
- BD
- 3.1
- BA







- Sold Price
- $615,000
- List Price
- $625,000
- Status
- CLOSED
- MLS#
- 10206488
- Closing Date
- Nov 05, 2025
- Bedrooms
- 4
- Bathrooms
- 3.1
- Lot Size
- 38.03 X 257.11
Property Description
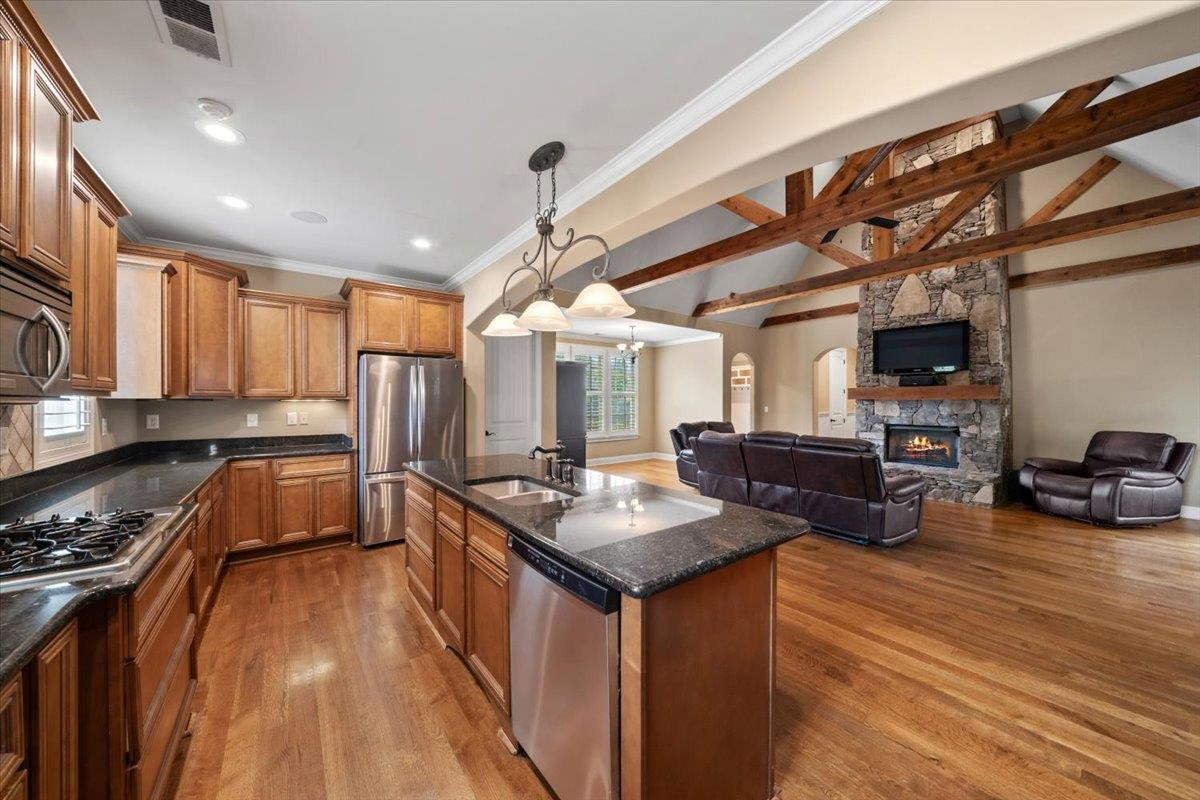
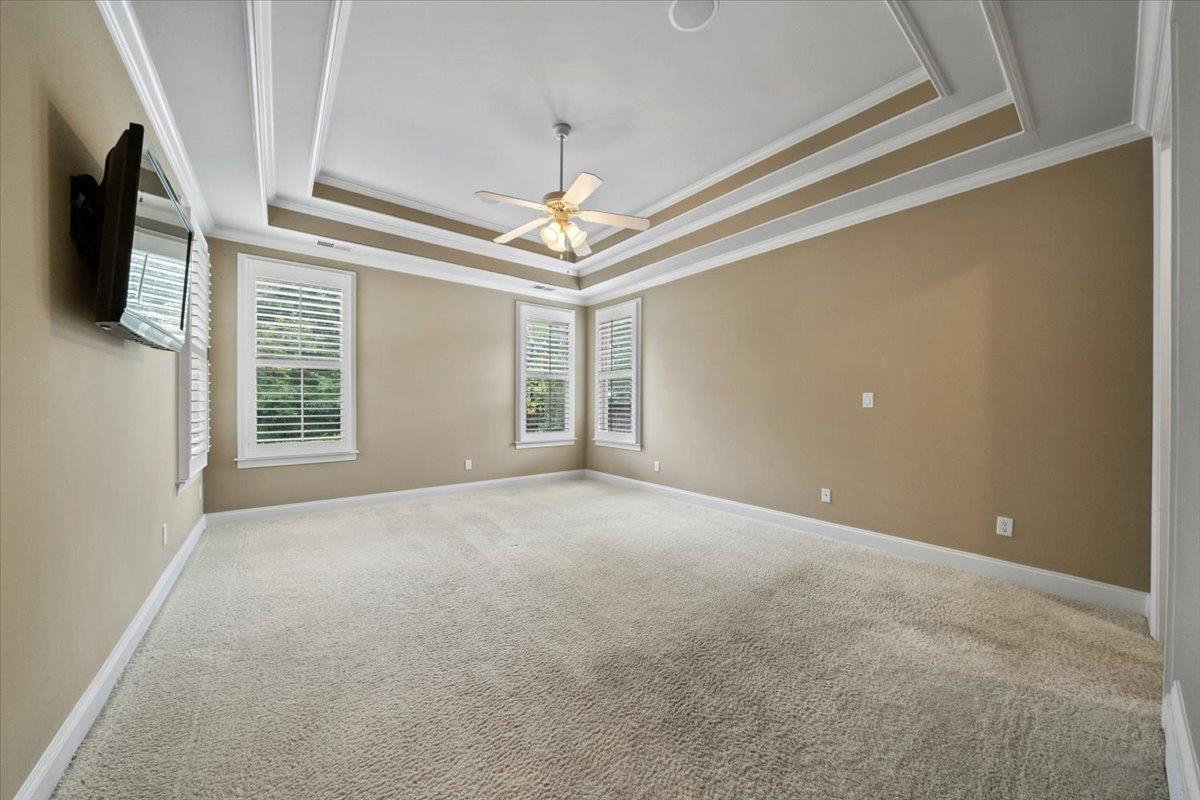
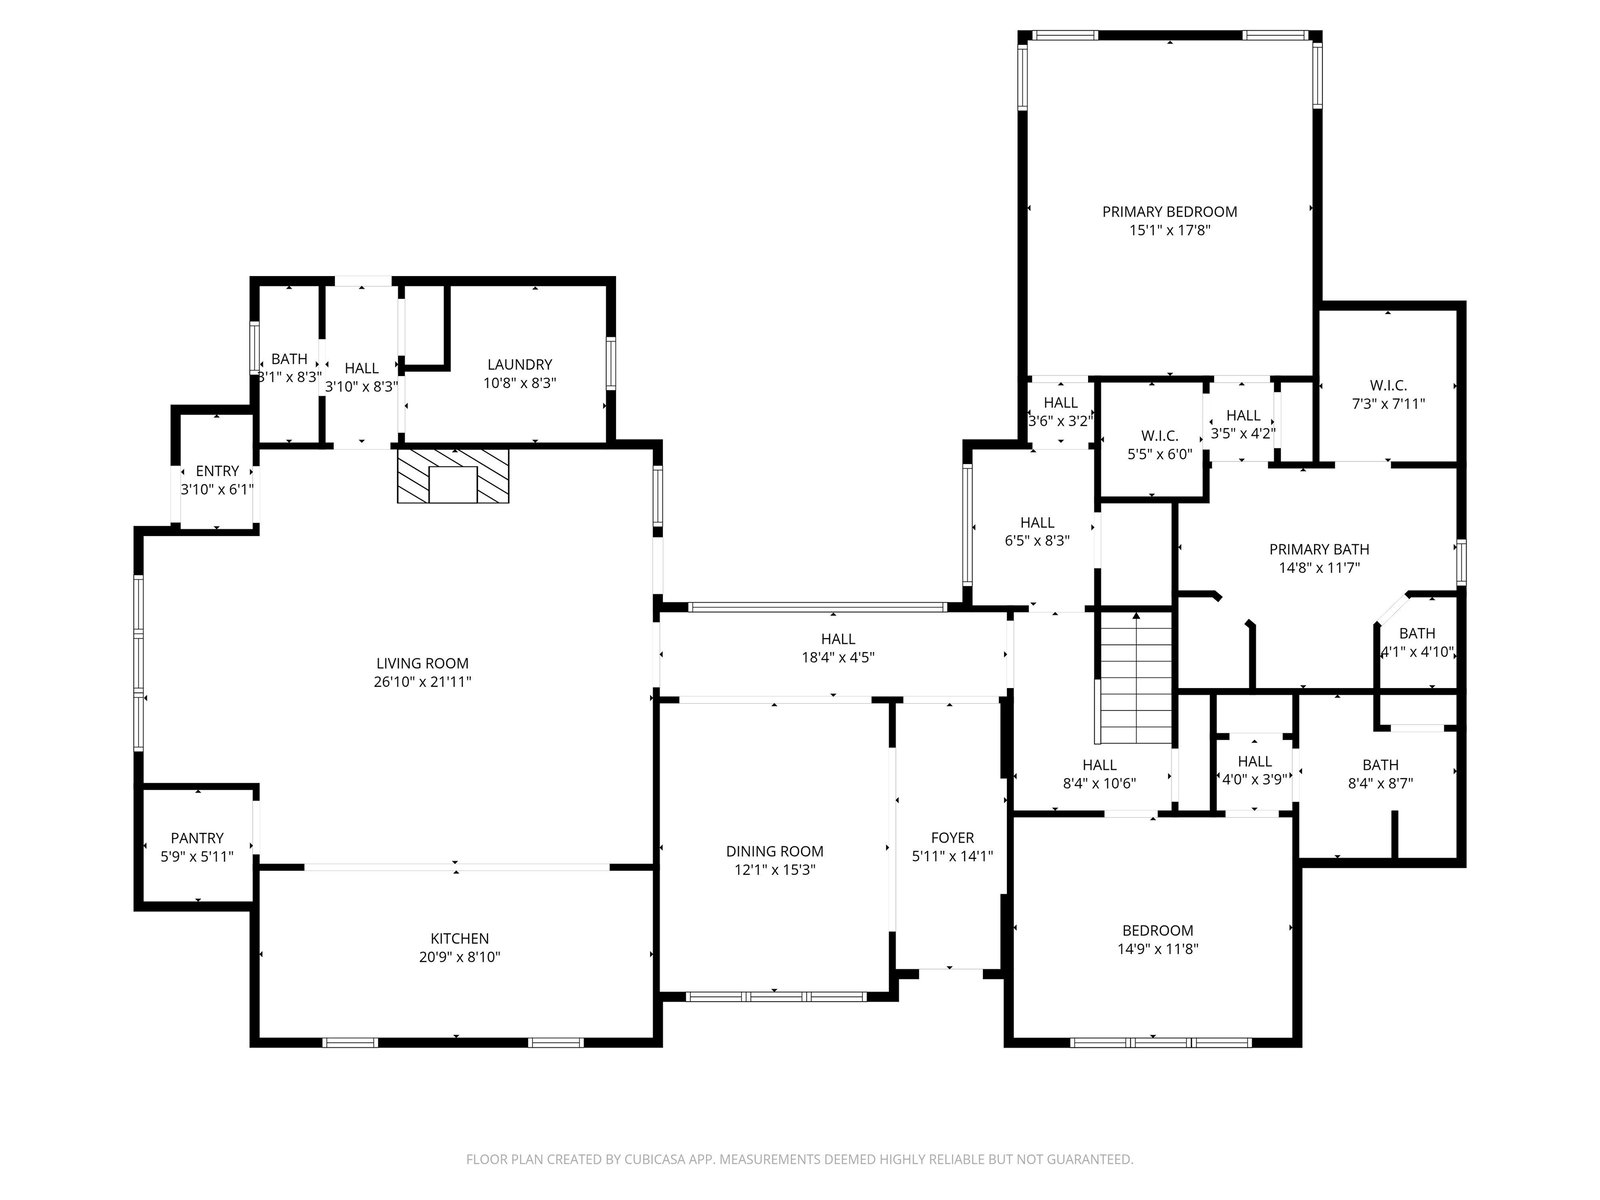
Welcome to a home that was designed with both comfort & craftsmanship in mind. Custom built by Magnolia Homes, this approx. 4,000 sq. ft. retreat sits on a generous ½ acre with a spacious backyard that’s perfect for entertaining, playing, or simply relaxing in your own private space. Step inside & you’ll immediately notice the timeless details from hardwood floors, cedar beams in the living room, & two stunning stone fireplaces that make the home feel warm and inviting. The kitchen is open and spacious with granite countertops, abundant storage, and a generous walk-in pantry. The thoughtful layout includes 4 brms & 3.5 baths, with the primary suite and extra bedroom downstairs. A dedicated media room makes movie nights unforgettable, while custom plantation shutters throughout and a brand new 2024 roof add both style and peace of mind. The neighborhood is just as impressive, featuring a community pool, park, and walking trails that offer resort-style living right outside your door.
/u.realgeeks.media/groomeco/80A47C59-046D-46CD-9C72-A24626F920A1.jpeg)
Additional Information
- Acres
- 0.48
- Annual Association Fee
- 850
- Annual City Tax
- 1342
- Annual County Tax
- 3823
- Apprx Heated SqFt Range
- 4000-4199
- Bedrooms Downstairs
- 2
- Bedroom Three Description
- Level 2, Shared Bath
- Bedroom Two Description
- Level 1, Private Full Bath
- Cooling
- Central
- Exterior
- Covered Patio, Wood Fence
- Exterior Windows
- Brick Veneer
- Fireplace
- In Den/Great Room, Gas Starter, Gas Logs
- Fireplaces
- 2
- Floors Ceilings
- Hardwood Throughout
- Foundation
- Slab
- Heating
- Central
- Interior Equipment
- Double Oven, Gas Cooking, Dishwasher, Microwave
- Legal Subdivision
- Winstead Farms
- Living Dining Kitchen
- Separate Dining Room, Great Room, Eat-In Kitchen, Breakfast Bar, Pantry, Island In Kitchen
- Lot
- 32
- Lot Description
- Cove
- Lot Size
- 38.03 X 257.11
- Misc Interior
- All Window Treatments, Smoke Detector(s)
- Neighborhood Amenities
- Mandatory
- New Financing
- Conventional, FHA, VA
- Other Rooms
- Laundry Room, Bonus Room, Media Room
- Parking Storage
- Garage Door Opener(s), Side-Load Garage
- Pool Description
- Neighborhood
- Roof
- Composition Shingles
- Stories
- 2
- Style
- Traditional
- Subdivision
- WINSTEAD FARMS
- Subtype
- Detached Single Family
- Water Sewer
- Public Water, Public Sewer
- Year Built
- 2008
Mortgage Calculator
Listing courtesy of Coldwell Banker Collins-Maury. Selling Office: Bluff City Realty Group, LLC.
Some or all of the listings displayed may not belong to the firm whose website is being visited
Copyright© 2026 Memphis Area Association of REALTORS®. The information provided is for the consumer's personal, noncommercial use and may not be used for any purpose other than to identify prospective properties that the consumer may be interested in purchasing. Information deemed reliable, but is not guaranteed accurate. Some or all of the listings displayed may not belong to the firm whose web site is being visited.