2372 Lovitt Dr, Memphis, TN 38119
- $285,000
- 5
- BD
- 3
- BA




- Sold Price
- $285,000
- List Price
- $299,990
- Status
- CLOSED
- MLS#
- 10206421
- Closing Date
- Dec 02, 2025
- Bedrooms
- 5
- Bathrooms
- 3
- Lot Size
- 80X133
Property Description
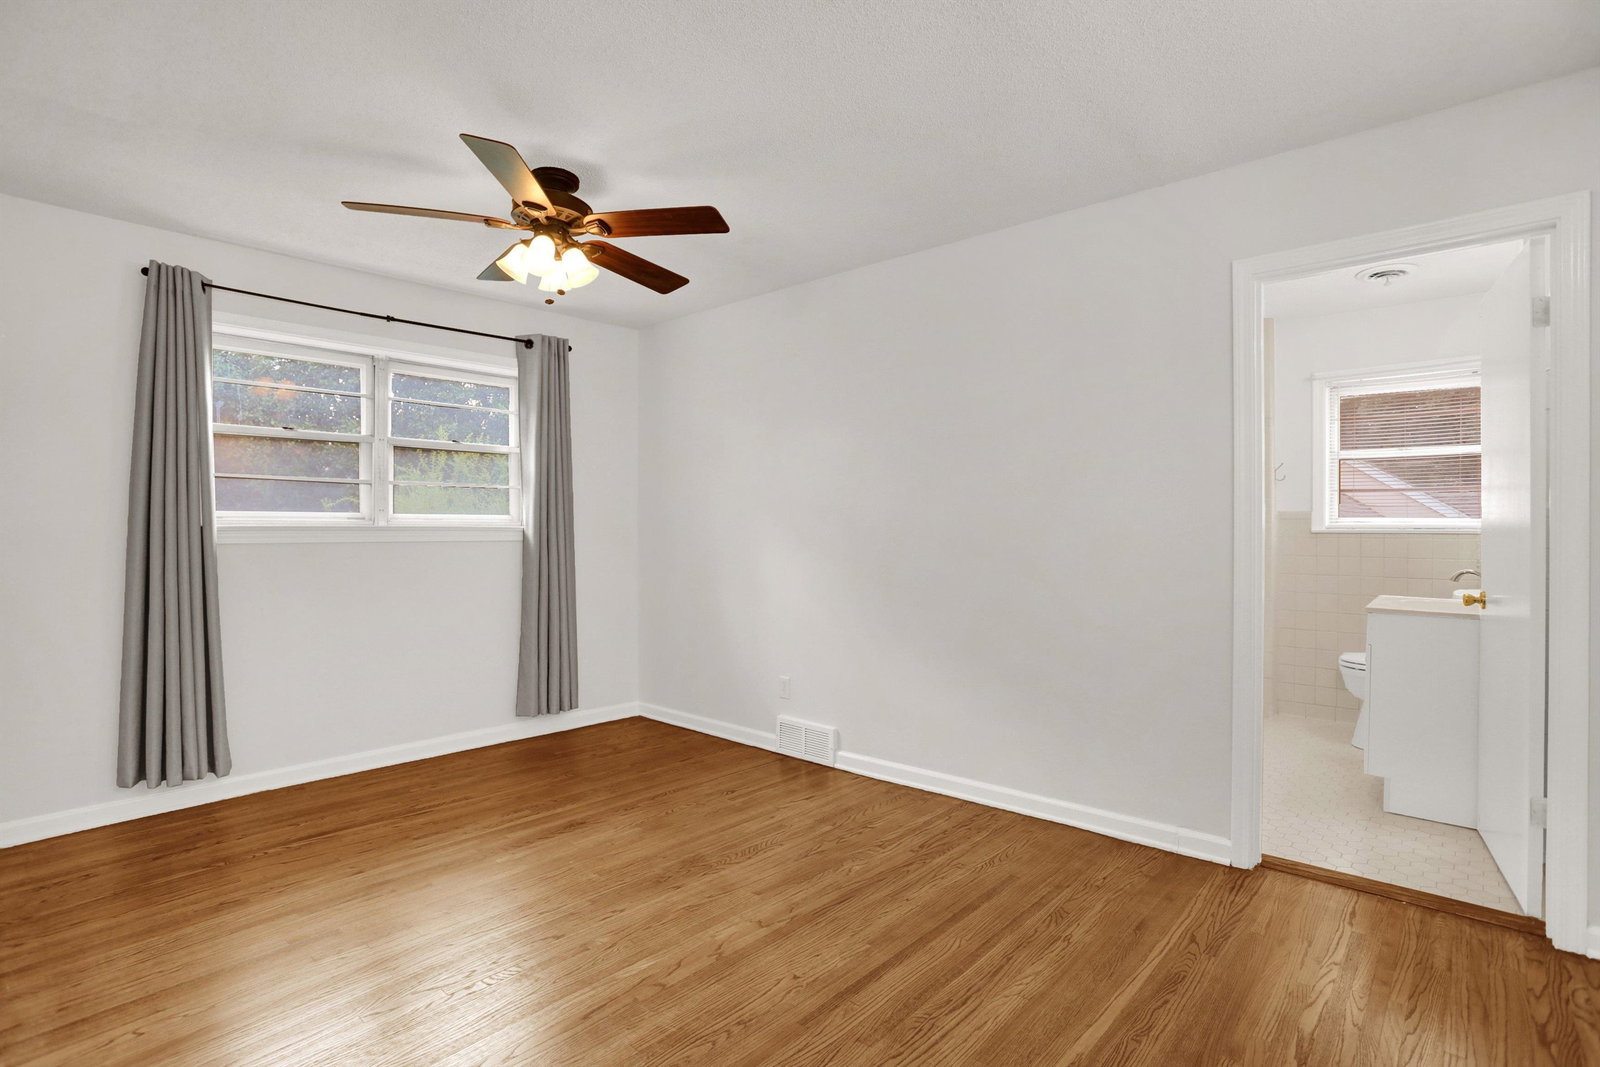
Discover the perfect blend of space, comfort, and updates in this 5-bedroom, 3-bath East Memphis home. Freshly painted throughout, the interior offers generous living spaces including a formal dining room with shadow box trim, a versatile formal living room or office, and a great room with fireplace. The eat-in kitchen shines with granite counters, a pantry, brand new stainless steel appliances, and a picture window overlooking the fenced backyard. Two primary suites—one on the main floor and another upstairs—provide flexibility, each with ensuite baths and abundant storage. Additional highlights include a bonus/5th bedroom, mudroom with extra pantry, walk-in attic with heated/cooled storage, and garage with extra storage. Recent updates include a new roof (2018), new fencing (2019), furnace (2024), HVAC (2025), refinished floors, and more. With its proximity to top employers, shopping, dining, outdoor attractions, and more, this home is move-in ready and waiting for you!
/u.realgeeks.media/groomeco/80A47C59-046D-46CD-9C72-A24626F920A1.jpeg)
Additional Information
- Acres
- 0.24
- Annual City Tax
- 1657
- Annual County Tax
- 1758
- Apprx Heated SqFt Range
- 2200-2399
- Bedrooms Downstairs
- 3
- Bedroom Three Description
- Level 1, Shared Bath, Hardwood Floor
- Bedroom Two Description
- Level 1, Shared Bath, Hardwood Floor
- Cooling
- Central, Ceiling Fan(s)
- Exterior
- Porch, Patio, Wood Fence, Chain Fence, Storage, Sidewalks
- Exterior Windows
- Brick Veneer, Vinyl Siding, Aluminum Window(s), Storm Window(s)
- Fireplace
- In Den/Great Room, Gas Starter, Gas Logs
- Fireplaces
- 1
- Floors Ceilings
- Part Hardwood, Tile
- Foundation
- Slab
- Heating
- Central, Gas
- Interior Equipment
- Range/Oven, Disposal, Dishwasher, Microwave, Washer, Dryer
- Legal Subdivision
- Balmoral Estates Blk B-2
- Living Dining Kitchen
- Separate Living Room, Separate Dining Room, Great Room, Eat-In Kitchen, Pantry
- Lot
- 119
- Lot Description
- Some Trees, Wood Fenced, Chain Fenced
- Lot Size
- 80X133
- Misc Interior
- Walk-In Closet(s), Walk-In Attic, Mud Room, Smoke Detector(s)
- Neighborhood Amenities
- Voluntary
- Other Rooms
- Laundry Room, Entry Hall, Attic, Storage Room
- Parking Storage
- Driveway/Pad, Storage Room(s), Workshop(s), Front-Load Garage
- Roof
- Composition Shingles
- Stories
- 1.5
- Style
- Traditional
- Subdivision
- BALMORAL ESTATES BLK B-2
- Subtype
- Detached Single Family
- Water Sewer
- Gas Water Heater, Public Water, Public Sewer
- Year Built
- 1964
Mortgage Calculator
Listing courtesy of Bryan Realty Group. Selling Office: C21 Home First, REALTORS.
Some or all of the listings displayed may not belong to the firm whose website is being visited
Copyright© 2026 Memphis Area Association of REALTORS®. The information provided is for the consumer's personal, noncommercial use and may not be used for any purpose other than to identify prospective properties that the consumer may be interested in purchasing. Information deemed reliable, but is not guaranteed accurate. Some or all of the listings displayed may not belong to the firm whose web site is being visited.