12260 Afton Pl, Arlington, TN 38002
- $420,000
- 5
- BD
- 2.1
- BA







- Sold Price
- $420,000
- List Price
- $420,000
- Status
- CLOSED
- MLS#
- 10206383
- Closing Date
- Apr 02, 2026
- Bedrooms
- 5
- Bathrooms
- 2.1
- Lot Size
- 12,658
Property Description
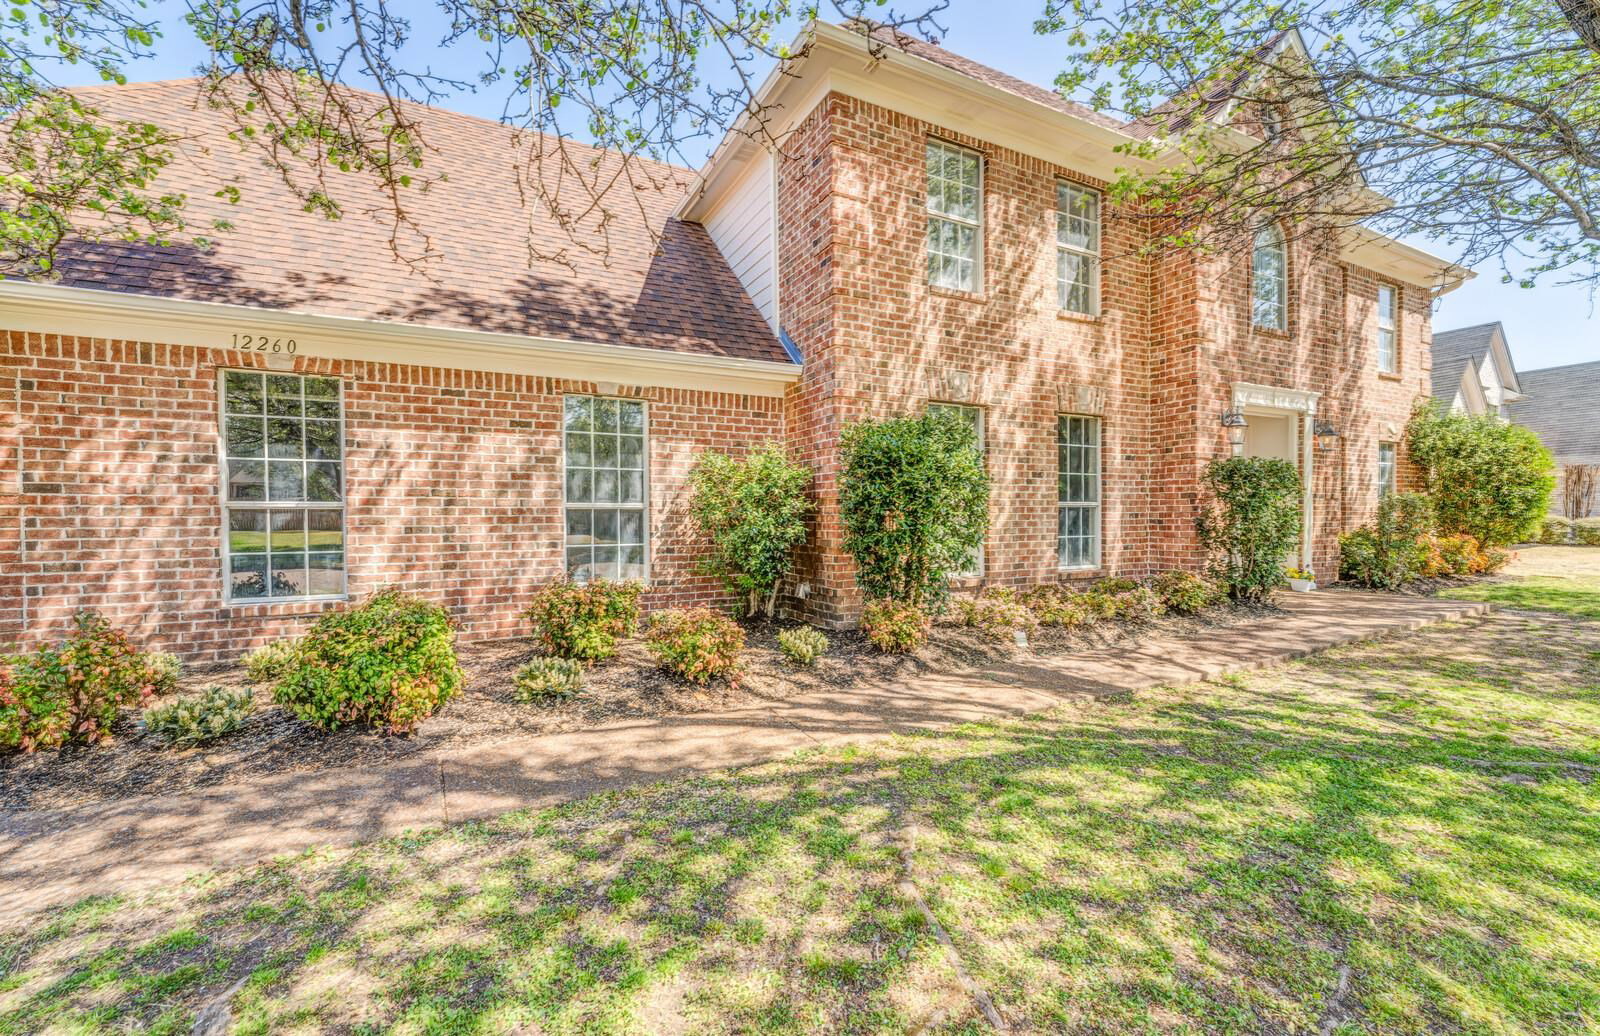
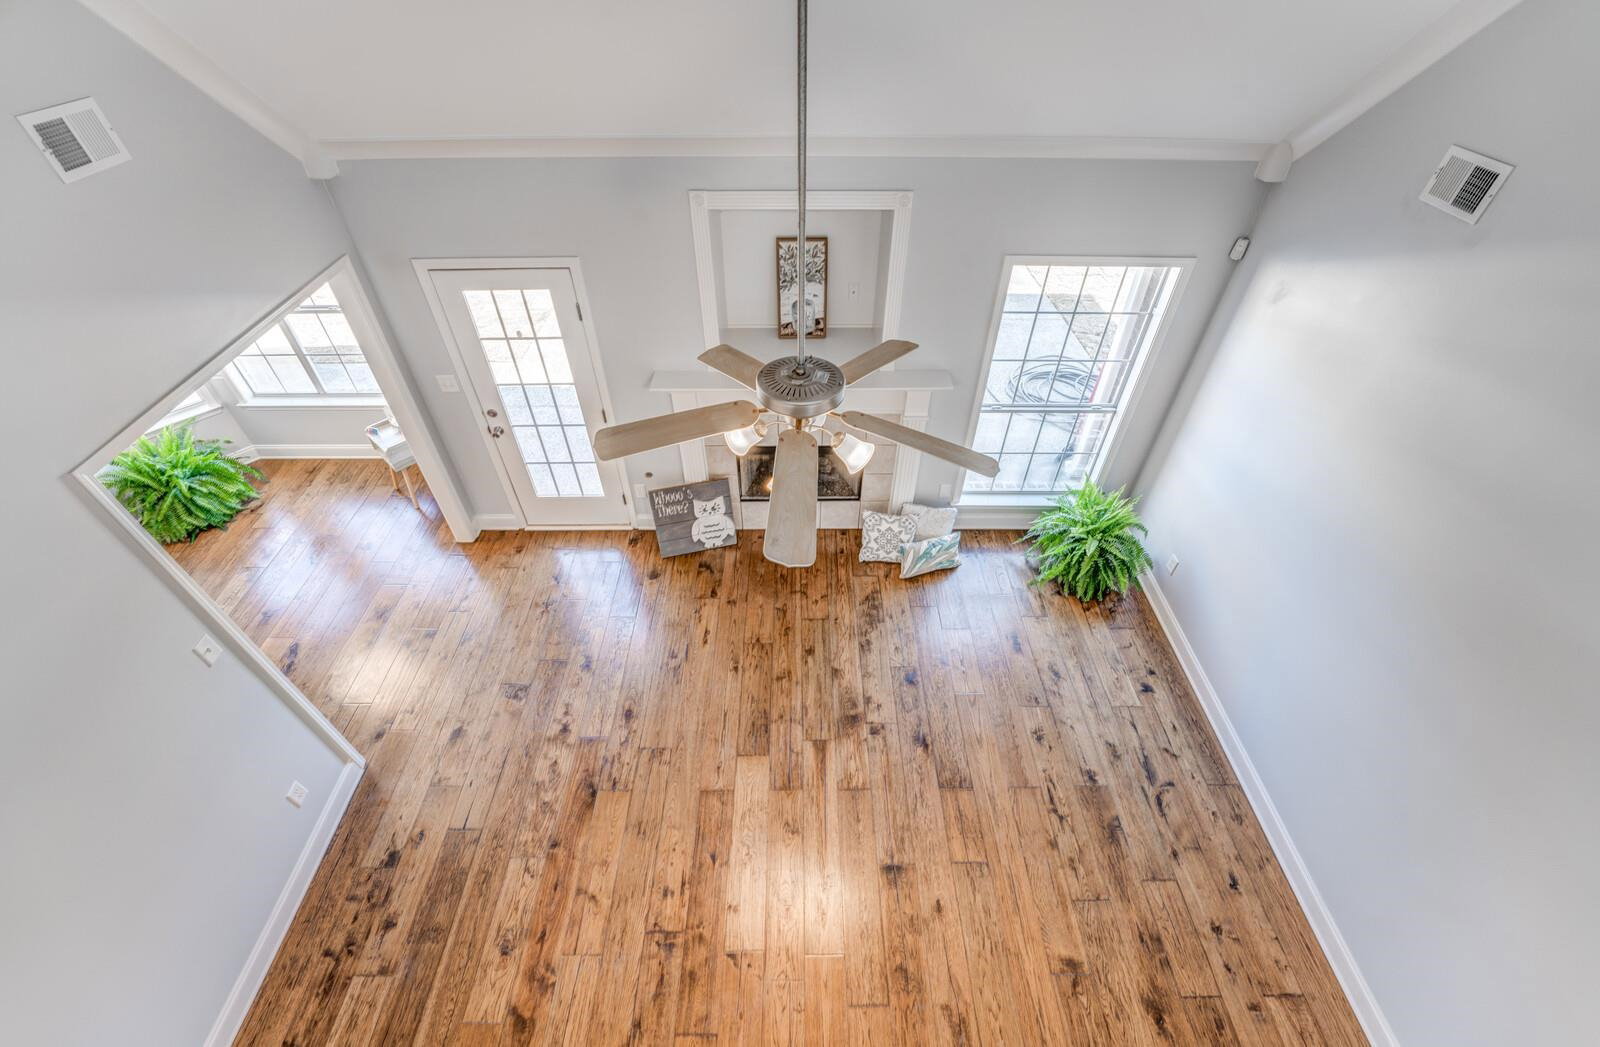
FRESH PRICE! Move-In Dream Home in Ewing Place. Renovation Beauty from Ceilings to Floors and everything in between. Smooth ceilings, The Entire House Freshly Painted , New Countertops, New Engineered Hardwood Floors, New Carpet, New Tile in all Bathrooms, Renovated Luxury Bathrooms, New HV, AC blows cold! New Hot Water Heater, 4 bed, 2 & 1/2 Half Bath, with a NEWLY Added Bonus Room or use for 5th bedroom . Updated Primary Bedroom Closet. Freshly Poured Concrete Extended Patio out back, Landscaped in Front Yard and Huge Fenced in Back Yard. All Appliances stay. Playset in back yard stays as is. This is an Elevated Renovation MUST SEE. READY TO MOVE IN NOW!
/u.realgeeks.media/groomeco/80A47C59-046D-46CD-9C72-A24626F920A1.jpeg)
Additional Information
- Acres
- 0.29
- Annual City Tax
- 873
- Annual County Tax
- 2312
- Apprx Heated SqFt Range
- 2400-2599
- Bedrooms Downstairs
- 1
- Bedroom Three Description
- Carpet, Level 2, Shared Bath, Smooth Ceiling
- Bedroom Two Description
- Carpet, Level 2, Shared Bath, Smooth Ceiling
- Cooling
- Central
- Exterior
- Patio
- Exterior Windows
- Brick Veneer, Double Pane Window(s), Steel Insulated Door(s)
- Fireplace
- Prefabricated, Ventless Gas Fireplace, In Living Room, Gas Logs
- Fireplaces
- 1
- Floors Ceilings
- Part Hardwood, Part Carpet, Tile, Smooth Ceiling, 9 or more Ft. Ceiling, Two Story Foyer
- Foundation
- Slab
- Heating
- Central, Ceiling Heat
- Interior Equipment
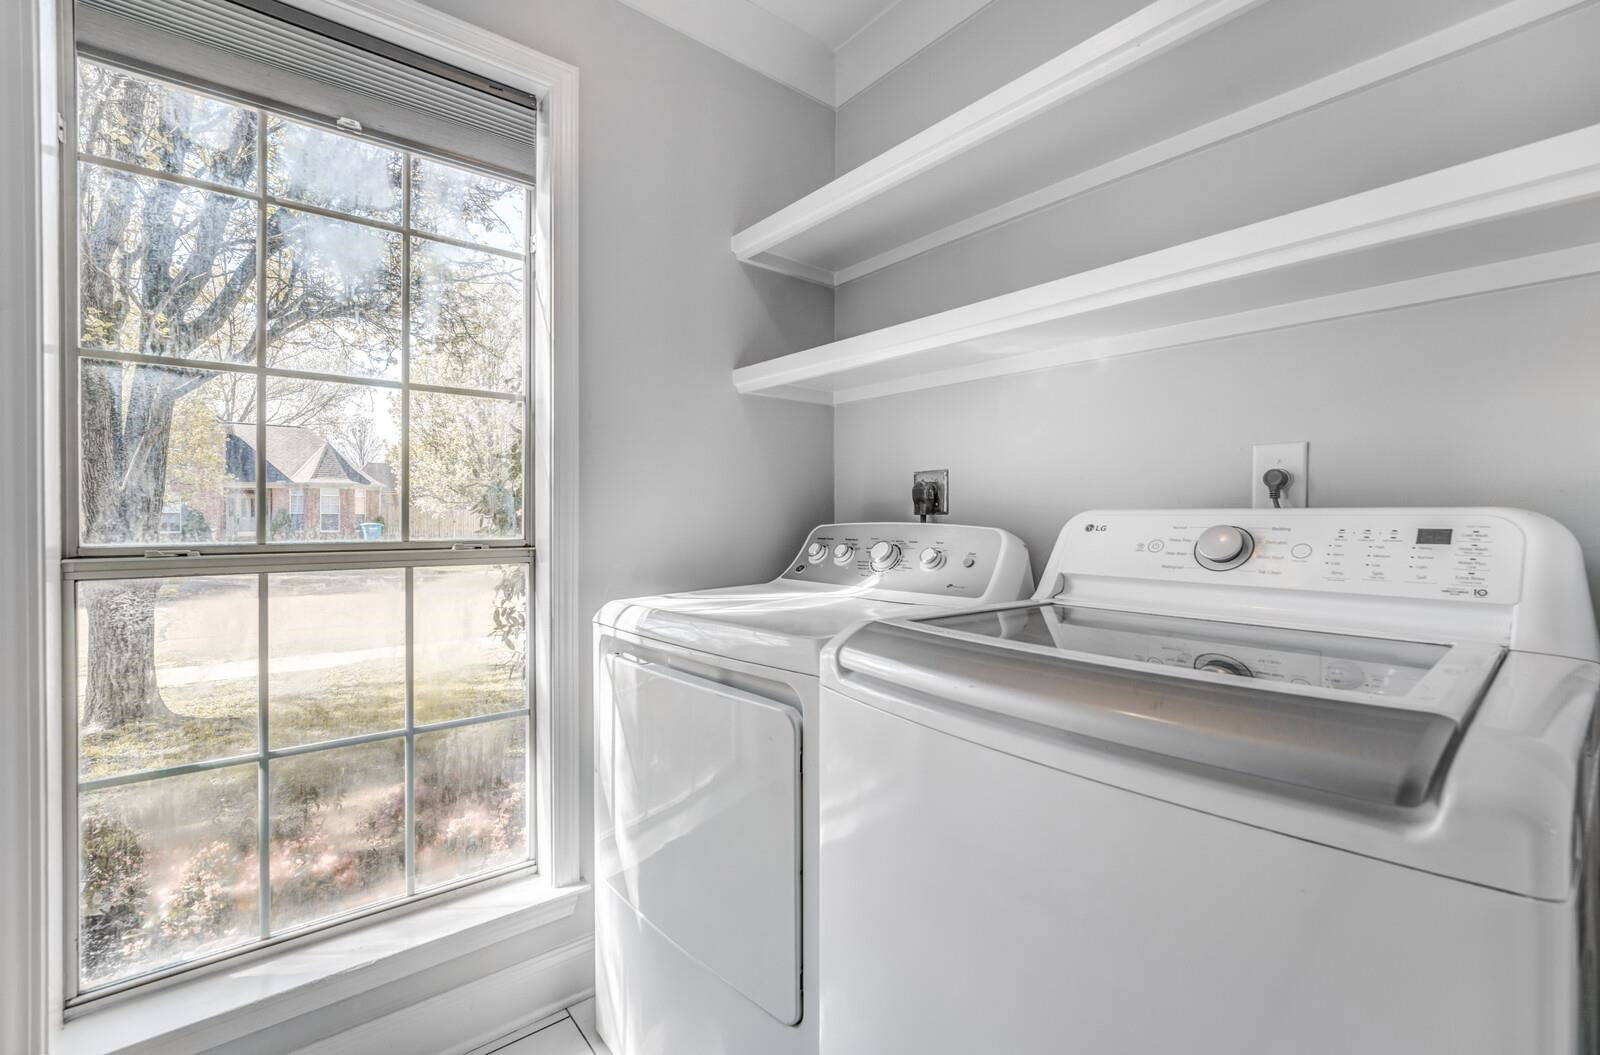
- Range/Oven, Self Cleaning Oven, Cooktop, Dishwasher, Refrigerator, Washer, Dryer
- Legal Subdivision
- Ewing Place Ph 1
- Living Dining Kitchen
- Separate Living Room, Separate Dining Room, Updated/Renovated Kitchen, Eat-In Kitchen, Pantry, Washer/Dryer Connections
- Lot
- 37
- Lot Description
- Some Trees, Level, Landscaped, Wood Fenced
- Lot Size
- 12,658
- Misc Interior
- Attic Access, Walk-In Attic
- Neighborhood Amenities
- None
- New Financing
- Conventional, FHA, VA
- Other Rooms
- Laundry Room, Bonus Room
- Parking Storage
- Driveway/Pad, Side-Load Garage
- Roof
- Composition Shingles
- Stories
- 2
- Style
- Colonial
- Subdivision
- EWING PLACE PH1
- Subtype
- Detached Single Family
- Water Sewer
- Gas Water Heater, Public Sewer, Public Water
- Year Built
- 2002
Mortgage Calculator
Listing courtesy of Groome & Co.. Selling Office: eXp Realty, LLC.
Some or all of the listings displayed may not belong to the firm whose website is being visited
Copyright© 2026 Memphis Area Association of REALTORS®. The information provided is for the consumer's personal, noncommercial use and may not be used for any purpose other than to identify prospective properties that the consumer may be interested in purchasing. Information deemed reliable, but is not guaranteed accurate. Some or all of the listings displayed may not belong to the firm whose web site is being visited.