80 Hunters Ln, Rossville, TN 38066
- $550,000
- 4
- BD
- 2.1
- BA




- List Price
- $550,000
- Status
- ACTIVE
- MLS#
- 10206245
- Price Change
- ▼ $14,000 1784771642
- Bedrooms
- 4
- Bathrooms
- 2.1
- Lot Size
- 28133 SQ FT
Property Description
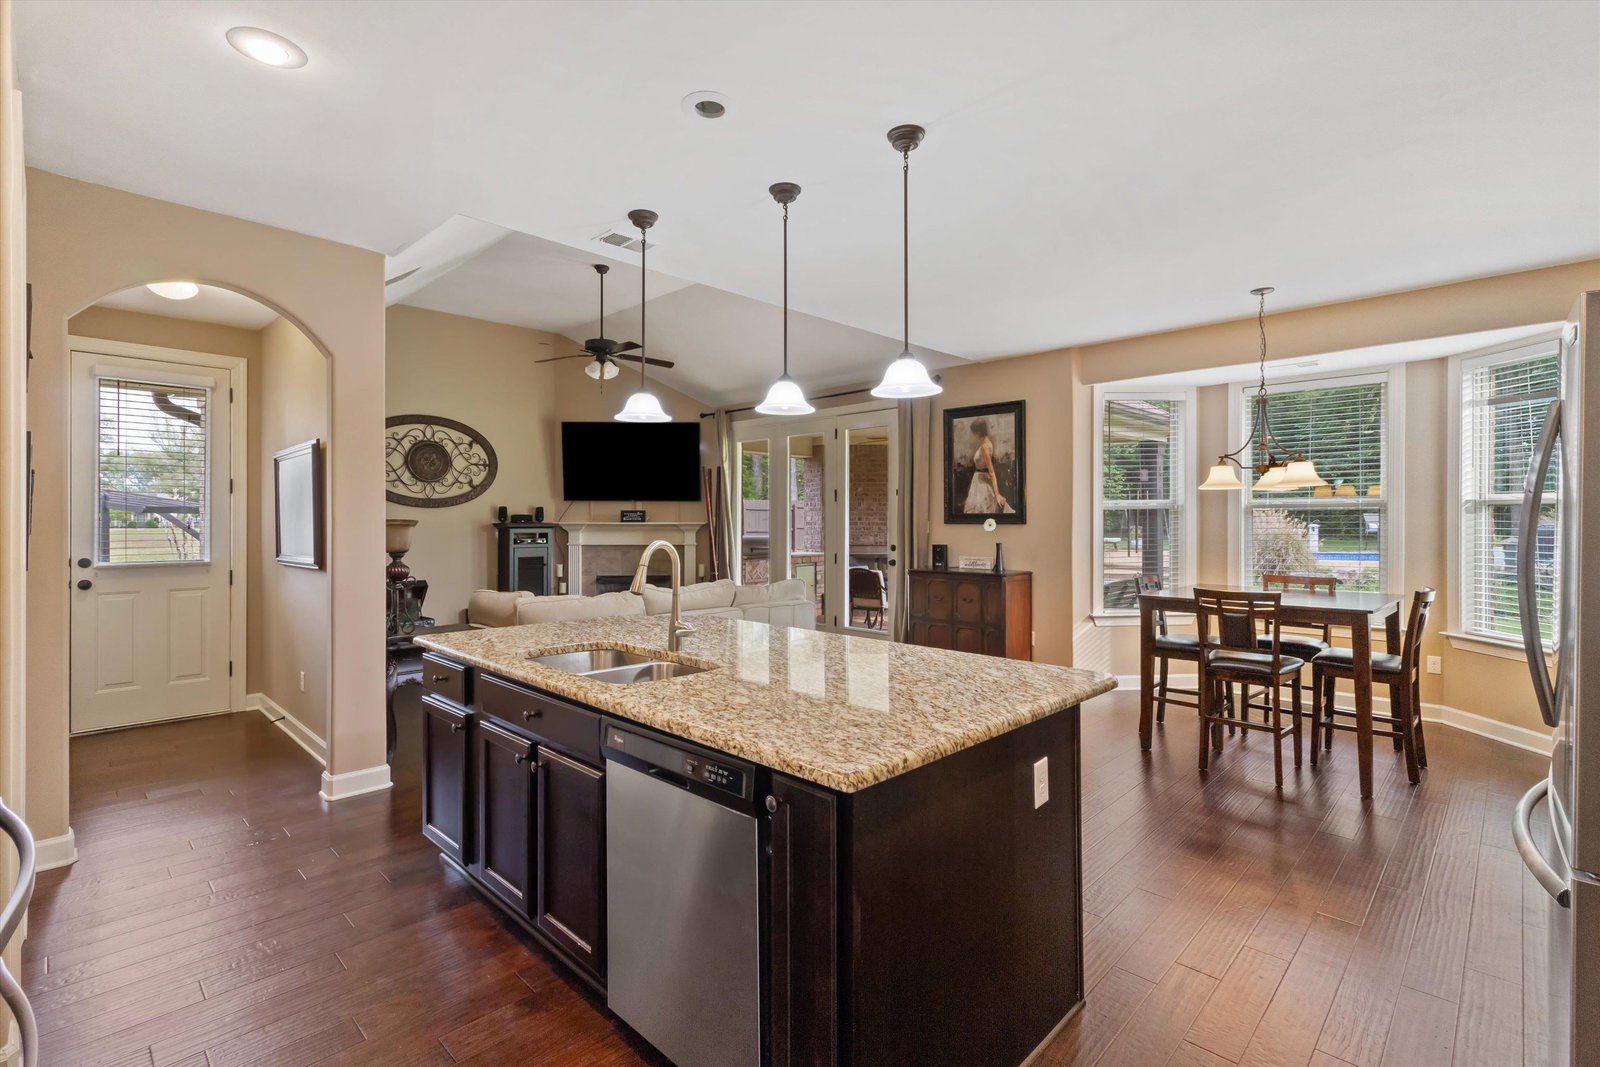
The pool is already in. The trees are already grown. And you skip the construction wait. Welcome Home ! A 3,023 square feet on 0.65 acres in Huntington Pointe, where you'll find what new construction down the road can't offer for years: a 4-year-old pool with Arkansas fieldstone surround, mature landscaping, established privacy, and immediate move-in. Inside: hardwood floors, two fireplaces, open floor plan built for hosting. The gourmet kitchen features granite countertops and stainless appliances. The primary suite is on the main level with walk-in closet and oversized bath. Three additional bedrooms upstairs offer flexibility for family, guests, or a dedicated home office. Side-load 2-car garage. • Private in-ground pool — a feature that would cost $70K+ to add today • Newer roof with transferable warranty • Tankless water heater • Tech Shield radiant barrier for energy efficiency • Conveniently located to Carriage Crossing shopping&dining. HOA $320/year. $10,000 Closing Costs.
/u.realgeeks.media/groomeco/80A47C59-046D-46CD-9C72-A24626F920A1.jpeg)
Additional Information
- Acres
- 0.65
- Annual Association Fee
- 320
- Annual City Tax
- 1325
- Annual County Tax
- 1529
- Apprx Heated SqFt Range
- 3000-3199
- Bedrooms Downstairs
- 1
- Bedroom Three Description
- Level 2, Smooth Ceiling
- Bedroom Two Description
- Level 2, Walk-In Closet
- Cooling
- Central
- Exterior
- Patio
- Exterior Windows
- Brick Veneer, Double Pane Window(s)
- Fireplaces
- 2
- Floors Ceilings
- Smooth Ceiling
- Heating
- Central, Gas, Dual System
- Legal Subdivision
- Huntington Pointe Subd
- Living Dining Kitchen
- Separate Living Room, Great Room, Pantry, Washer/Dryer Connections
- Lot Description
- Some Trees
- Lot Size
- 28133 SQ FT
- Neighborhood Amenities
- Mandatory
- New Financing
- Conventional, FHA, VA
- Parking Storage
- Garage Door Opener(s)
- Pool Description
- In Ground
- Stories
- 1.5
- Style
- Traditional
- Subdivision
- HUNTINGTON POINTE
- Subtype
- Detached Single Family
- Water Sewer
- Public Water, Public Sewer
- Year Built
- 2014
Mortgage Calculator
Listing courtesy of BHHS Taliesyn Realty.
Some or all of the listings displayed may not belong to the firm whose website is being visited
Copyright© 2026 Memphis Area Association of REALTORS®. The information provided is for the consumer's personal, noncommercial use and may not be used for any purpose other than to identify prospective properties that the consumer may be interested in purchasing. Information deemed reliable, but is not guaranteed accurate. Some or all of the listings displayed may not belong to the firm whose web site is being visited.