10143 Mt Carmel Rd, Brighton, TN 38011
- $265,000
- 3
- BD
- 2
- BA








- Sold Price
- $265,000
- List Price
- $279,900
- Status
- CLOSED
- MLS#
- 10206182
- Closing Date
- Dec 18, 2025
- Bedrooms
- 3
- Bathrooms
- 2
- Lot Size
- 1
Property Description
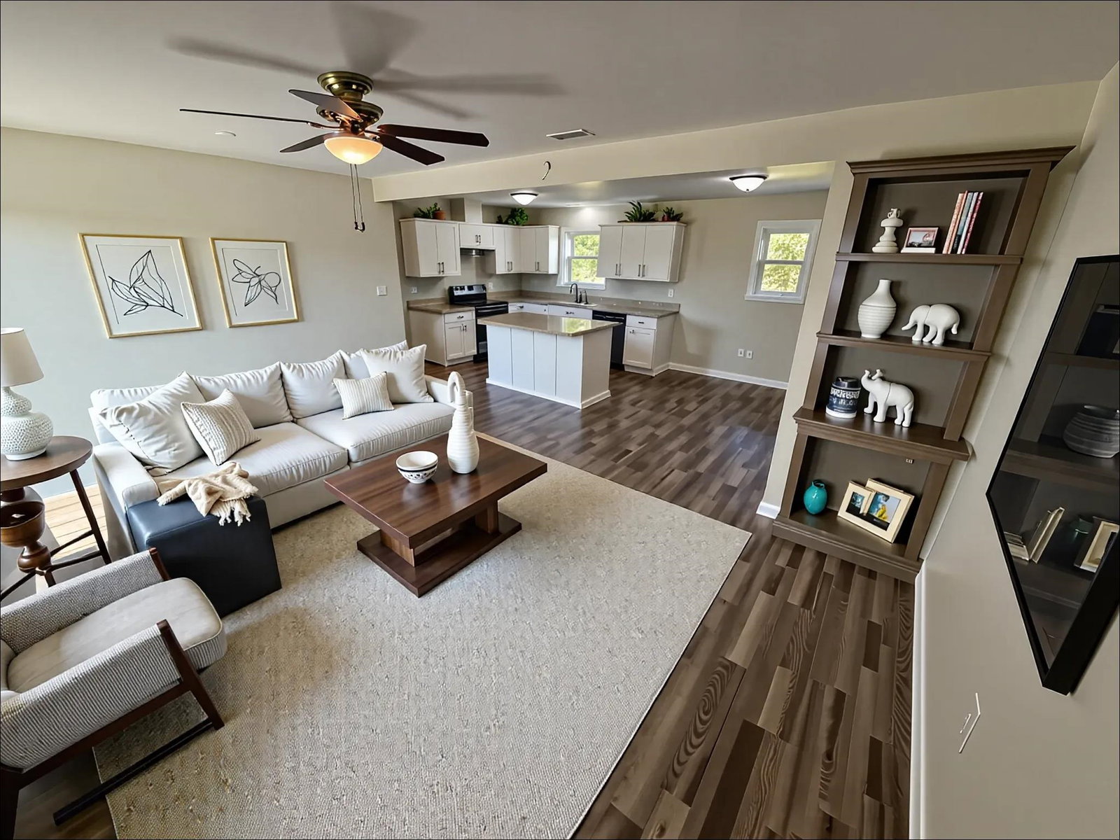
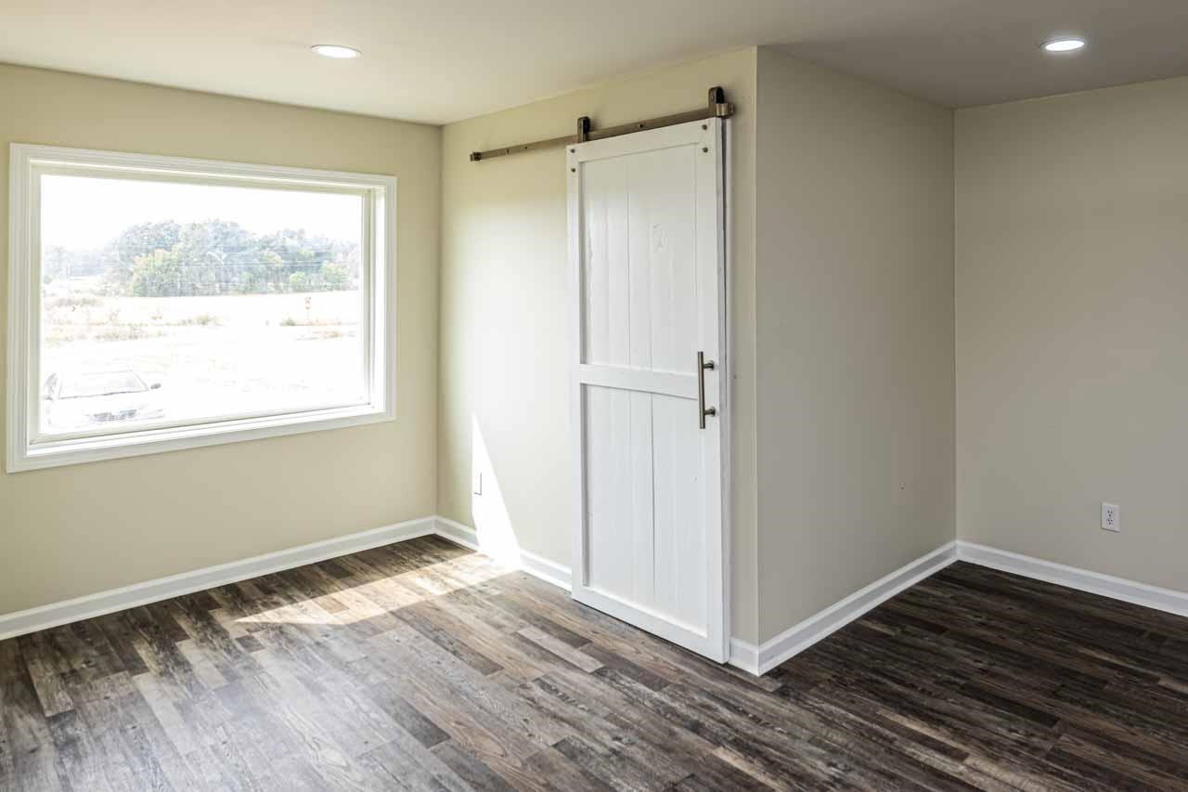
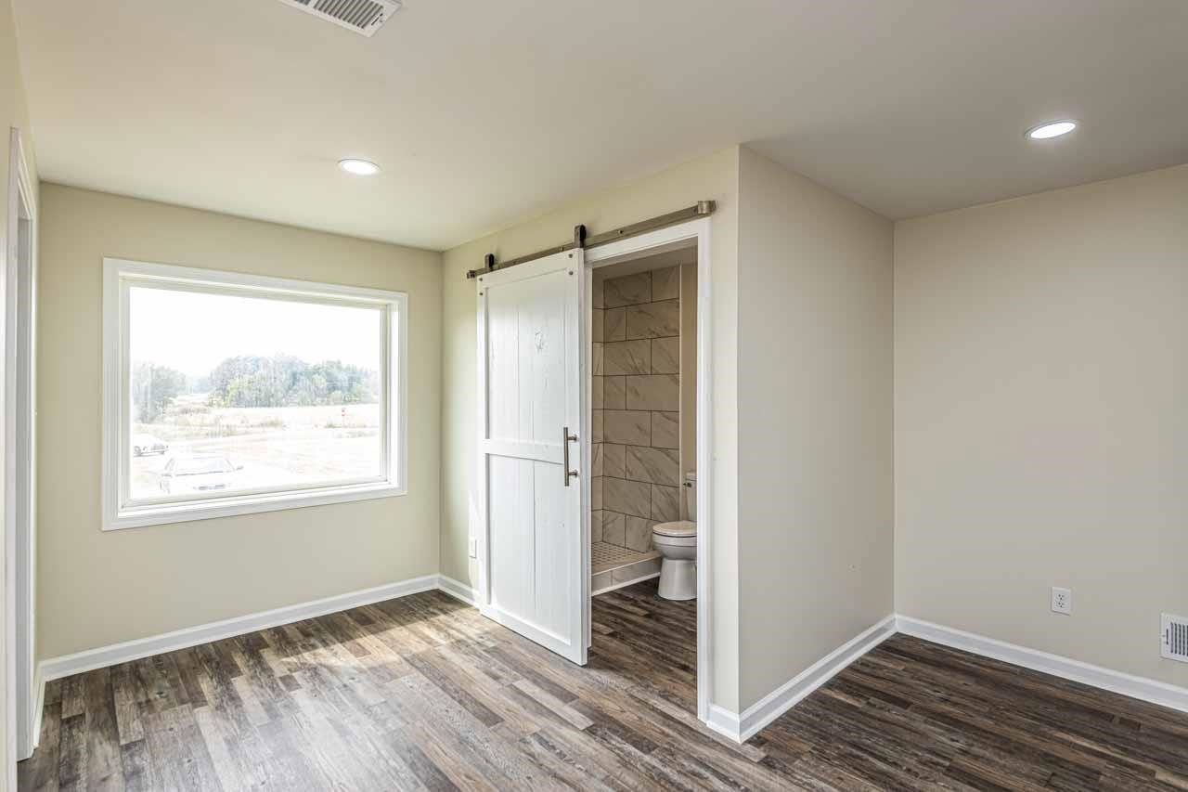
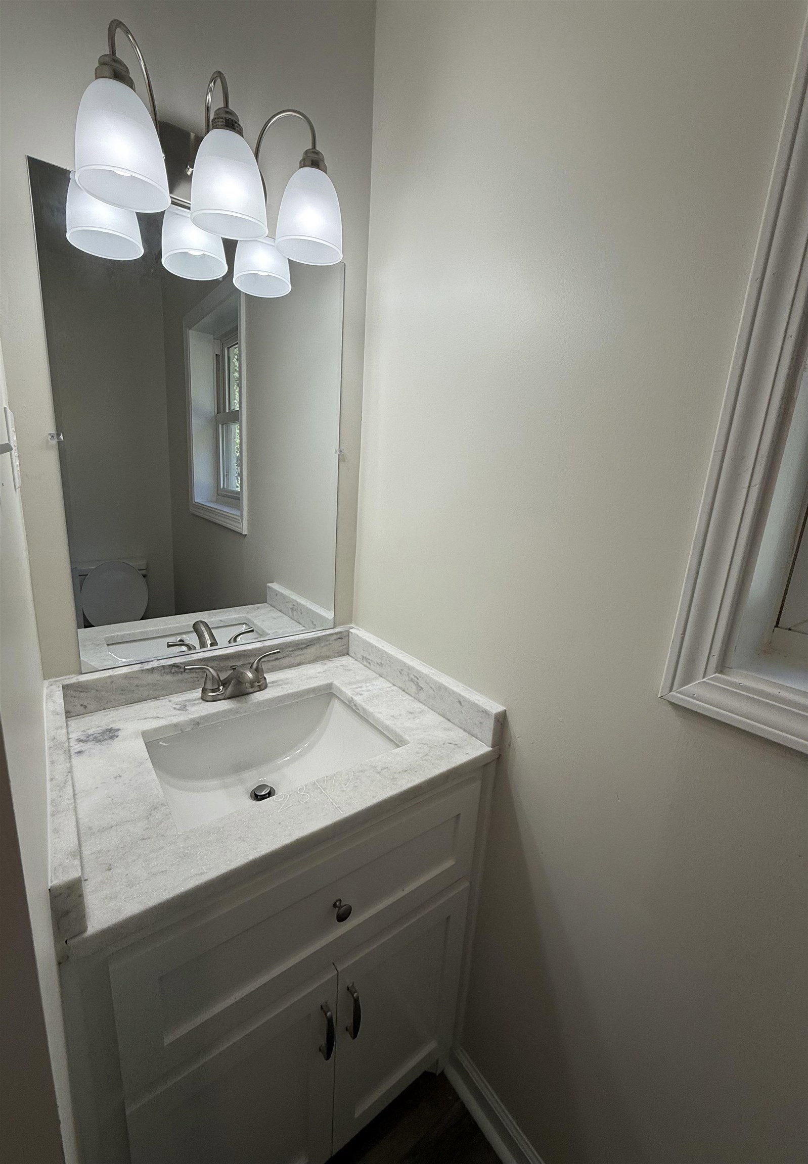
WOW!!! HOME FOR HOLIDAYS!!! This is it!!!! Sit on the long front porch! 3 Bedrooms, office and play room! Open concept with Updated Kitchen, with new countertops, new appliances! All new laminated floors through out the house.! Updated bathrooms with new vanity, walk in shower! New light fixtures, hardware, fresh paint inside and outside! Tin Roof! Heat is Gas! New Hot water Heater is electric! "SOME OF THESE PHOTOS HAVE BEEN VIRTUALLY STAGED!!" All sitting on a corner lot, 1.46 acres. Want last long!
/u.realgeeks.media/groomeco/80A47C59-046D-46CD-9C72-A24626F920A1.jpeg)
Additional Information
- Acres
- 1.46
- Annual County Tax
- 716
- Apprx Heated SqFt Range
- 1600-1799
- Bedrooms Downstairs
- 3
- Bedroom Three Description
- Level 1, Walk-In Closet, Shared Bath, Smooth Ceiling
- Bedroom Two Description
- Level 1, Walk-In Closet, Shared Bath, Smooth Ceiling
- Cooling
- Central, Ceiling Fan(s), 220 Wiring
- Exterior
- Porch, Patio, Other (See REMARKS)
- Exterior Windows
- Brick Veneer
- Floors Ceilings
- Wood Laminate Floors, Smooth Ceiling, Other (See REMARKS)
- Foundation
- Conventional
- Heating
- Central, Gas
- Interior Equipment
- Range/Oven, Cooktop, Dishwasher, Cable Available
- Legal Subdivision
- Rural
- Living Dining Kitchen
- LR/DR Combination, Updated/Renovated Kitchen, Eat-In Kitchen, Breakfast Bar, Pantry, Island In Kitchen, Washer/Dryer Connections, Other (See Remarks)
- Lot Description
- Some Trees, Corner, Landscaped, Other (See Remarks)
- Lot Size
- 1
- Misc Interior
- Walk-In Closet(s), Cat/Dog Free House, Smoke Detector(s), Other (See REMARKS)
- Neighborhood Amenities
- None
- New Financing
- Conventional, FHA, VA, Other (See REMARKS)
- Office Description
- Level 1, Smooth Ceiling, Hardwood Floor
- Office Dimensions
- 9x9
- Other Rooms
- Laundry Room, Play Room, Office/Sewing Room, Attic
- Parking Storage
- Other (See REMARKS)
- Roof
- Other (See REMARKS)
- Stories
- 1
- Style
- Traditional
- Subdivision
- RURAL
- Subtype
- Detached Single Family
- Water Sewer
- Electric Water Heater, Public Water, Septic Tank
- Year Built
- 1970
Mortgage Calculator
Listing courtesy of 2 Rivers Realty, LLC. Selling Office: Coldwell Banker Collins-Maury.
Some or all of the listings displayed may not belong to the firm whose website is being visited
Copyright© 2026 Memphis Area Association of REALTORS®. The information provided is for the consumer's personal, noncommercial use and may not be used for any purpose other than to identify prospective properties that the consumer may be interested in purchasing. Information deemed reliable, but is not guaranteed accurate. Some or all of the listings displayed may not belong to the firm whose web site is being visited.