901 S Colbert Dr S, Collierville, TN 38017
- $599,000
- 4
- BD
- 3
- BA









- Sold Price
- $599,000
- List Price
- $599,000
- Status
- CLOSED
- MLS#
- 10206090
- Closing Date
- Oct 08, 2025
- Bedrooms
- 4
- Bathrooms
- 3
- Lot Size
- 65.56 X 132.70 (IRR) / 0.2
Property Description
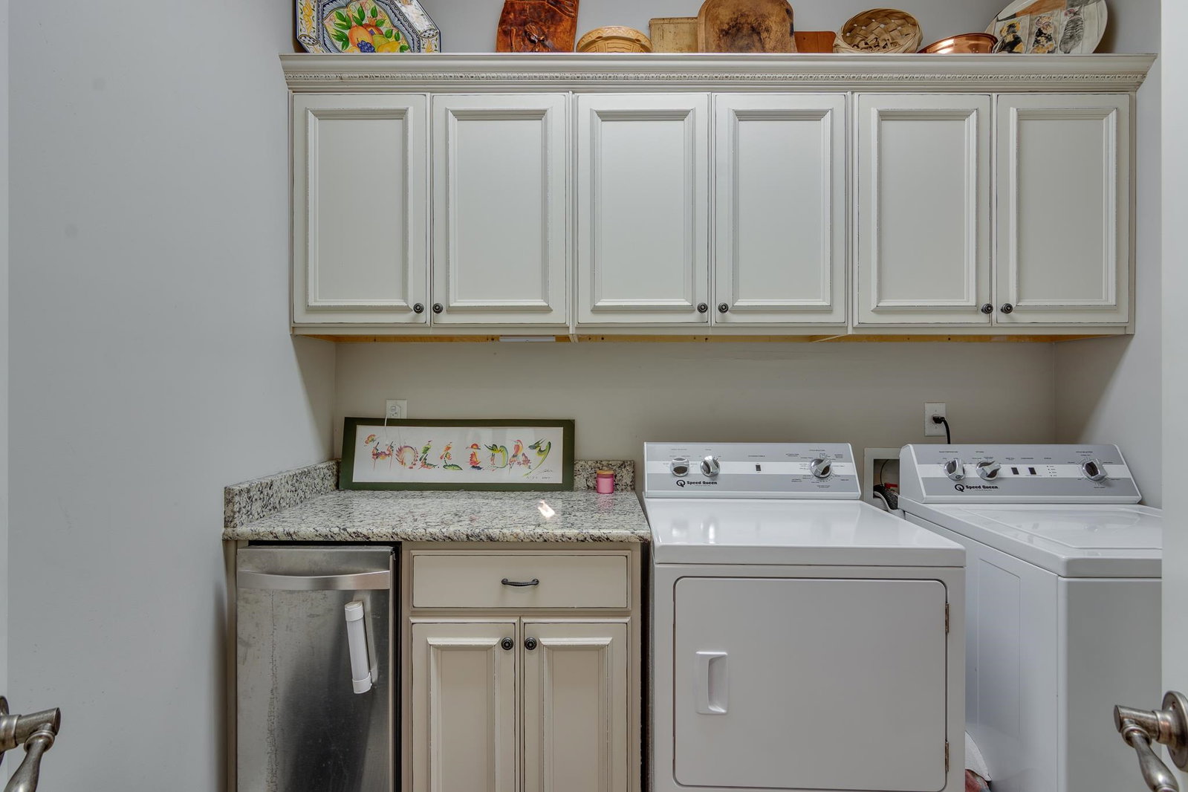
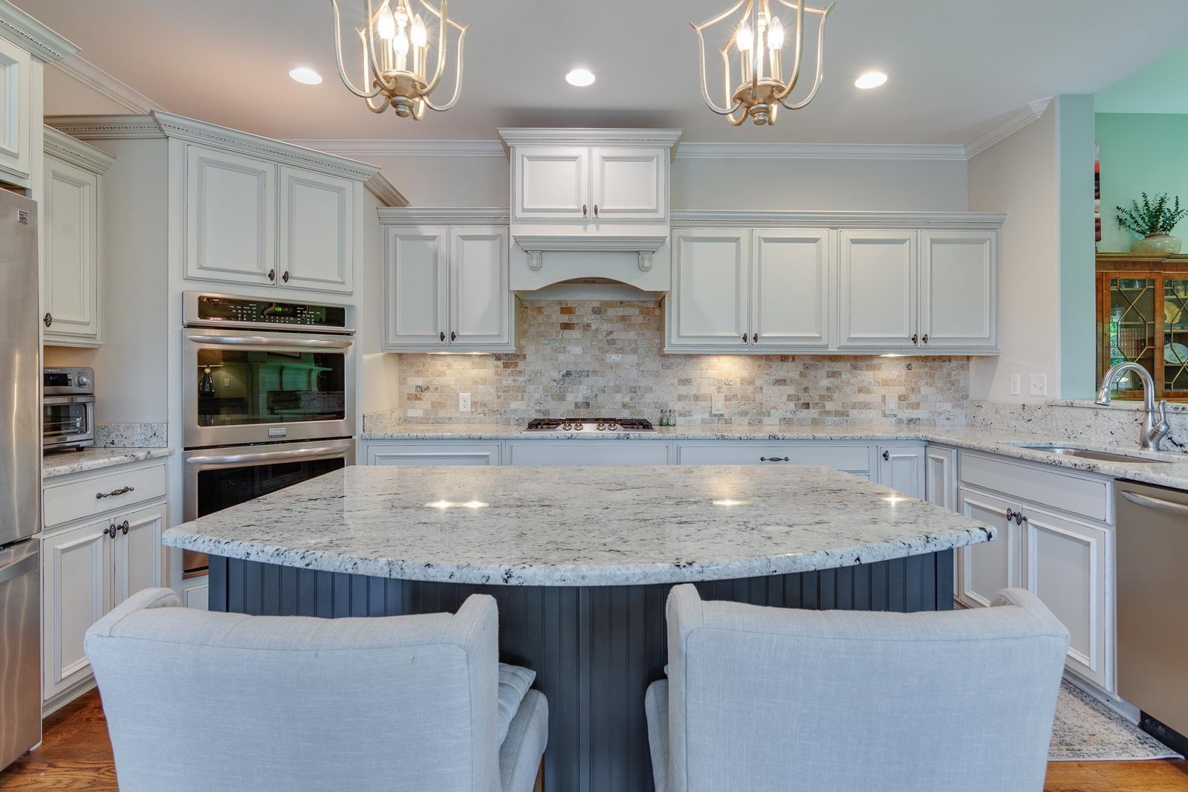
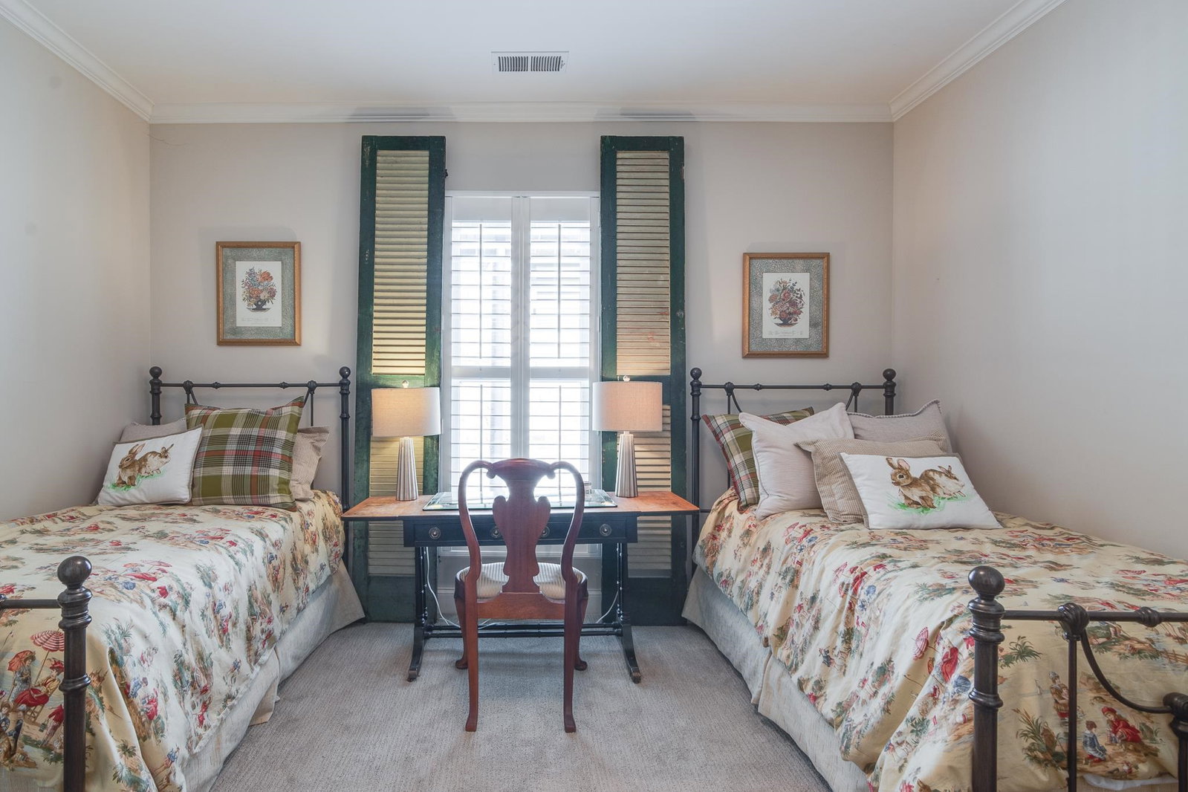
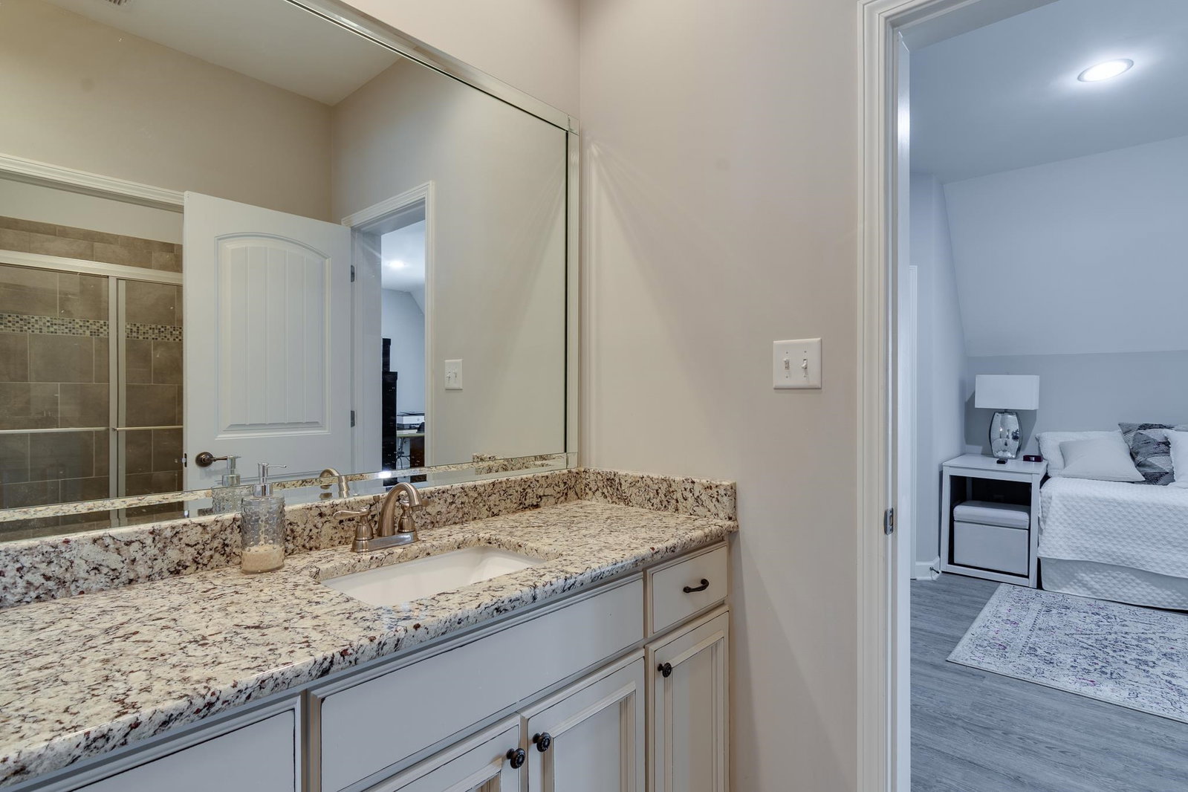
A MUST SEE! Beautifully maintained home in highly sought-after Schilling Farms! This 4BR/3BA residence offers an open, light-filled floor plan with a spacious great room, vaulted ceilings, fireplace, and large windows overlooking the landscaped backyard. The kitchen features granite countertops, stainless appliances, double ovens, and a large island with bar seating, perfect for entertaining. Enjoy formal and casual dining spaces plus a relaxing screened porch. Primary suite includes a spa-like bath and walk-in closet; secondary bedrooms provide great flexibility. Outdoor living shines with a private fenced yard, patio, and lush gardens. Neighborhood perks include community pool and clubhouse, walkability to Schilling Farms Elementary, nearby Cheffie’s Café, and easy access to the Collierville Greenbelt Trail. Conveniently close to shopping, dining, and Collierville’s historic town square. A perfect blend of comfort, style, and location!
/u.realgeeks.media/groomeco/80A47C59-046D-46CD-9C72-A24626F920A1.jpeg)
Additional Information
- Acres
- 0.20
- Annual Association Fee
- 925
- Annual City Tax
- 2185
- Annual County Tax
- 4025
- Apprx Heated SqFt Range
- 3000-3199
- Bedrooms Downstairs
- 2
- Cooling
- Central
- Exterior
- Auto Lawn Sprinkler, Screen Porch, Patio
- Exterior Windows
- Wood/Composition, Double Pane Window(s)
- Fireplaces
- 1
- Floors Ceilings
- Part Hardwood, Part Carpet, Smooth Ceiling, 9 or more Ft. Ceiling
- Heating
- Central, Gas
- Legal Subdivision
- Schilling Farms Pd Phase 3
- Living Dining Kitchen
- Separate Living Room, Separate Dining Room, Great Room, Eat-In Kitchen, Island In Kitchen, Washer/Dryer Connections
- Lot
- 15
- Lot Description
- Wooded, Some Trees, Corner, Professionally Landscaped, Iron Fenced
- Lot Size
- 65.56 X 132.70 (IRR) / 0.2
- Neighborhood Amenities
- Club House, Pool
- Parking Storage
- Driveway/Pad, More than 3 Coverd Spaces, Garage Door Opener(s), Side-Load Garage
- Pool Description
- Neighborhood
- Stories
- 2
- Style
- Traditional
- Subdivision
- SCHILLING FARMS PH3
- Subtype
- Detached Single Family
- Year Built
- 2015
Mortgage Calculator
Listing courtesy of Ware Jones, REALTORS. Selling Office: John Green & Co., REALTORS.
Some or all of the listings displayed may not belong to the firm whose website is being visited
Copyright© 2026 Memphis Area Association of REALTORS®. The information provided is for the consumer's personal, noncommercial use and may not be used for any purpose other than to identify prospective properties that the consumer may be interested in purchasing. Information deemed reliable, but is not guaranteed accurate. Some or all of the listings displayed may not belong to the firm whose web site is being visited.