3593 Gillia Cir W, Bartlett, TN 38135
- $354,500
- 3
- BD
- 2
- BA











- Sold Price
- $354,500
- List Price
- $357,500
- Status
- CLOSED
- MLS#
- 10206076
- Closing Date
- Oct 31, 2025
- Bedrooms
- 3
- Bathrooms
- 2
- Lot Size
- 9503SF94.6X115 IRR
Property Description
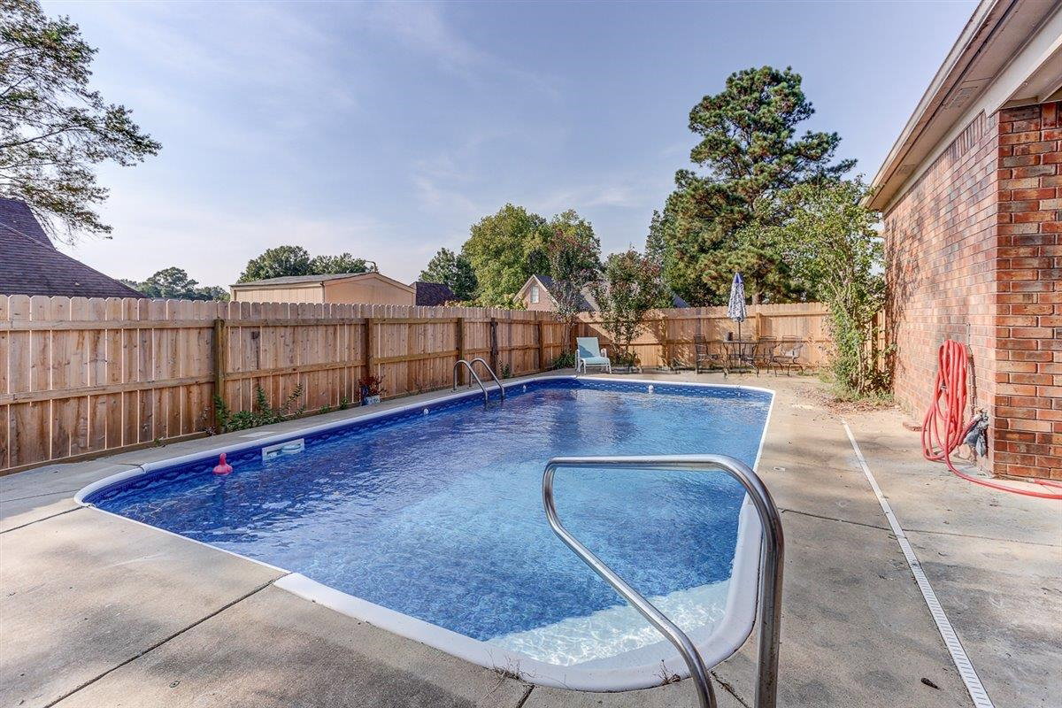
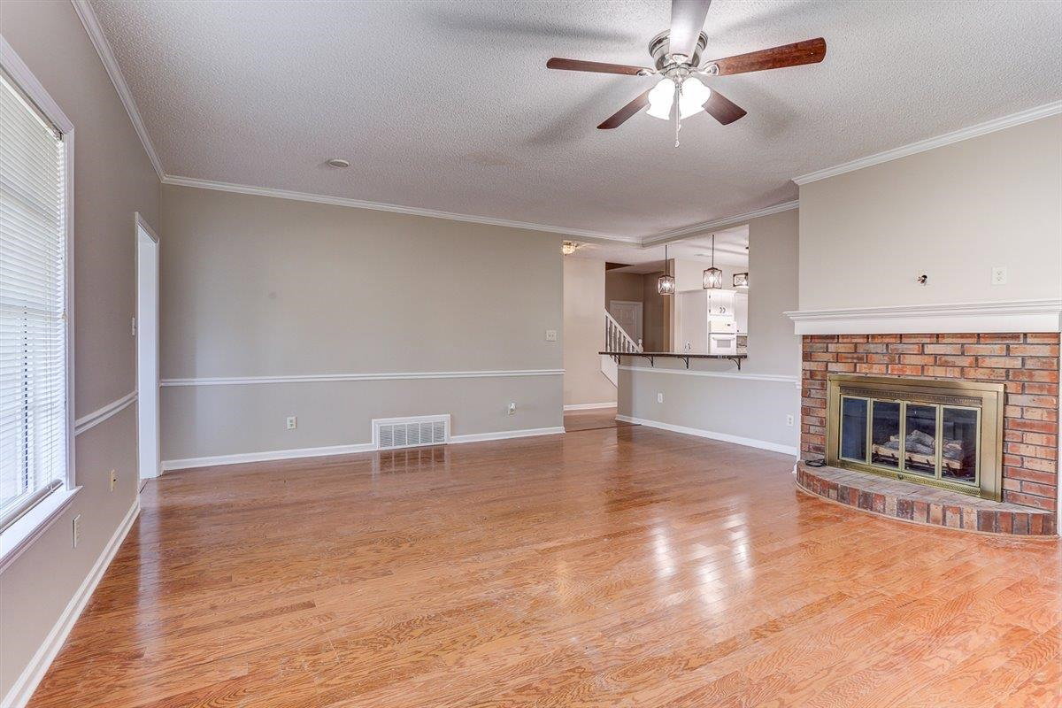
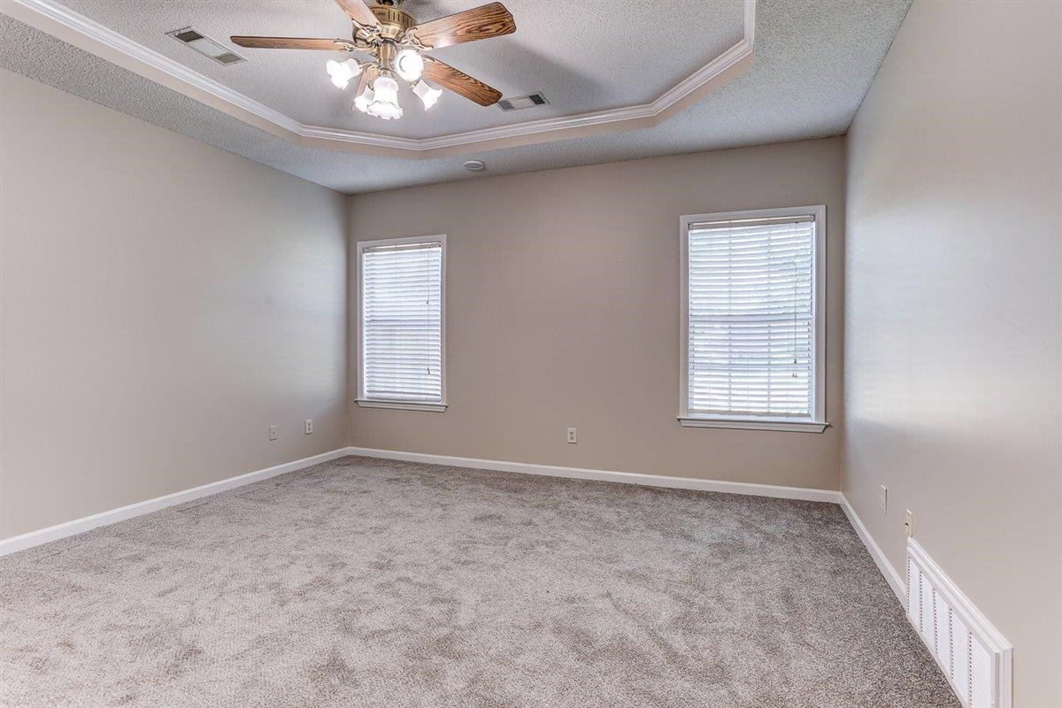
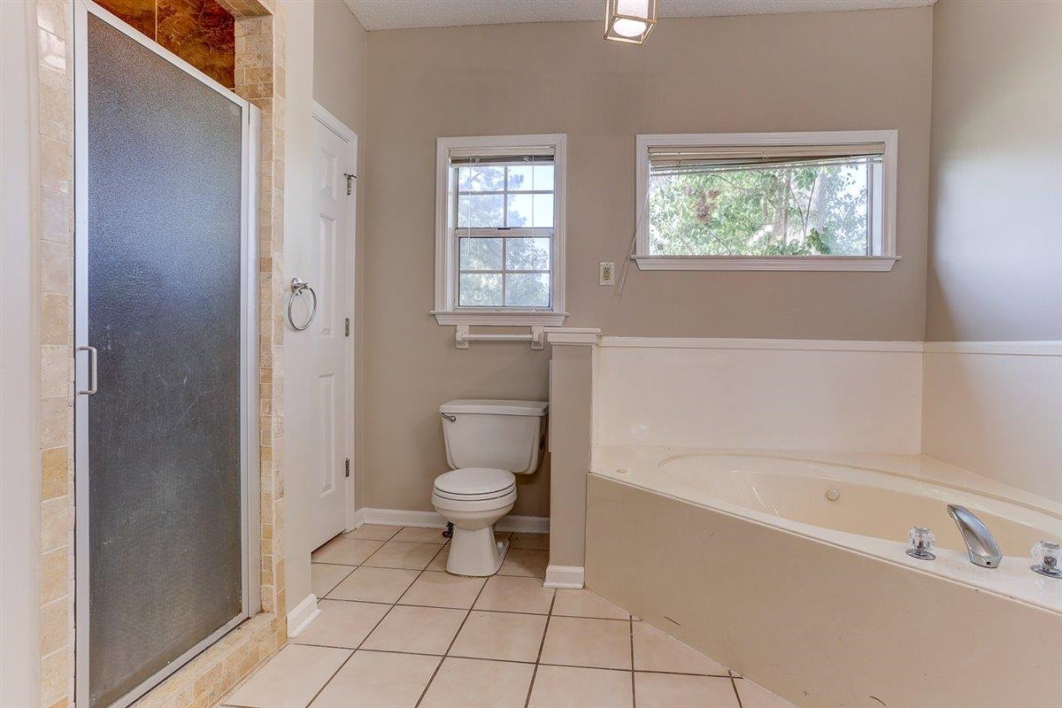
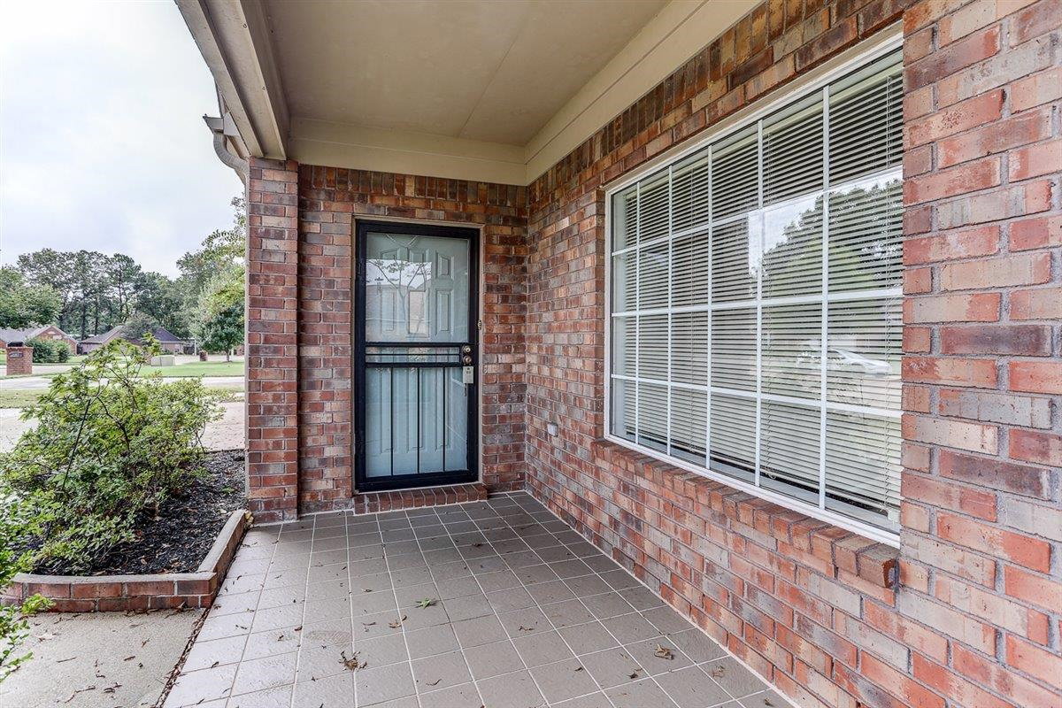
OPEN SUN 10/12 1:00-3:00 NEW PRICE $360 Don’t miss this incredible opportunity! If you’re looking for easy living with an open, inviting atmosphere, this is the home for you. Featuring 3 bedrooms down with a split floor plan, plus a finished bonus room, this home offers both comfort and flexibility. Enjoy a manageable yard with a sparkling inground pool, pool house/man cave, and a setting perfect for entertaining or relaxing. Thoughtfully renovated with fresh interior and exterior paint, all-new flooring including stunning laminate hardwoods, and a wide-open flow throughout. The kitchen shines with freshly painted cabinets and updated appliances, while upgrades continue with a new dimensional roof, new fencing, stylish light fixtures and fans, and beautifully enhanced landscaping. Move-in ready and located in the highly desirable Gardens of Bartlett Downs,close to shopping, excellent schools, churches, and a nearby award-winning park. A true dream home - make it yours before it’s gone!
/u.realgeeks.media/groomeco/80A47C59-046D-46CD-9C72-A24626F920A1.jpeg)
Additional Information
- Acres
- 0.22
- Annual Association Fee
- 319
- Annual City Tax
- 937
- Annual County Tax
- 1837
- Apprx Heated SqFt Range
- 2200-2399
- Bedrooms Downstairs
- 3
- Bedroom Three Description
- Level 1, Shared Bath, Vinyl/Luxury Vinyl Floor
- Bedroom Two Description
- Level 1, Shared Bath, Vinyl/Luxury Vinyl Floor
- Cooling
- Central, Ceiling Fan(s), 220 Wiring, Other (See REMARKS)
- Exterior
- Wrought Iron Security Drs, Pool Cleaning Equipment, Storage Building, Porch, Patio, Covered Patio, Pool House, Wood Fence, Sidewalks, Workshop
- Exterior Windows
- Brick Veneer, Wood/Composition, Aluminum Window(s), Double Pane Window(s), Storm Door(s)
- Fireplace
- Prefabricated, Ventless Gas Fireplace, Gas Starter, Gas Logs
- Fireplaces
- 1
- Floors Ceilings
- Wood Laminate Floors, Part Carpet, Tile, Sprayed Ceiling, 9 or more Ft. Ceiling, Vaulted/Coff/Tray Ceiling
- Foundation
- Slab
- Heating
- Central, Gas, Other (See REMARKS)
- Interior Equipment
- Self Cleaning Oven, Disposal, Dishwasher, Microwave, Refrigerator, Cable Wired
- Legal Subdivision
- Gardens Of Bartlett Downs Pd
- Living Dining Kitchen
- Great Room, Updated/Renovated Kitchen, Eat-In Kitchen, Breakfast Bar, Separate Breakfast Room, Pantry
- Lot
- 55
- Lot Description
- Level, Corner, Professionally Landscaped, Wood Fenced
- Lot Size
- 9503SF94.6X115 IRR
- Misc Interior
- All Window Treatments, Walk-In Closet(s), Walk-In Attic, Smoke Detector(s)
- Neighborhood Amenities
- Other (See Remarks)
- New Financing
- Conventional, FHA, VA
- Other Rooms
- Bonus Room, Attic
- Parking Storage
- Workshop(s), Garage Door Opener(s), Front-Load Garage
- Pool Description
- In Ground
- Roof
- Composition Shingles
- Stories
- 1.5
- Style
- Traditional
- Subdivision
- GARDENS OF BARTLETT DOWNS
- Subtype
- Detached Single Family
- Water Sewer
- Gas Water Heater, Public Water, Public Sewer
- Year Built
- 1994
Mortgage Calculator
Listing courtesy of Crye-Leike, Inc., REALTORS. Selling Office: Mississippi Dirt, LLC.
Some or all of the listings displayed may not belong to the firm whose website is being visited
Copyright© 2026 Memphis Area Association of REALTORS®. The information provided is for the consumer's personal, noncommercial use and may not be used for any purpose other than to identify prospective properties that the consumer may be interested in purchasing. Information deemed reliable, but is not guaranteed accurate. Some or all of the listings displayed may not belong to the firm whose web site is being visited.