4500 Greencedar Ln, Bartlett, TN 38135
- $385,000
- 5
- BD
- 3
- BA




- Sold Price
- $385,000
- List Price
- $385,000
- Status
- CLOSED
- MLS#
- 10206022
- Closing Date
- Nov 10, 2025
- Bedrooms
- 5
- Bathrooms
- 3
- Lot Size
- 12172 SF 80 X 155
Property Description
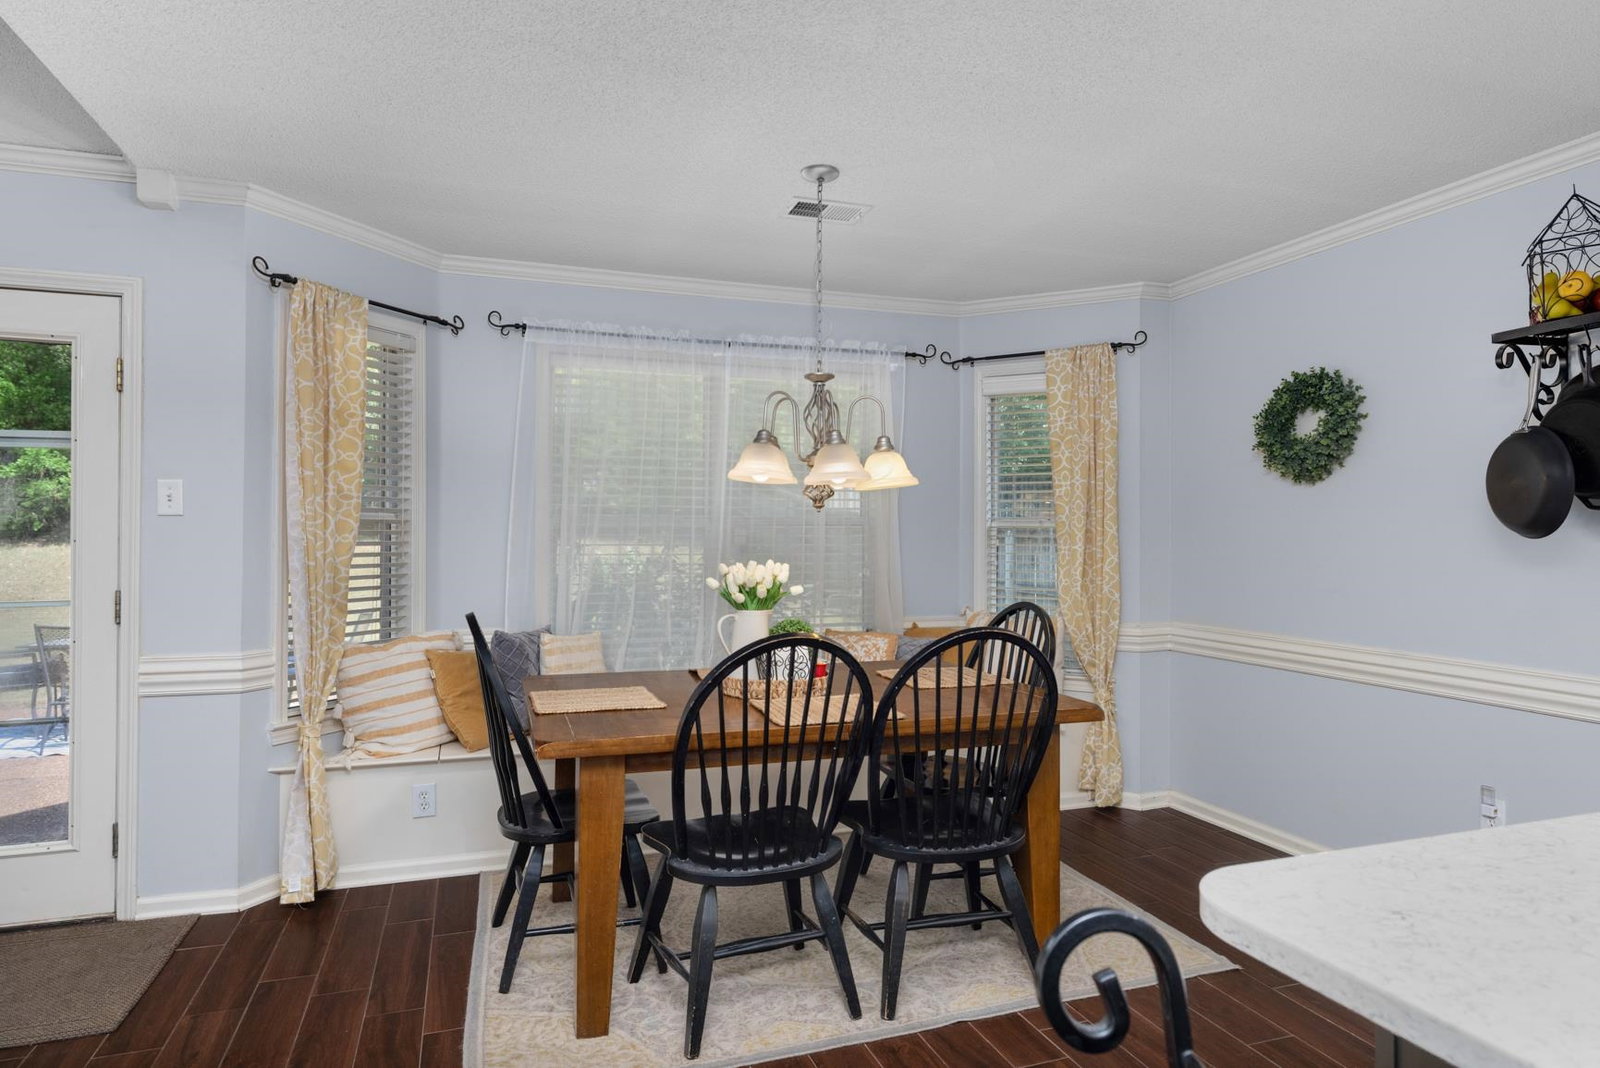
Step inside this fantastic 5-bedroom, 3-bath beauty, where every detail was designed with both style and comfort in mind. From the moment you enter, you’ll be greeted by soaring ceilings and a bright, open flow that makes this home ideal for both everyday living and unforgettable gatherings. Upstairs, a spacious bonus room overlooks the main level, creating the perfect spot for a game room, media space, or cozy retreat. Need extra storage? The generous attic can easily handle your seasonal treasures—or imagine the possibilities of expanding for even more living space.The kitchen is truly the hub of this home, whether you’re preparing family dinners, holiday feasts, or hosting friends for casual get-togethers. Its seamless flow into the living and dining spaces means no one is ever left out of the fun. Every area of this home has been lovingly maintained by its owners, ensuring peace of mind for the next chapter. Don’t wait—schedule your private showing today!
/u.realgeeks.media/groomeco/80A47C59-046D-46CD-9C72-A24626F920A1.jpeg)
Additional Information
- Acres
- 0.27
- Annual City Tax
- 1228
- Annual County Tax
- 2407
- Apprx Heated SqFt Range
- 2600-2799
- Bedrooms Downstairs
- 3
- Bedroom Three Description
- Level 1, Shared Bath, Vinyl/Luxury Vinyl Floor
- Bedroom Two Description
- Level 1, Shared Bath, Vinyl/Luxury Vinyl Floor
- Cooling
- Central
- Exterior
- Patio, Wood Fence
- Exterior Windows
- Brick Veneer
- Fireplace
- Ventless Gas Fireplace, In Den/Great Room, Gas Logs
- Fireplaces
- 1
- Floors Ceilings
- Wood Laminate Floors, Tile, Sprayed Ceiling, 9 or more Ft. Ceiling
- Foundation
- Slab
- Heating
- Central
- Interior Equipment
- Range/Oven, Disposal, Dishwasher, Microwave
- Legal Subdivision
- Hickory Creek Ph A
- Living Dining Kitchen
- Separate Dining Room, Great Room, Updated/Renovated Kitchen, Eat-In Kitchen, Pantry, Island In Kitchen
- Lot
- 3
- Lot Description
- Some Trees, Landscaped, Wood Fenced
- Lot Size
- 12172 SF 80 X 155
- Misc Interior
- Excl Some Window Treatmnt, Walk-In Closet(s), Walk-In Attic, Smoke Detector(s)
- Neighborhood Amenities
- None
- New Financing
- Conventional, FHA, VA
- Other Rooms
- Laundry Room, Bonus Room, Attic
- Parking Storage
- Garage Door Opener(s), Front-Load Garage
- Roof
- Composition Shingles
- Stories
- 1.5
- Style
- Traditional
- Subdivision
- HICKORY CREEK PHA
- Subtype
- Detached Single Family
- Water Sewer
- Public Water, Public Sewer
- Year Built
- 2002
Mortgage Calculator
Listing courtesy of John Green & Co., REALTORS. Selling Office: MidSouth Residential, LLC.
Some or all of the listings displayed may not belong to the firm whose website is being visited
Copyright© 2026 Memphis Area Association of REALTORS®. The information provided is for the consumer's personal, noncommercial use and may not be used for any purpose other than to identify prospective properties that the consumer may be interested in purchasing. Information deemed reliable, but is not guaranteed accurate. Some or all of the listings displayed may not belong to the firm whose web site is being visited.